













Address
7205 Mccormick Ln, Fairview, TN
Price
$ 734,900
Property Attributes
- MLS#3594123
- TypeSingle Family
- Listing Status Active
- CountyWILLIAMSON
- CityFairview
- NeighborhoodMcCormick Grove
- Zip37062
- StyleTraditional
- Year Built2006
- Taxes$ 3683
- Price$ 734,900
- Bedrooms4
- Full Bathrooms3
- Half Bathrooms0
- Sqr Footage2967
- Lot Size0.58 Acres
Data Source:
Listing courtesy of RealTracs MLS as distributed by MLS GRID
Property Description
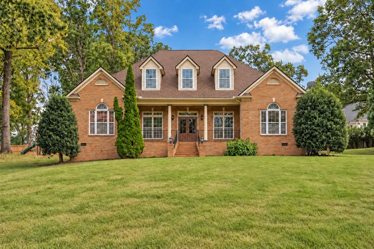
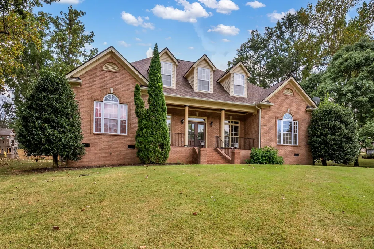
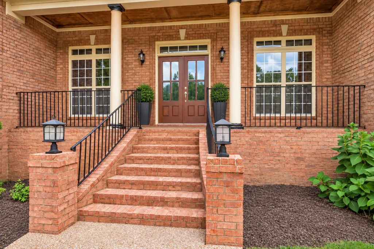
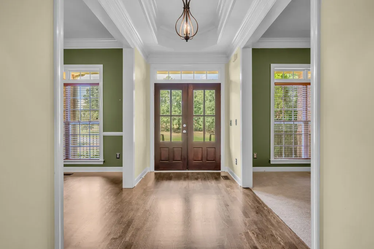
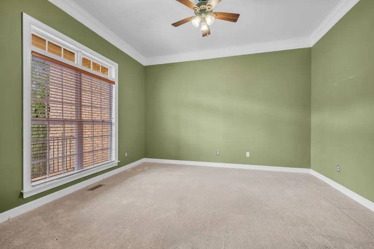
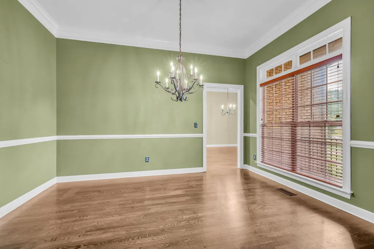
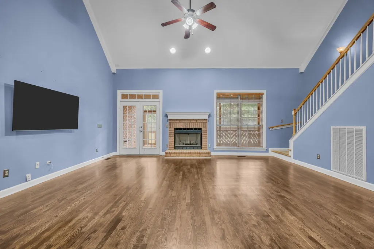
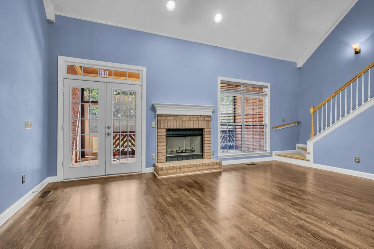
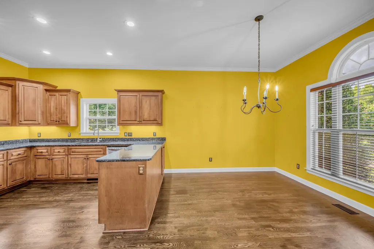
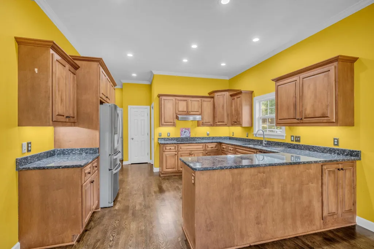
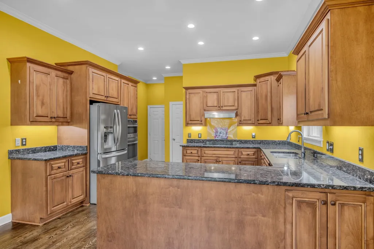
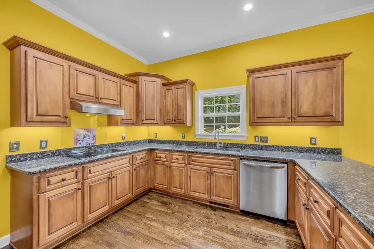
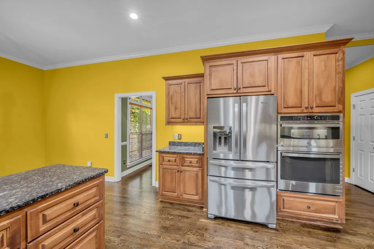
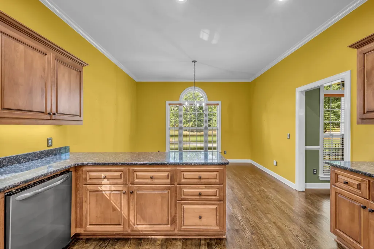
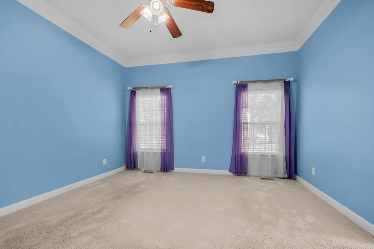
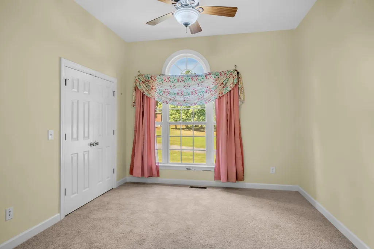
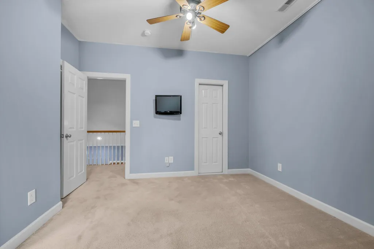
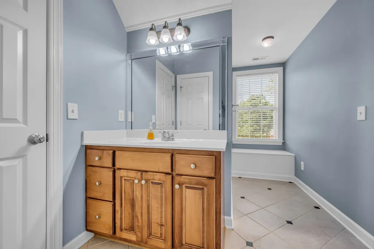
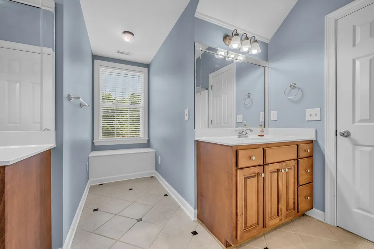
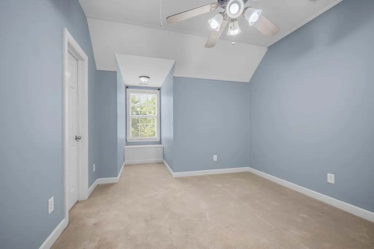
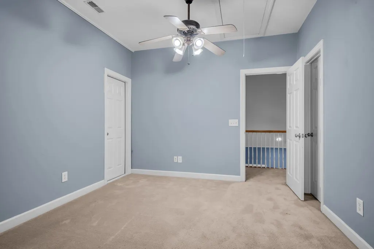
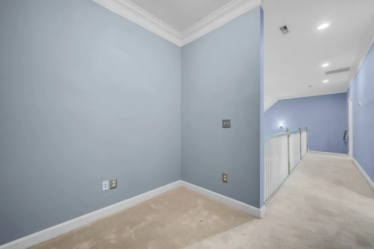
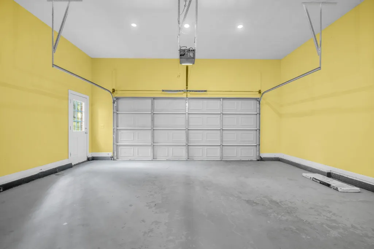
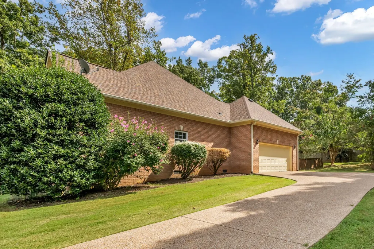
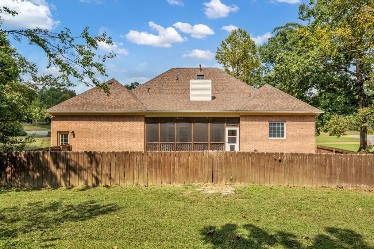
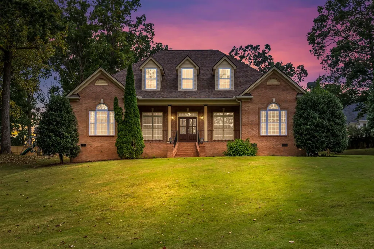
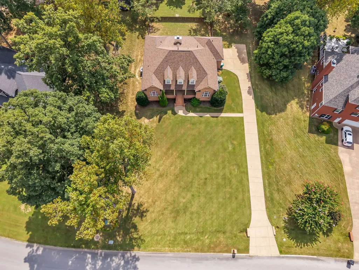
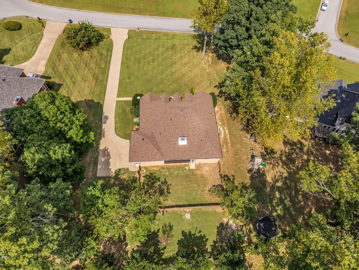
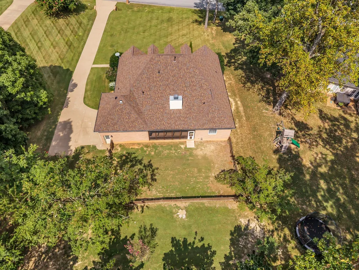
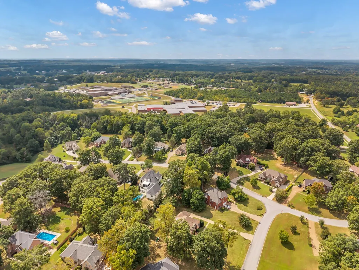
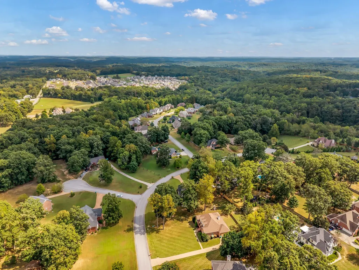
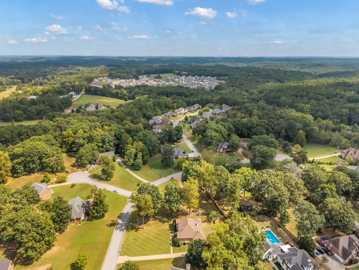
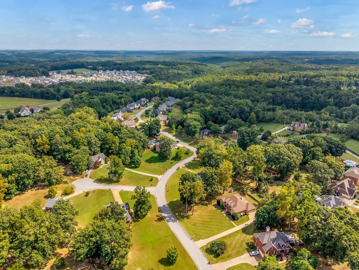
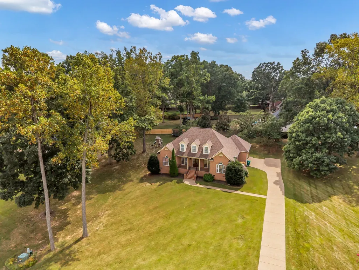
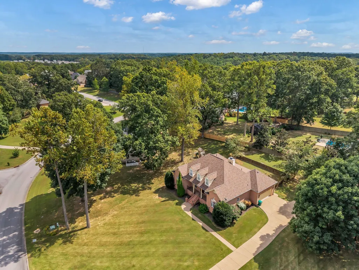
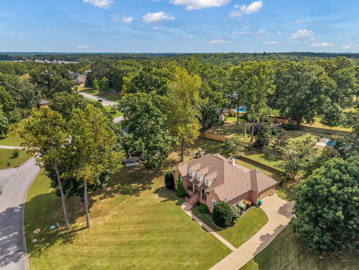
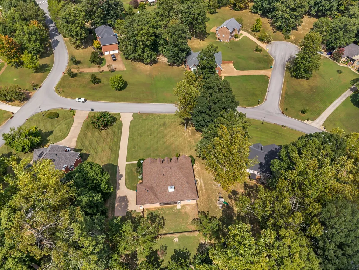
CALLING NASHVILLE AND FRANKLIN COMMUTERS~~Enjoy space, privacy, and timeless craftsmanship in this TRADITIONAL STYLE, ALL BRICK, Williamson County home~~20 MINUTES FROM NASHVILLE OR FRANKLIN**Newly refinished, sand and finish, REAL hardwood floors flow throughout most of the main level++TRANSOM WINDOWS++the main level also features a spacious primary suite with large on suite and 2 walk in closets--the main level also features a second large bedroom with on suite, a large private office, and a formal dining room. The eat-in kitchen with breakfast area offers solid-wood, cherry finish, custom cabinetry and stainless-steel appliances, OVEN AND CONVECTION OVEN with FRENCH DOOR REFRIGERATOR+++ the IMPRESSIVE living room features SOARING CEILINGS and an open banister with CATWALK BALCONY overlooking the LIVING ROOM from above. Upstairs, two generously sized bedrooms share a Jack-and-Jill bath, with each offering a charming reading nook/dormer with natural lighting and abundant floored attic storage. OUTSIDE>>ENJOY 4 TENNESSEE SEASONS on the expansive screened-in porch overlooking a partially fenced backyard. A two-car garage completes the home, tucked within a quiet, established neighborhood known for its peaceful setting++AGGREGATE CONCRETE DRIVEWAY AND SIDEWALKS with BRICK STEPS to DOUBLE DOOR ENTRY, solid surface and granite countertops, FIREPLACE with BRICK SURROUND and much more! This home is close to all that Fairview has to offer including the recreation center, schools, restaurants, etc.~THIS HOME IS A SHOWSTOPPER, A MUST SEE.
| Elementary School | Middle School | High School |
|---|---|---|
| Fairview Elementary | Fairview Middle School | Fairview High School |
| Price History | |
|---|---|
| 9/18/2026 | Listed $734,900 |
General Features
| Living Area | 2967 |
|---|---|
| Sewer | Public Sewer |
| Heating | Central |
| Cooling | Ceiling Fan(s),Central Air |
| Utilities | Water Available |
| Possession | Close Of Escrow |
| Roof | Shingle |
| Appliances | Electric Oven,Electric Range,Dishwasher,Microwave,Refrigerator,Stainless Steel Appliance(s) |
| Garage Spaces | 2 |
| Patio/Porch Features | Patio,Covered,Screened |
| Architectural Style | Traditional |
| Construction Materials | Brick |
| Year Built | 2006 |
| Stories Count | 2 |
| Topography | Cul-De-Sac |
| Levels | Two |
| Property Subtype | Single Family Residence |
| County | Williamson County,TN |
| New Construction | No |
| Property Type | Residential |
| Attached Garage | No |
| Subdivision Name | McCormick Grove |
| Garage Y/N | Yes |
| Full Baths | 3 |
| Status | Active |
| Buyer Financing | Conventional,FHA,Other,USDA,VA |
| Directions | Take I-40 W to Exit 182 toward Fairview. Turn right onto TN-96 E,merge right onto TN-100 W,then turn left onto Cumberland Dr. Turn right onto McCormick Dr,then left onto McCormick Ln. Property will b |
| High School | Fairview High School |
| City | Fairview |
| Senior Community Y/N | No |
| Lot Size Units | Acres |
| Elementary School | Fairview Elementary |
| Property Attached Y/N | No |
| Year Built Details | Existing |
| Tax Annual Amount | 3683 |
| Middle/Junior High School | Fairview Middle School |
| Building Area Units | Square Feet |
| Living Area Units | Square Feet |
| Standard Status | Active |
Interior Features
| Interior Amenities | Ceiling Fan(s),Entrance Foyer,Extra Closets,High Ceilings,Pantry,Walk-In Closet(s),High Speed Internet |
|---|---|
| Basement | Crawl Space |
| Flooring | Carpet,Wood,Tile |
| Total Fireplaces | 1 |
| Air Conditioning Y/N | Yes |
| Heating Y/N | Yes |
| Fireplace Y/N | Yes |
| Above Grade Finished Area | 2967 |
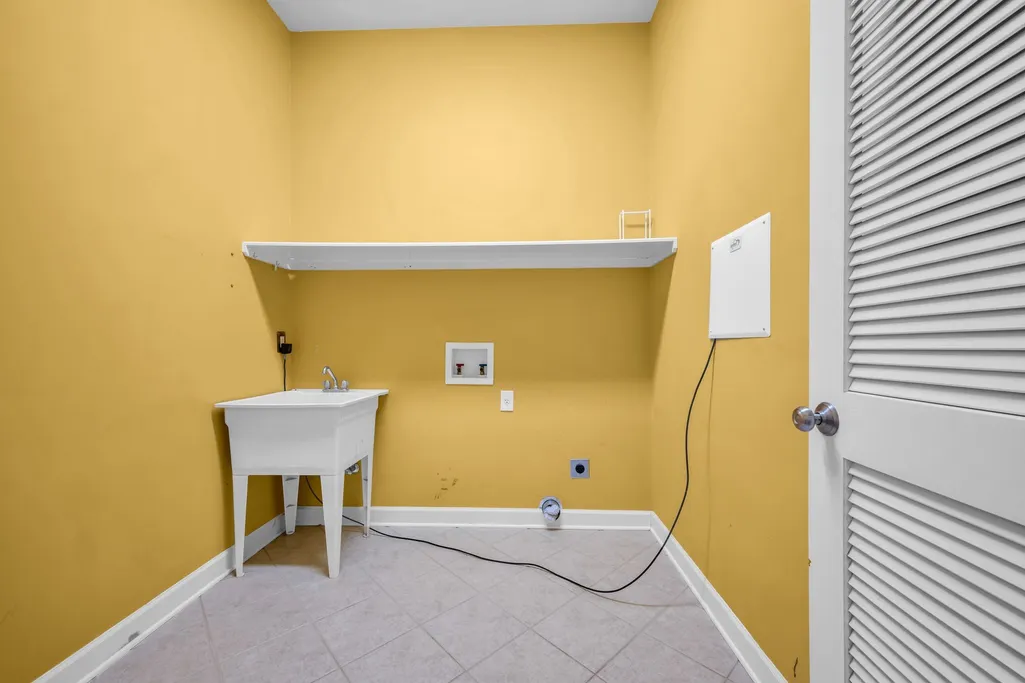
| Laundry Features | Washer Hookup |
| Total Bedrooms | 4 |
| Main Level Bedrooms | 2 |
| Below Grade Finished Area Unit Type | Square Feet |
| LivingAreaSource | Professional Measurement |
| Below Grade Finished Area Source | Professional Measurement |
| Above Grade Finished Area Source | Professional Measurement |
| Above Grade Finished Area Unit Type | Square Feet |
| Total Baths | 3 |
Exterior Features
| Fencing | Back Yard |
|---|---|
| Parking Features | Garage Door Opener,Garage Faces Side,Driveway |
| Lot Features | Cul-De-Sac |
| Water Source | Public |
| Total Parking | 2 |
| Lot Size Area | 0.58 |
| Building Area Total | 2967 |
| Lot Dimensions | 119 X 211 |
| Lot Size Acres | 0.58 |
| Lot Size Source | Calculated from Plat |
| Waterfront Y/N | No |
| Covered Spaces | 2 |
| Other Equipment | Satellite Dish |
Amenities
- Foreclosure
- Views
- Short Sale
- New Construction
- Adult 55+
- Lease To Own
- No HOA Fees
- Furnished
- Primary On Main
- Air Conditioning
- Seller Finance
- Green
- Fixer Upper
- Horse
- Golf
- Fireplace
- Deck
- Garage
- Basement
- Pool
Property vs Single Family Average in 37062
Price
Taxes
Year Built
Visits
 The data relating to real estate for sale on this web site comes in part from the Internet Data Exchange Program of RealTracs Solutions as distributed by MLS Grid. Real estate listings held by brokerage firms other than Kelly Right Real Estate are marked with the Internet Data Exchange Program logo or thumbnail logo and detailed information about them includes the name of the listing brokers.
