
Views
Address
5133 Prickly Pine Pl, Murfreesboro, TN
Price
$ 550,000
Property Attributes
- MLS#3593193
- TypeSingle Family
- Listing Status Active
- CountyRUTHERFORD
- CityMurfreesboro
- NeighborhoodCedar Retreat
- Zip37129
- Style
- Year Built2018
- Taxes$ 3074
- Price$ 550,000
- Bedrooms4
- Full Bathrooms3
- Half Bathrooms0
- Sqr Footage2550
- Lot Size0.3 Acres
Data Source:
Listing courtesy of RealTracs MLS as distributed by MLS GRID
Property Description
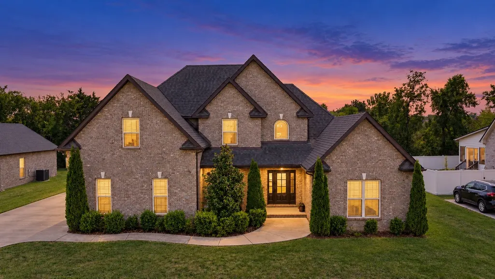
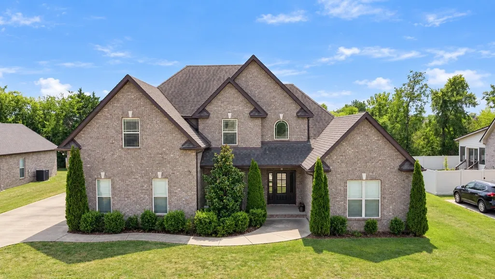
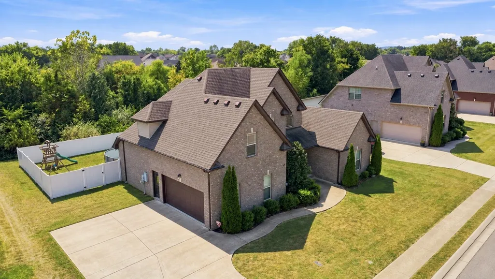
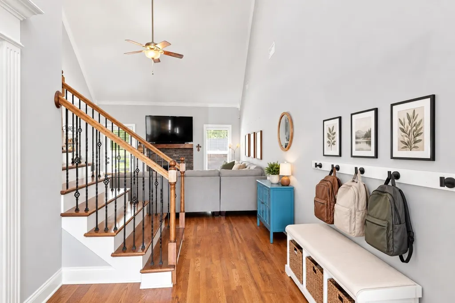
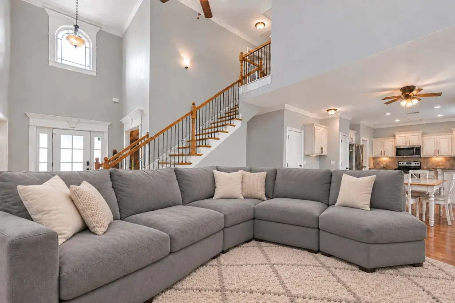
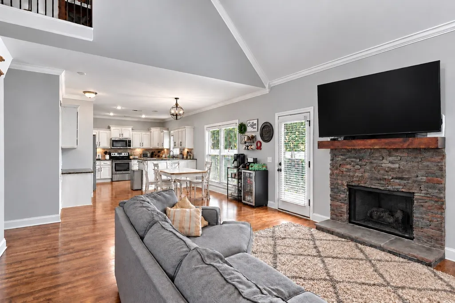
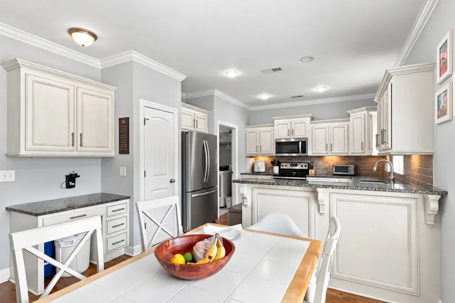
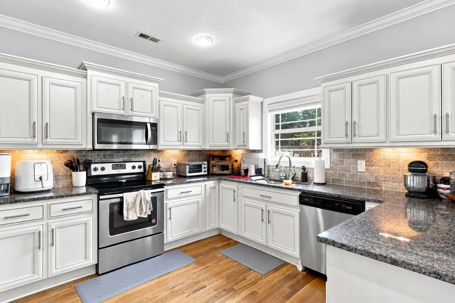
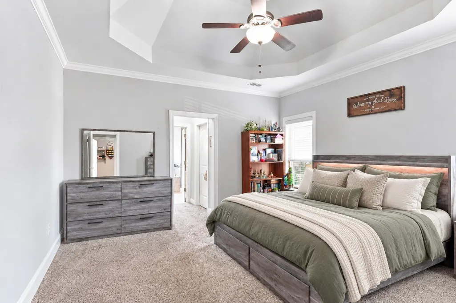
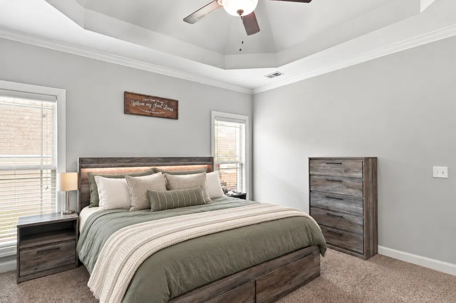
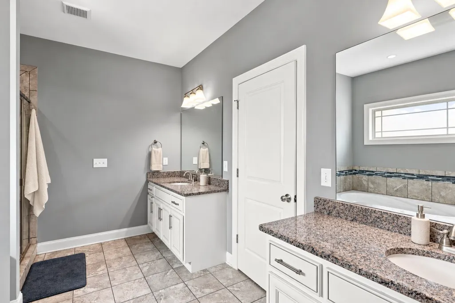
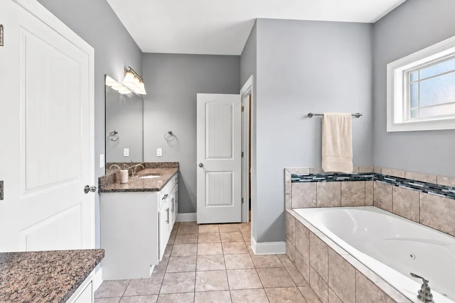
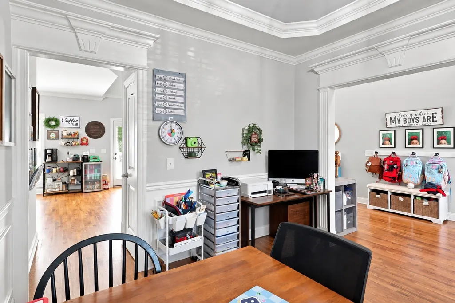
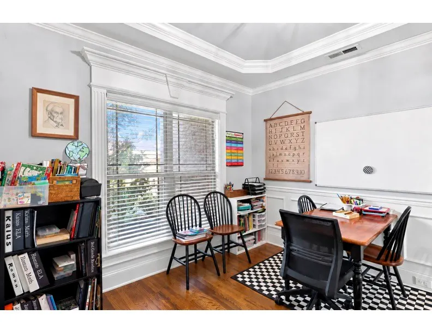
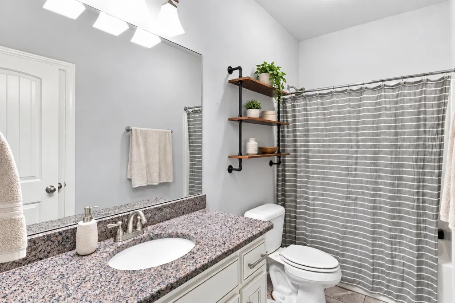
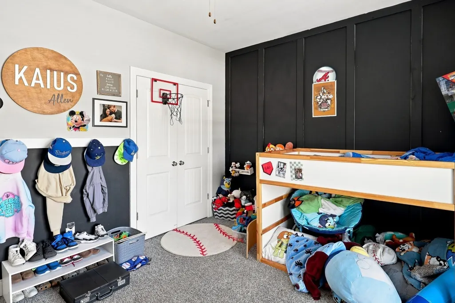
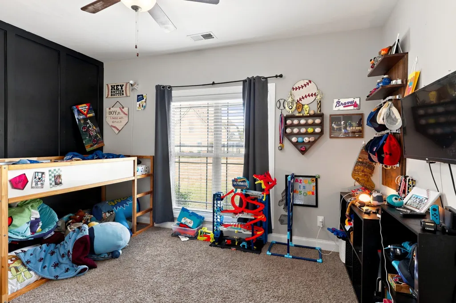
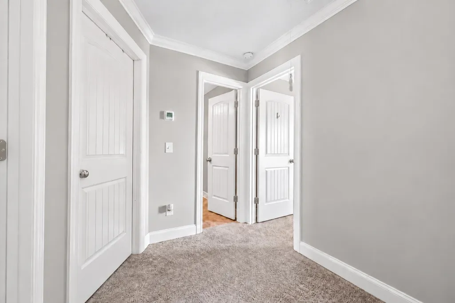
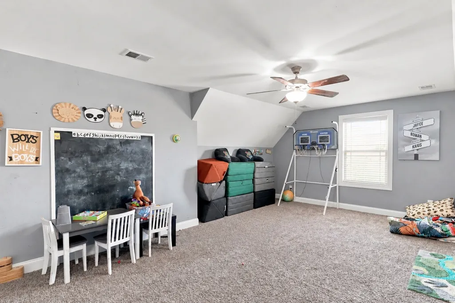
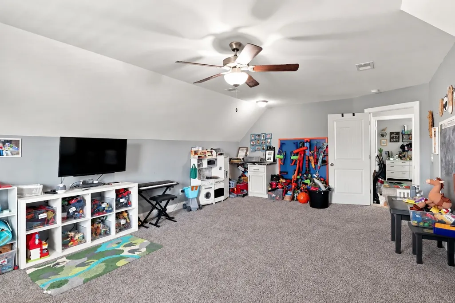
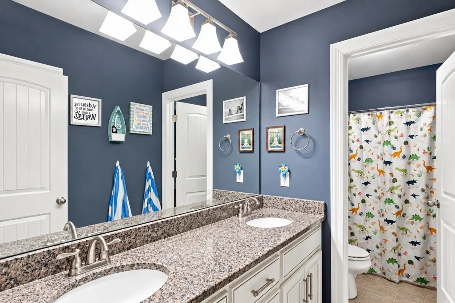
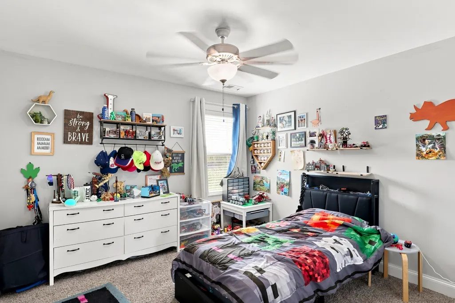
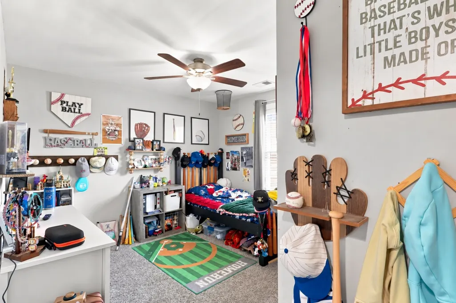
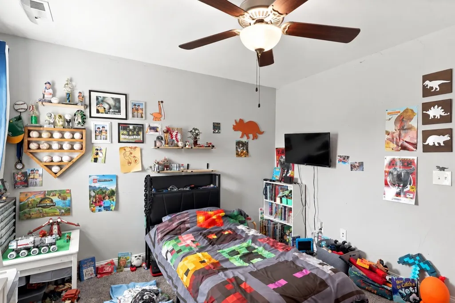
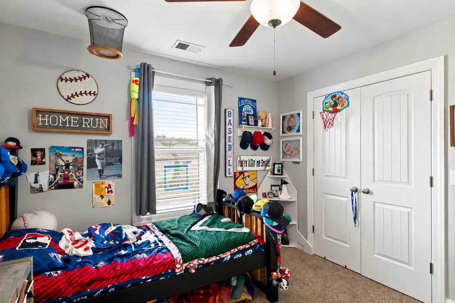
MORE PHOTOS COMING SOON _ Welcome to a home designed for the way life actually happens. Where open gathering spaces, flexible rooms, and a spacious backyard make it easy to host, work, relax, and grow. This all-brick home offers an impressive combination of main-level living, generous storage, and room for everyone to spread out. Inside, vaulted ceilings give the living room an immediate sense of openness, while the stone fireplace creates a warm focal point connecting the living, kitchen, and dining areas. The bright kitchen features abundant cabinetry and counter space, stainless-steel appliances that remain, and a peninsula with casual bar seating. With both a breakfast area and formal dining room (uses as a school room here), there is plenty of room for meals, daily activities , holidays, and larger gatherings. The main-level primary suite welcomes you and all your furniture. With two walk-in closets, and an en-suite bathroom with a soaking tub and separate tile shower. A second main-level bed and bathroom nearby provides valuable flexibility for guests ,a nursery, or a dedicated home office. Upstairs, two additional bedrooms, a full bathroom, and an oversized bonus room create an entire second level of possibilities. Whether you need a media room, playroom, fitness space, second living area, or optional fifth bedroom, this home can easily adapt as your needs change. Outside, you will find a fenced-in backyard, the way backyards are supposed to be. The yard has room for anything you could want to do, upgrades you want to add, or just enjoy the treelined nature views giving you some privacy. Offering the space buyers want, the flexibility they need, and indoor-outdoor living that is difficult to replicate, this Cedar Retreat home is ready to stand out. Schedule your private showing and experience everything it offers in person.
| Elementary School | Middle School | High School |
|---|---|---|
| Poplar Hill Elementary | Poplar Hill Middle School | Siegel High School |
| Price History | |
|---|---|
| 9/16/2026 | Listed $550,000 |
General Features
| Living Area | 2550 |
|---|---|
| Sewer | Public Sewer |
| Heating | Heat Pump |
| Cooling | Central Air |
| Utilities | Water Available |
| Possession | Close Of Escrow |
| Roof | Asphalt |
| Appliances | Oven,Range,Microwave,Stainless Steel Appliance(s) |
| HOA Fee | 37 |
| Garage Spaces | 2 |
| Association Fee Includes | Maintenance Grounds |
| Construction Materials | Brick |
| Year Built | 2018 |
| View | Trees/Woods |
| Stories Count | 2 |
| Topography | Level |
| Levels | One |
| Property Subtype | Single Family Residence |
| Assoc Fee Paid Per | Monthly |
| County | Rutherford County,TN |
| New Construction | No |
| Property Type | Residential |
| Attached Garage | No |
| Subdivision Name | Cedar Retreat Sec 1 |
| Garage Y/N | Yes |
| Full Baths | 3 |
| Status | Active |
| Buyer Financing | Conventional,FHA,VA |
| Directions | 24-E,Exit 76 to merge onto Fortress Blvd,Merge onto Fortress Blvd,Right onto Manson Pike,Right onto Florence Rd,Left onto Cedar Retreat Dr |
| High School | Siegel High School |
| City | Murfreesboro |
| Senior Community Y/N | No |
| Lot Size Units | Acres |
| Elementary School | Poplar Hill Elementary |
| Property Attached Y/N | No |
| Year Built Details | Existing |
| Tax Annual Amount | 3074 |
| Middle/Junior High School | Poplar Hill Middle School |
| Building Area Units | Square Feet |
| Living Area Units | Square Feet |
| Standard Status | Active |
Interior Features
| Basement | None |
|---|---|
| Flooring | Carpet,Wood,Tile |
| Total Fireplaces | 1 |
| Air Conditioning Y/N | Yes |
| Heating Y/N | Yes |
| Fireplace Y/N | Yes |
| Above Grade Finished Area | 2550 |
| Total Bedrooms | 4 |
| Main Level Bedrooms | 2 |
| Below Grade Finished Area Unit Type | Square Feet |
| LivingAreaSource | Owner |
| Below Grade Finished Area Source | Owner |
| Above Grade Finished Area Source | Owner |
| Above Grade Finished Area Unit Type | Square Feet |
| Total Baths | 3 |
Exterior Features
| Fencing | Privacy |
|---|---|
| Parking Features | Garage Faces Side |
| Lot Features | Level |
| Water Source | Public |
| Total Parking | 2 |
| Lot Size Area | 0.3 |
| Building Area Total | 2550 |
| Lot Size Acres | 0.3 |
| Lot Size Source | Calculated from Plat |
| Waterfront Y/N | No |
| Covered Spaces | 2 |
Amenities
- Foreclosure
- Views
- Short Sale
- New Construction
- Adult 55+
- Lease To Own
- No HOA Fees
- Furnished
- Primary On Main
- Air Conditioning
- Seller Finance
- Green
- Fixer Upper
- Horse
- Golf
- Fireplace
- Deck
- Garage
- Basement
- Pool
Property vs Single Family Average in 37129
Price
Taxes
Year Built
Visits
 The data relating to real estate for sale on this web site comes in part from the Internet Data Exchange Program of RealTracs Solutions as distributed by MLS Grid. Real estate listings held by brokerage firms other than Kelly Right Real Estate are marked with the Internet Data Exchange Program logo or thumbnail logo and detailed information about them includes the name of the listing brokers.
