











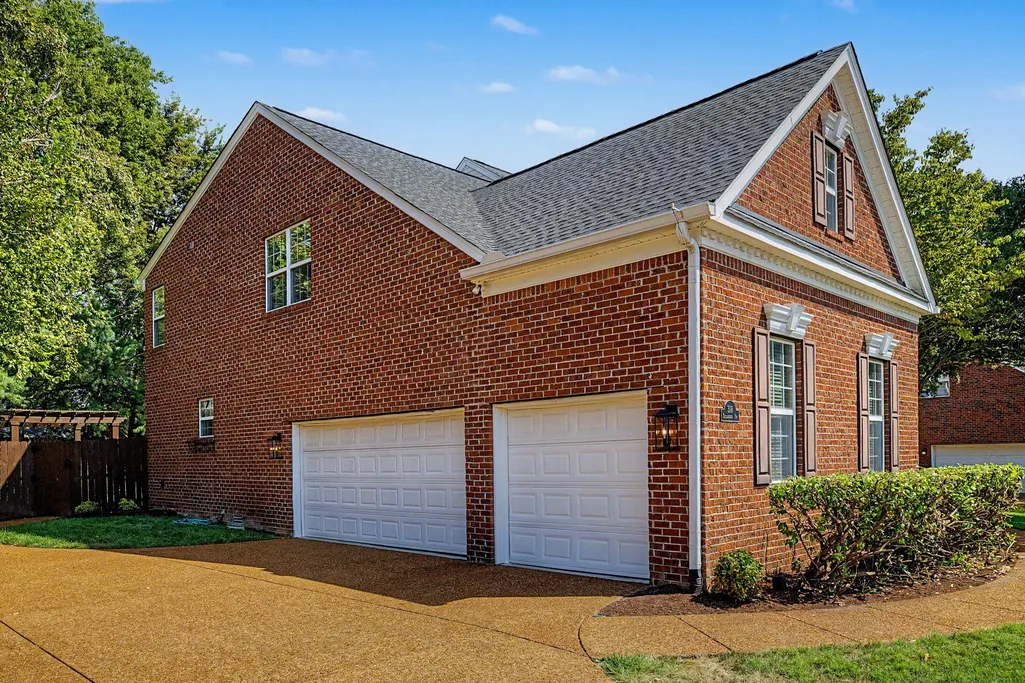
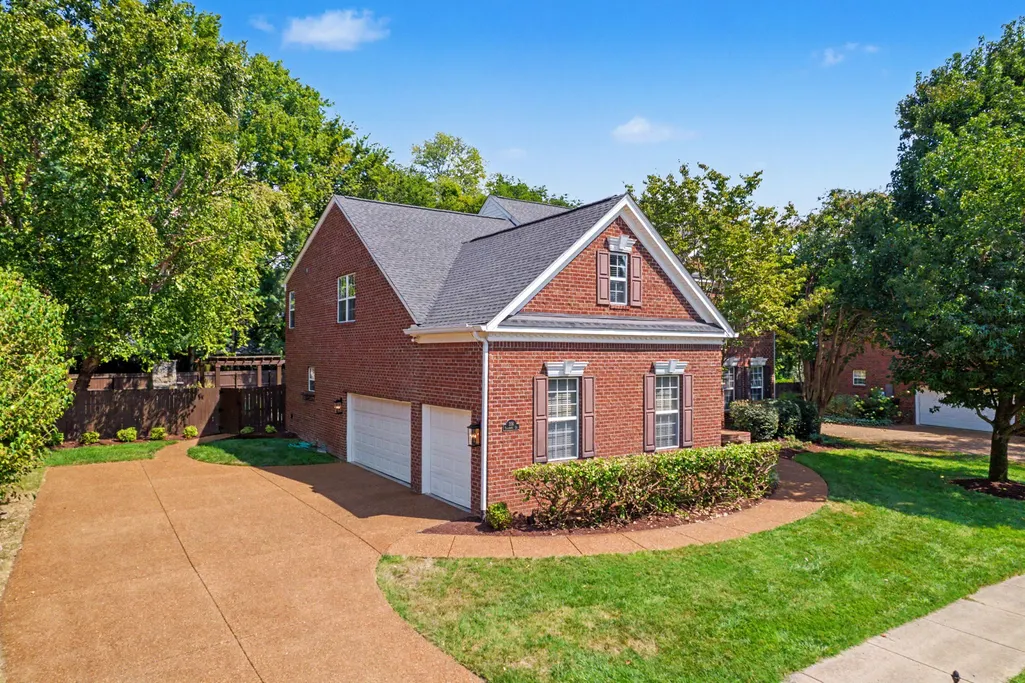
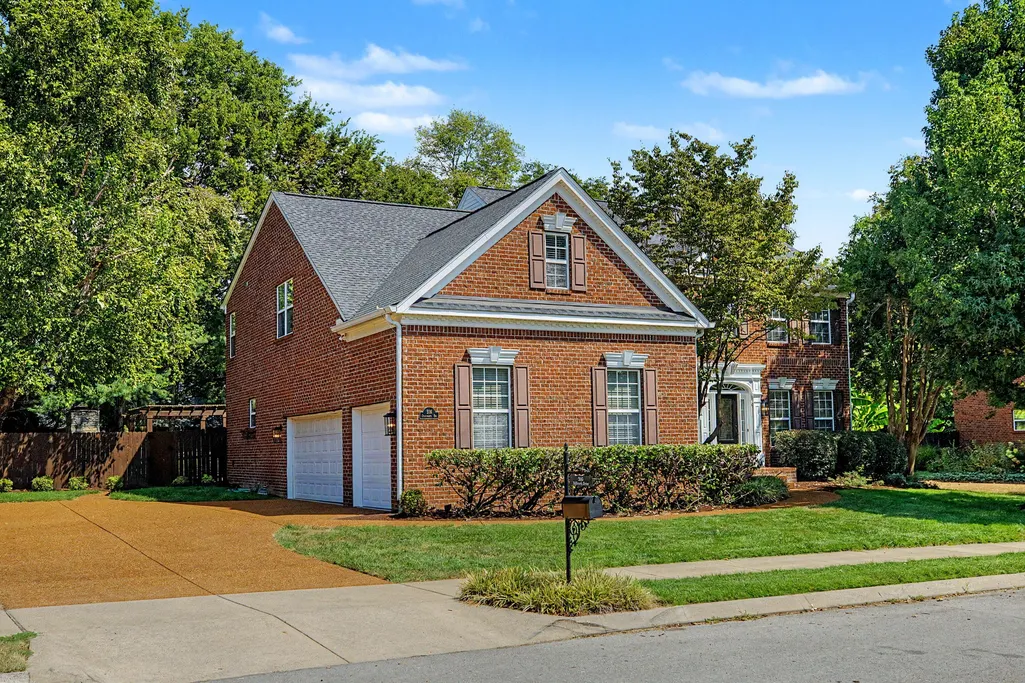
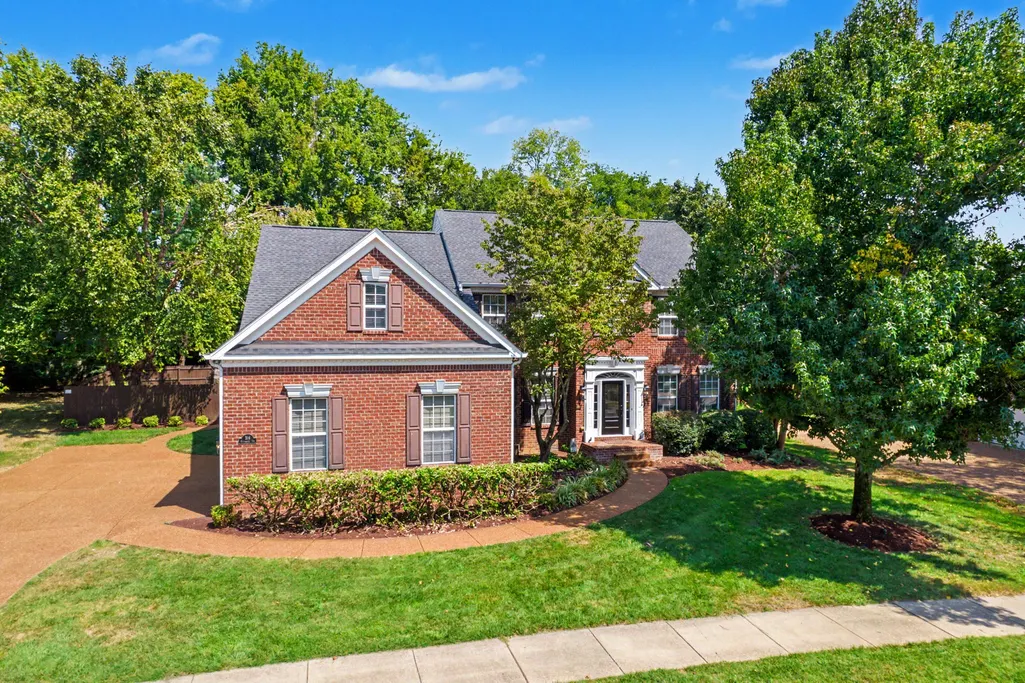
Address
316 Stillcreek Dr, Franklin, TN
Price
$ 1,195,000
Property Attributes
- MLS#3545728
- TypeSingle Family
- Listing Status Active
- CountyWILLIAMSON
- CityFranklin
- NeighborhoodSullivan Farms
- Zip37064
- StyleTraditional
- Year Built2003
- Taxes$ 4341
- Price$ 1,195,000
- Bedrooms5
- Full Bathrooms4
- Half Bathrooms1
- Sqr Footage3998
- Lot Size0.38 Acres
Data Source:
Listing courtesy of RealTracs MLS as distributed by MLS GRID
Property Description
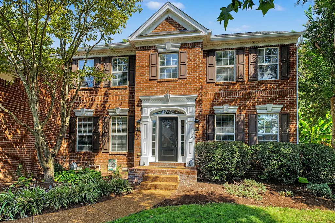
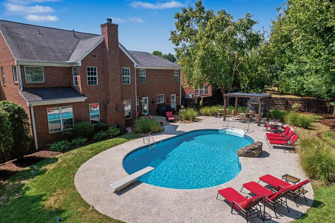
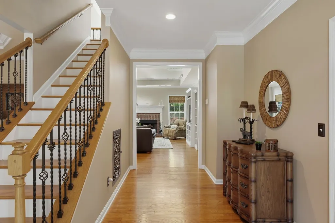
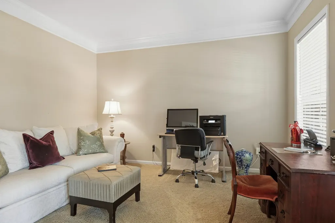
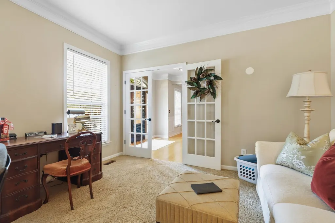
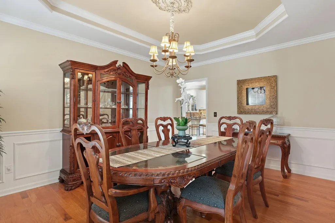
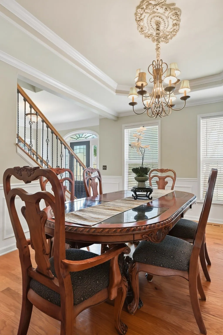
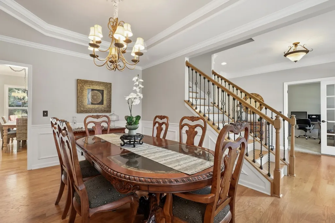
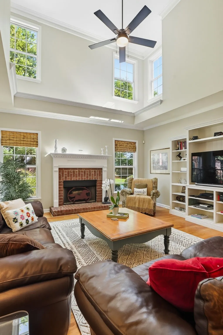
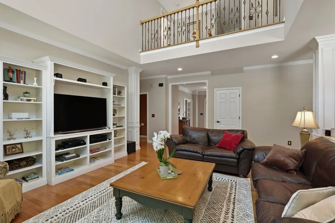
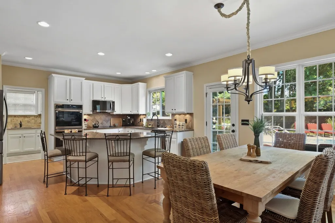
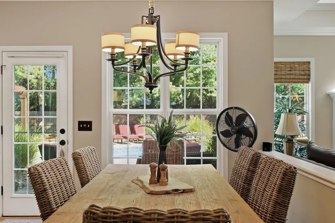
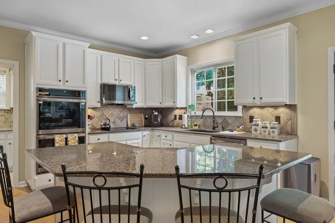
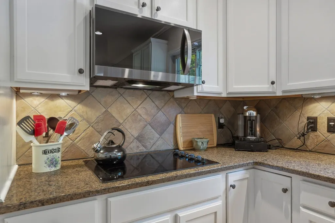
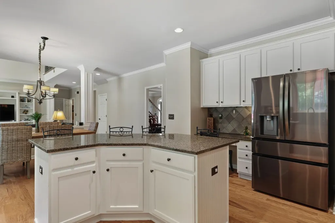
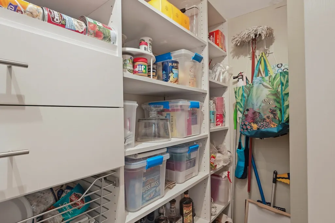
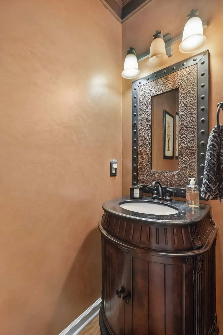
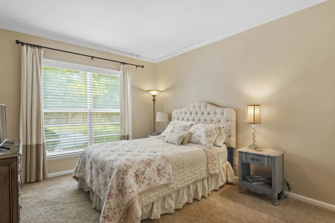
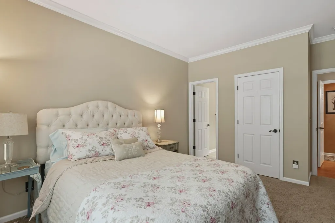
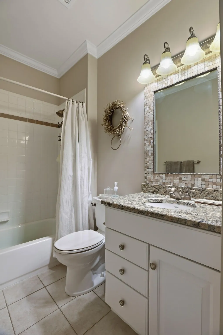
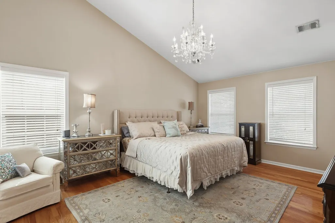
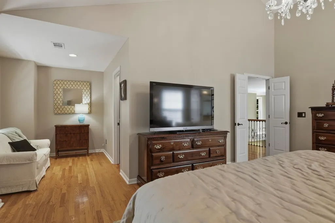
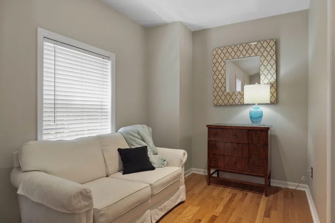
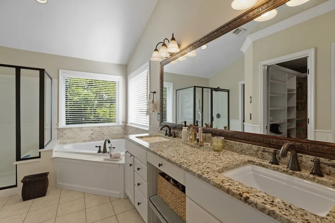
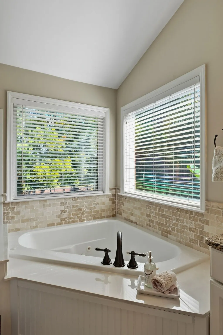
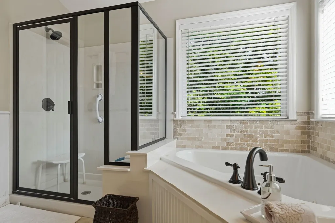
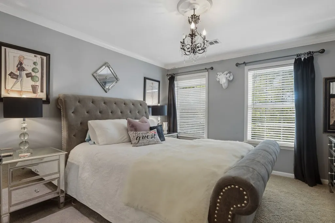
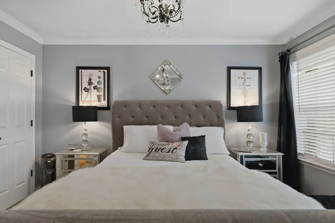
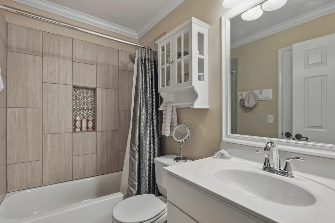
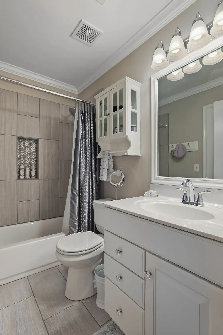
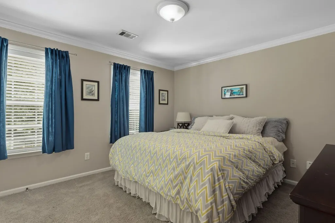
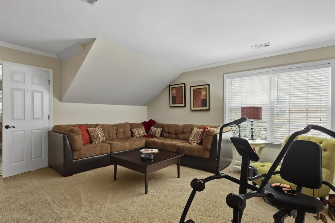
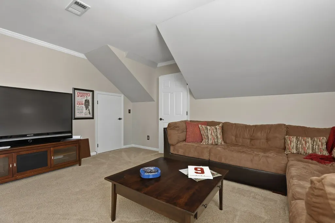
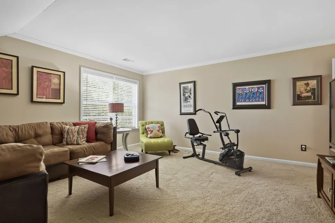
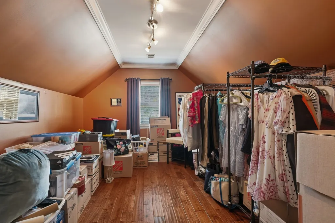
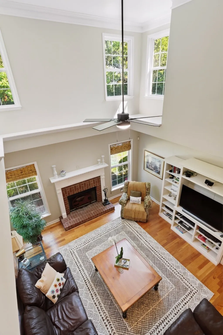
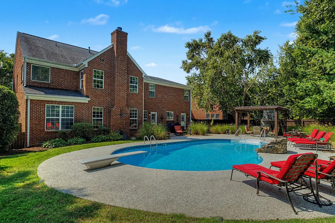
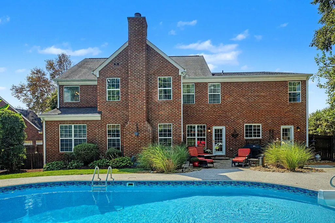
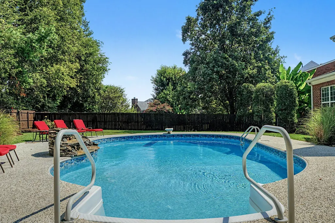
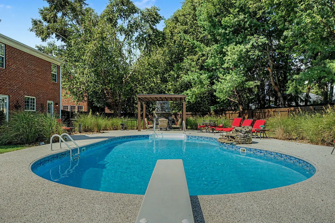
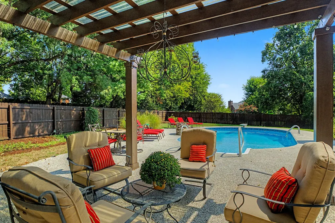
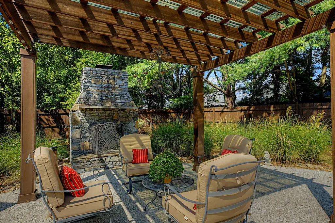
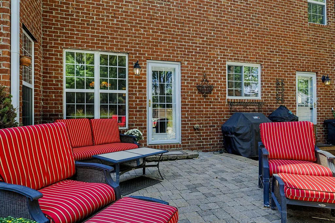
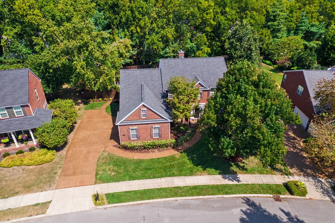
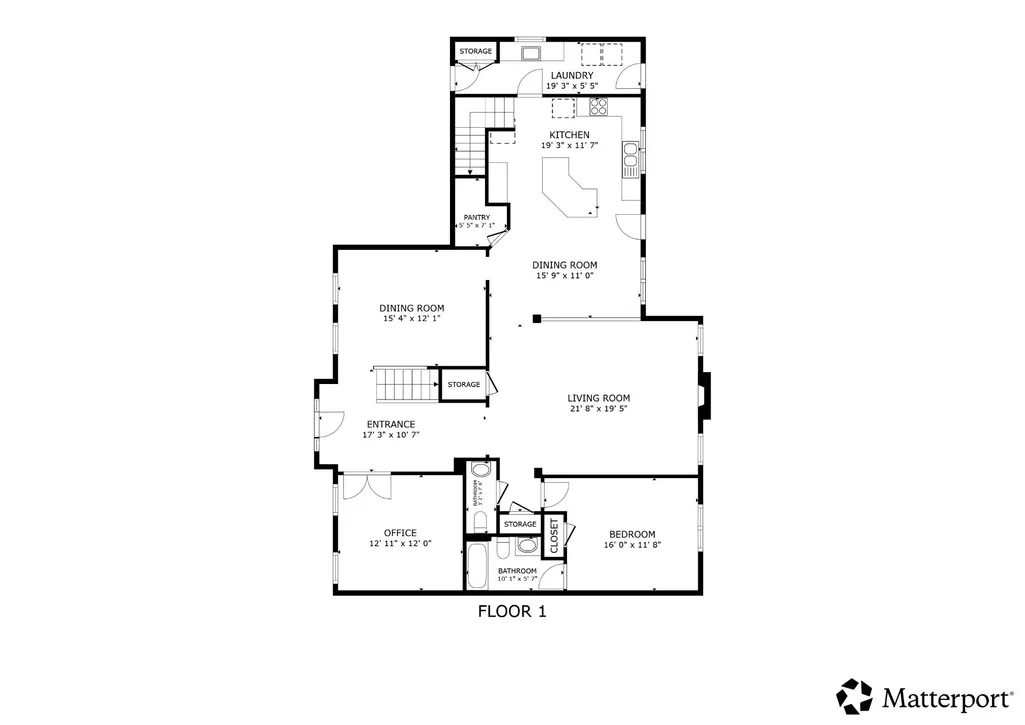
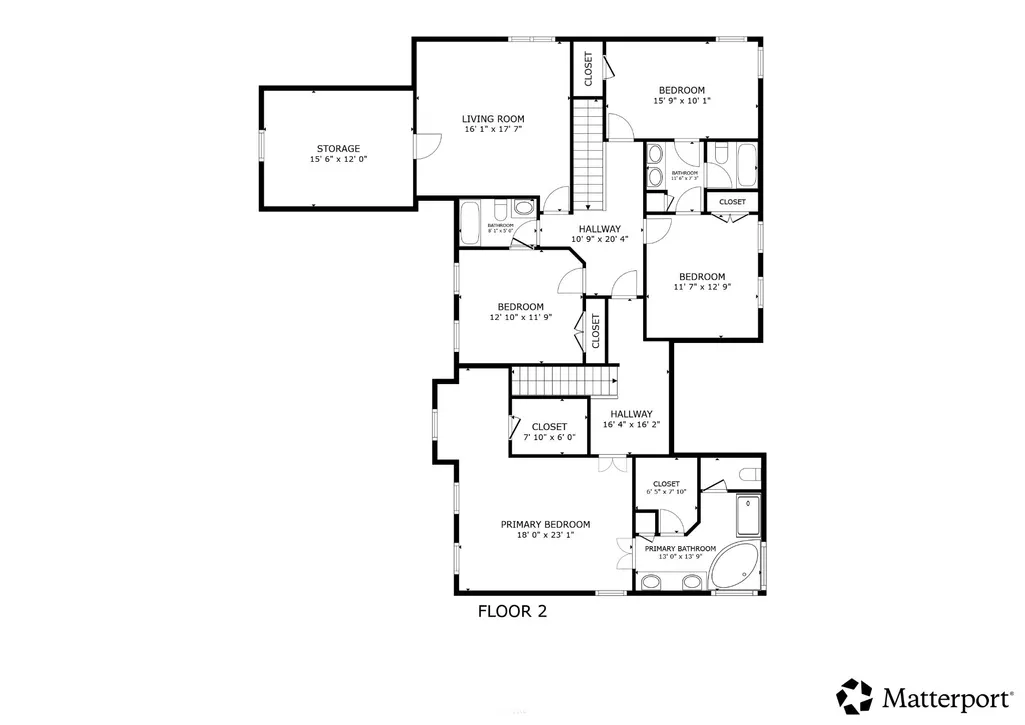
Don't miss this beautiful 5-bedroom, 4.5-bath all-brick home with a gorgeous resort-style pool and backyard oasis! The formal living room with French doors is perfect for a home office, while the spacious dining room is ready for entertaining. The impressive 2-story family room features a cozy fireplace with gas starter, and the well-appointed kitchen offers a large island, double convection ovens, stainless steel appliances, granite countertops, and a walk-in pantry. Upstairs, you'll find a large bonus room perfect for movie nights, games, or a second living area, plus a separate hobby room offering even more flexible space. Step outside to your own private retreat featuring a luxury pool, pergola, outdoor fireplace, landscape lighting, and irrigation system - the perfect setting for relaxing and entertaining! Beautiful hardwoods, neutral décor, generous living spaces, and thoughtful upgrades can be found throughout. The neighborhood offers a community pool and cabana, playground, walking trail, and fun activities throughout the year. Located in highly sought-after Williamson County, where Williamson County Schools consistently rank among Tennessee's highest-performing districts and are currently #1 statewide in overall academic proficiency based on the latest TCAP results.
| Elementary School | Middle School | High School |
|---|---|---|
| Winstead Elementary School | Legacy Middle School | Centennial High School |
| Price History | |
|---|---|
| 9/10/2026 | Listed $1,195,000 |
General Features
| Living Area | 3998 |
|---|---|
| Sewer | Public Sewer |
| Heating | Central,Natural Gas |
| Cooling | Central Air,Electric |
| Utilities | Electricity Available,Natural Gas Available,Water Available,Cable Connected |
| Possession | Close Of Escrow |
| Roof | Shingle |
| Appliances | Double Oven,Cooktop,Dishwasher,Disposal,Microwave,Refrigerator,Stainless Steel Appliance(s) |
| HOA Fee | 63 |
| Garage Spaces | 3 |
| Association Fee Includes | Recreation Facilities |
| Patio/Porch Features | Patio,Porch |
| Architectural Style | Traditional |
| Pool Features | In Ground |
| Security Features | Smoke Detector(s) |
| Construction Materials | Brick |
| Year Built | 2003 |
| Stories Count | 2 |
| Topography | Level |
| Levels | Two |
| Property Subtype | Single Family Residence |
| Assoc Fee Paid Per | Monthly |
| County | Williamson County,TN |
| New Construction | No |
| Property Type | Residential |
| Association Amenities | Park,Playground,Pool,Sidewalks,Underground Utilities |
| Attached Garage | No |
| Subdivision Name | Sullivan Farms |
| Garage Y/N | Yes |
| Full Baths | 4 |
| Status | Active |
| Buyer Financing | Conventional,FHA,VA |
| Directions | I-65 South to Franklin,exit 65,Right on Hwy 96 (Murfreesboro Rd),Right on Royal Oaks,Right on Mack Hatcher,Left on 431S (Lewisburg Pk),Right into Sullivan Farms on Donelson Creek,Right on Alyson,Righ |
| High School | Centennial High School |
| City | Franklin |
| Senior Community Y/N | No |
| Lot Size Units | Acres |
| Elementary School | Winstead Elementary School |
| Property Attached Y/N | No |
| Year Built Details | Existing |
| Tax Annual Amount | 4341 |
| Middle/Junior High School | Legacy Middle School |
| Virtual Tour | https://my.matterport.com/show/?m=cANgKumhGt5&back=1&brand=1&mls=1&play=1&ts=1&hl=2 |
| Building Area Units | Square Feet |
| Living Area Units | Square Feet |
| Standard Status | Active |
Interior Features
| Interior Amenities | Ceiling Fan(s),Entrance Foyer,High Ceilings,Open Floorplan,Pantry,Walk-In Closet(s),High Speed Internet |
|---|---|
| Basement | Crawl Space |
| Flooring | Carpet,Wood,Tile |
| Total Fireplaces | 1 |
| Air Conditioning Y/N | Yes |
| Heating Y/N | Yes |
| Fireplace Y/N | Yes |
| Above Grade Finished Area | 3998 |
| Half Baths | 1 |
| Laundry Features | Electric Dryer Hookup,Washer Hookup |
| Total Bedrooms | 5 |
| Main Level Bedrooms | 1 |
| Below Grade Finished Area Unit Type | Square Feet |
| LivingAreaSource | Appraiser |
| Below Grade Finished Area Source | Appraiser |
| Above Grade Finished Area Source | Appraiser |
| Above Grade Finished Area Unit Type | Square Feet |
| Total Baths | 5 |
Exterior Features
| Fencing | Back Yard |
|---|---|
| Parking Features | Garage Door Opener,Garage Faces Side,Aggregate,Driveway |
| Lot Features | Level |
| Water Source | Public |
| Total Parking | 3 |
| Lot Size Area | 0.38 |
| Building Area Total | 3998 |
| Lot Dimensions | 88 X 175 |
| Lot Size Acres | 0.38 |
| Lot Size Source | Calculated from Plat |
| Waterfront Y/N | No |
| Covered Spaces | 3 |
| Other Equipment | Irrigation System |
Amenities
- Foreclosure
- Views
- Short Sale
- New Construction
- Adult 55+
- Lease To Own
- No HOA Fees
- Furnished
- Primary On Main
- Air Conditioning
- Seller Finance
- Green
- Fixer Upper
- Horse
- Golf
- Fireplace
- Deck
- Garage
- Basement
- Pool
Property vs Single Family Average in 37064
Price
Taxes
Year Built
Visits
 The data relating to real estate for sale on this web site comes in part from the Internet Data Exchange Program of RealTracs Solutions as distributed by MLS Grid. Real estate listings held by brokerage firms other than Kelly Right Real Estate are marked with the Internet Data Exchange Program logo or thumbnail logo and detailed information about them includes the name of the listing brokers.
