














Address
11 E Larry Circle, Ringgold, GA
Price
$ 319,900
Property Attributes
- MLS#3545689
- TypeSingle Family
- Listing Status Active
- CountyCATOOSA
- CityRinggold
- NeighborhoodFoster Hills
- Zip30736
- StyleRanch
- Year Built1977
- Taxes$ 1807
- Price$ 319,900
- Bedrooms4
- Full Bathrooms3
- Half Bathrooms0
- Sqr Footage2617
- Lot Size0.37 Acres
Data Source:
Listing courtesy of RealTracs MLS as distributed by MLS GRID
Property Description
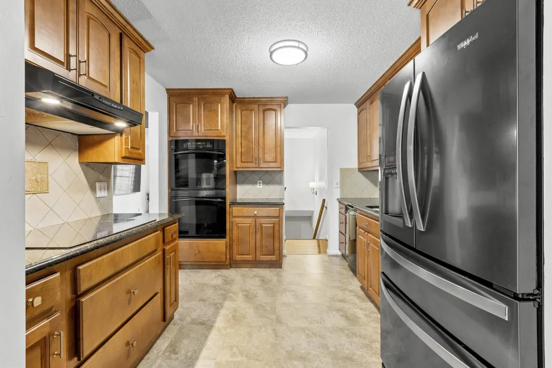
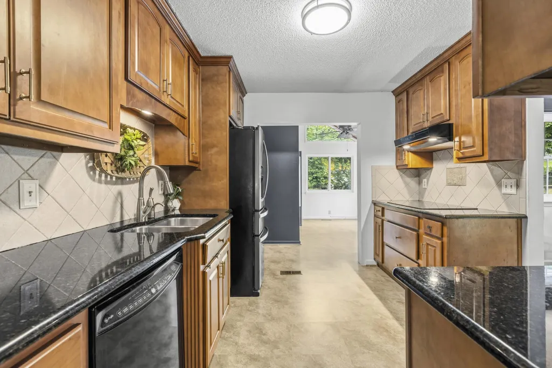
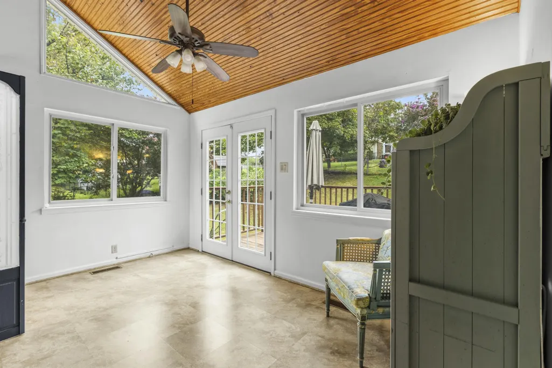
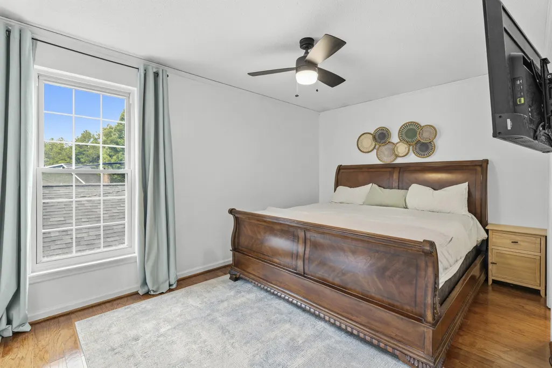
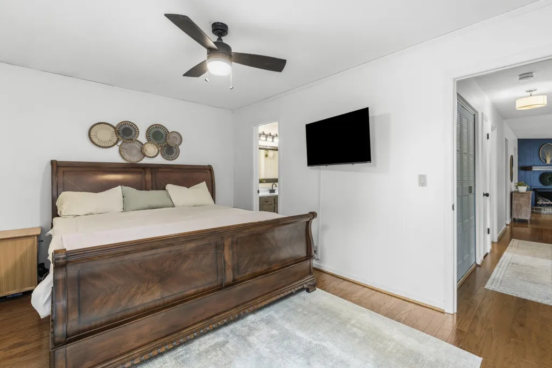
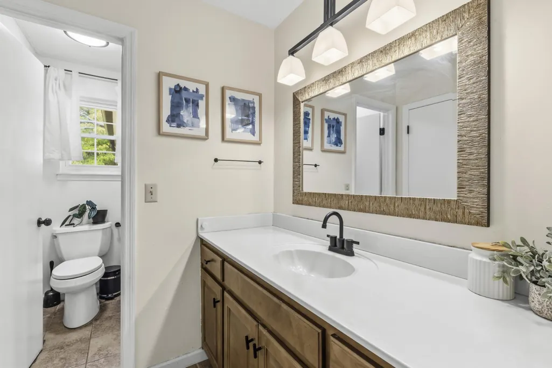
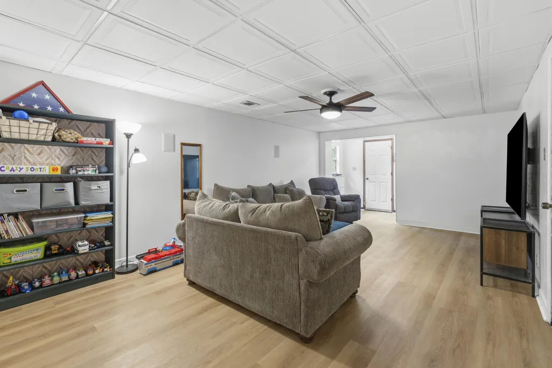
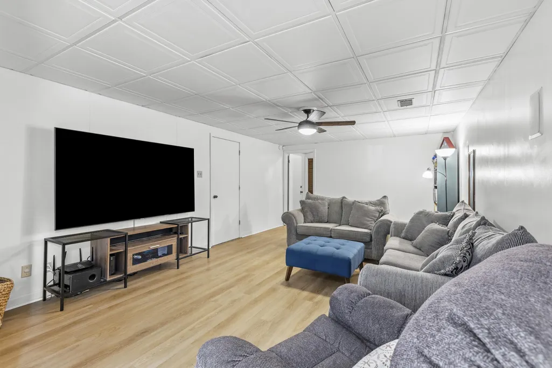
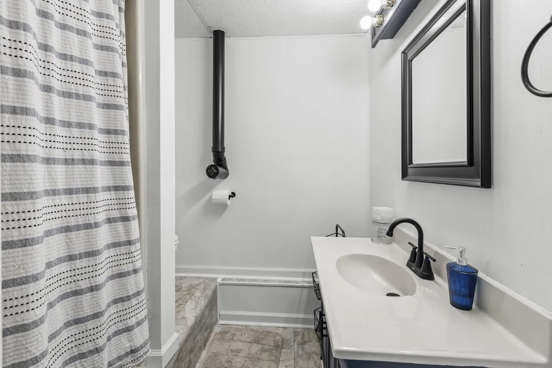
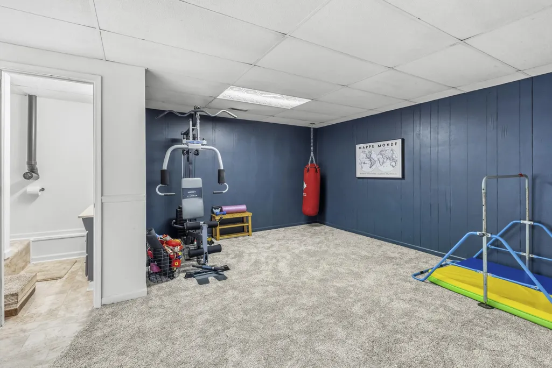
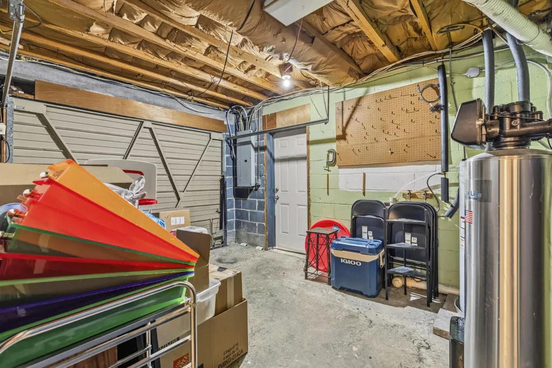
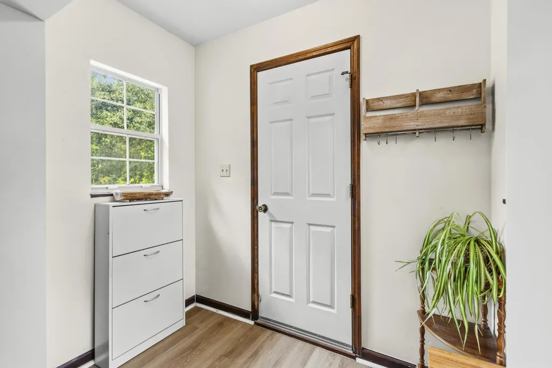
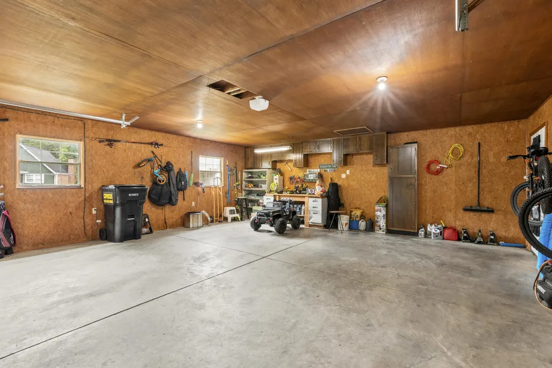
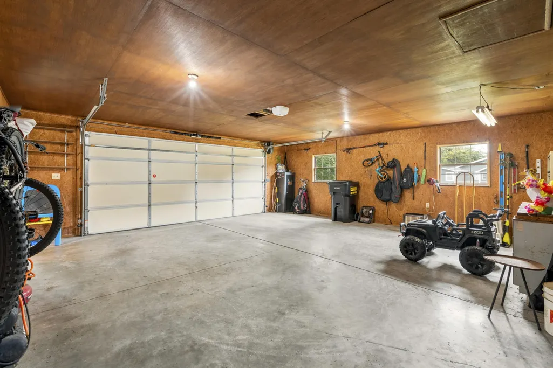
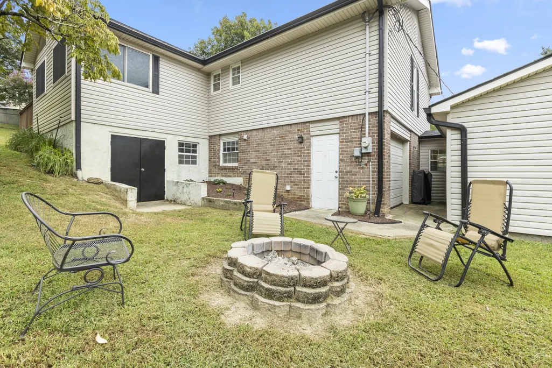
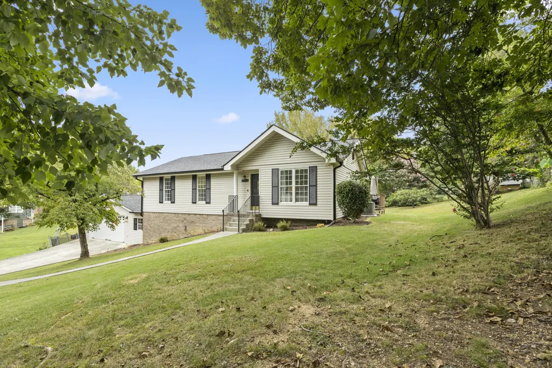
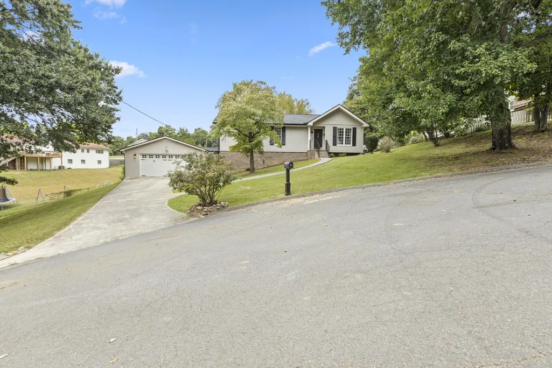
Space, flexibility, storage and thoughtful updates come together at 11 E Larry Circle, tucked away on a cul-de-sac in Ringgold's established Foster Hills neighborhood. The main level offers three bedrooms and two full baths, beautiful hardwood floors, a remodeled kitchen with granite countertops, abundant cabinetry, double ovens and pantry pull-out storage, formal dining room, comfortable living room with gas-log fireplace, and a flexible office/sunroom area with a vaulted wood-accent ceiling, abundant natural light and access to the rear deck. Walk-in closets in the primary bedroom and an additional bedroom add to the home's exceptional storage. The finished lower level expands the possibilities with a spacious family room plus a separate flexible living area featuring a kitchenette with new flooring and an existing electric range hookup, a fourth bedroom with new carpet, full bath and separate exterior entrance. An adjacent storage/workshop area with garage-door access includes the washer/dryer hookup. Whether used for extended family, guests, a home office, recreation space or flexible secondary living, the lower level provides versatility that is hard to find. Major improvements in 2024 include a new architectural-shingle roof, HVAC system with air purifier, and gutter system with guards, plus a whole-house water filtration system installed in 2021. The septic system was professionally serviced in January 2026. Outside, enjoy a generous yard, rear deck, oversized two-car attached garage with excellent depth and width, plus an additional garage-door storage/workshop bay ideal for lawn equipment, bikes, tools and more. With approximately 2,617 total finished square feet, abundant storage and flexible living spaces, 11 E Larry Circle offers room to live, work, gather and spread out.
| Elementary School | Middle School | High School |
|---|---|---|
| Battlefield Primary School Elementary School | Lakeview Middle School | Lakeview-Fort Oglethorpe High School |
| Price History | |
|---|---|
| 9/10/2026 | Listed $319,900 |
General Features
| Living Area | 2617 |
|---|---|
| Sewer | Septic Tank |
| Heating | Central,Electric |
| Cooling | Ceiling Fan(s),Central Air,Electric |
| Utilities | Electricity Available,Water Available |
| Possession | Negotiable |
| Roof | Other |
| Appliances | Oven,Refrigerator,Microwave,Cooktop,Double Oven,Dishwasher |
| Garage Spaces | 2 |
| Patio/Porch Features | Deck,Porch |
| Architectural Style | Ranch |
| Security Features | Smoke Detector(s) |
| Construction Materials | Vinyl Siding,Other,Brick |
| Year Built | 1977 |
| Stories Count | 2 |
| Topography | Cul-De-Sac,Other |
| Levels | Three Or More |
| Property Subtype | Single Family Residence |
| County | Catoosa County,GA |
| New Construction | No |
| Property Type | Residential |
| Attached Garage | Yes |
| Subdivision Name | Foster Hills |
| Garage Y/N | Yes |
| Full Baths | 3 |
| Status | Active |
| Buyer Financing | Other,Conventional,FHA,USDA,VA |
| Directions | From Chattanooga Take I 75 South toward Ringgold. Exit #353 at Cloud Springs Road. At end of exit ramp turn left. Take the first right onto Pine Grove Access Road. Turn left immediately onto Larry Dr |
| High School | Lakeview-Fort Oglethorpe High School |
| City | Ringgold |
| Senior Community Y/N | No |
| Lot Size Units | Acres |
| Elementary School | Battlefield Primary School |
| Property Attached Y/N | No |
| Year Built Details | Existing |
| Tax Annual Amount | 1807 |
| Middle/Junior High School | Lakeview Middle School |
| Virtual Tour | https://www.zillow.com/view-imx/63936a1e-e29e-465b-bc6d-7eb0991540be/?utm_source=captureapp |
| Building Area Units | Square Feet |
| Living Area Units | Square Feet |
| Standard Status | Active |
Interior Features
| Interior Amenities | Ceiling Fan(s),In-Law Floorplan,Walk-In Closet(s),Air Filter |
|---|---|
| Basement | Full,Finished |
| Flooring | Carpet,Other,Tile,Vinyl |
| Total Fireplaces | 1 |
| Air Conditioning Y/N | Yes |
| Heating Y/N | Yes |
| Fireplace Y/N | Yes |
| Laundry Features | Electric Dryer Hookup,Washer Hookup |
| Total Bedrooms | 4 |
| Main Level Bedrooms | 3 |
| Below Grade Finished Area Unit Type | Square Feet |
| LivingAreaSource | Professional Measurement |
| Below Grade Finished Area Source | Professional Measurement |
| Above Grade Finished Area Source | Professional Measurement |
| Above Grade Finished Area Unit Type | Square Feet |
| Total Baths | 3 |
Exterior Features
| Fencing | Chain Link |
|---|---|
| Parking Features | Garage Door Opener,Garage Faces Front,Concrete,Driveway |
| Lot Features | Cul-De-Sac,Other |
| Water Source | Public |
| Total Parking | 2 |
| Lot Size Area | 0.37 |
| Building Area Total | 2617 |
| Lot Dimensions | 101X158 |
| Lot Size Acres | 0.37 |
| Lot Size Source | Agent Calculated |
| Waterfront Y/N | No |
| Covered Spaces | 2 |
| Other Equipment | Air Purifier |
Amenities
- Foreclosure
- Views
- Short Sale
- New Construction
- Adult 55+
- Lease To Own
- No HOA Fees
- Furnished
- Primary On Main
- Air Conditioning
- Seller Finance
- Green
- Fixer Upper
- Horse
- Golf
- Fireplace
- Deck
- Garage
- Basement
- Pool
Property vs Single Family Average in 30736
Price
Taxes
Year Built
Visits
 The data relating to real estate for sale on this web site comes in part from the Internet Data Exchange Program of RealTracs Solutions as distributed by MLS Grid. Real estate listings held by brokerage firms other than Kelly Right Real Estate are marked with the Internet Data Exchange Program logo or thumbnail logo and detailed information about them includes the name of the listing brokers.
