
New Construction
Address
182 Red Oak Ln, Monroe, TN
Price
$ 439,900
Property Attributes
- MLS#3544370
- TypeSingle Family
- Listing Status Active
- CountyOVERTON
- CityMonroe
- NeighborhoodWildwood Acres
- Zip38573
- Style
- Year Built2026
- Price$ 439,900
- Bedrooms4
- Full Bathrooms2
- Half Bathrooms0
- Sqr Footage1850
- Lot Size1.07 Acres
Data Source:
Listing courtesy of RealTracs MLS as distributed by MLS GRID
Property Description
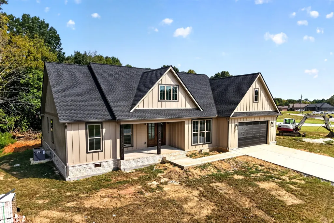
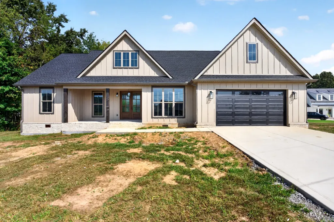
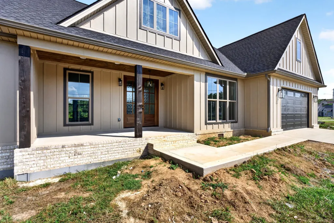
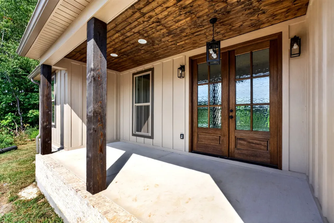
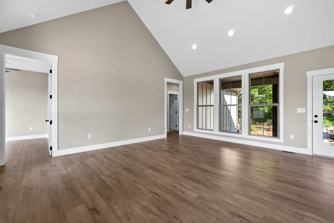
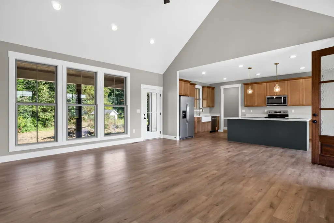
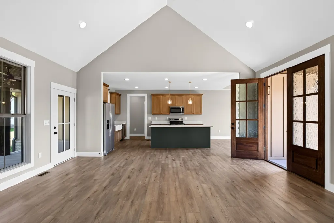
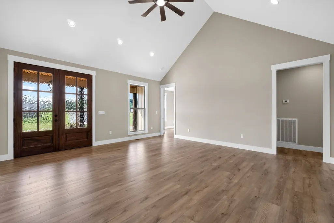
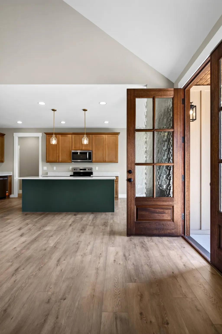
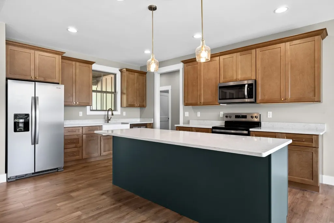
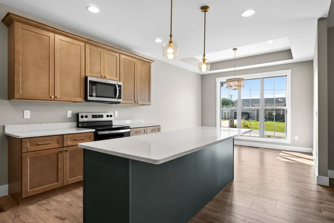
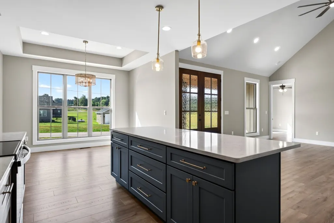
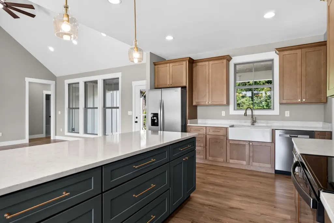
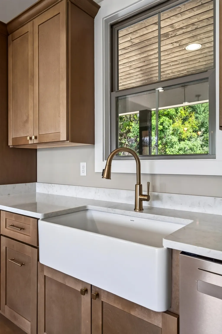
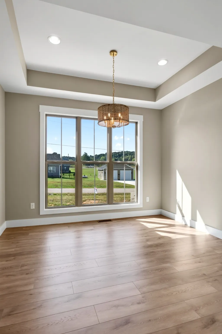
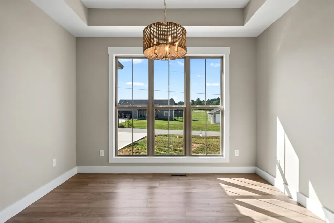
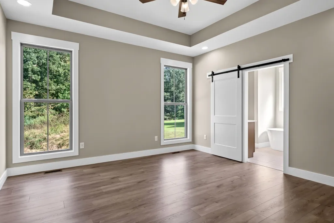
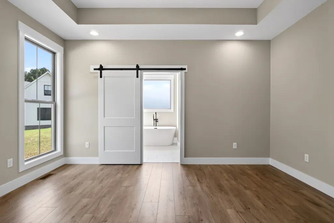
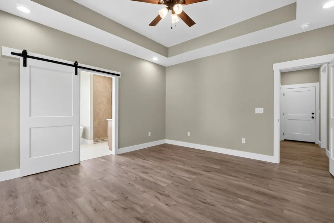
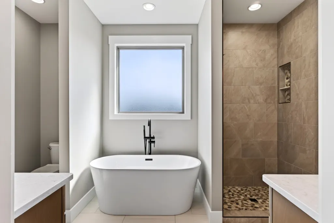
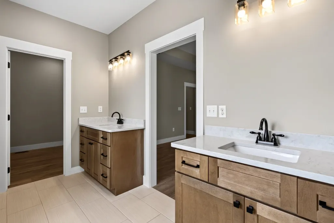
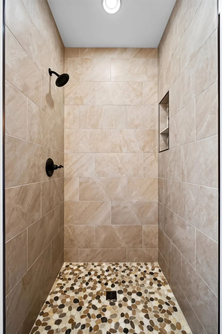
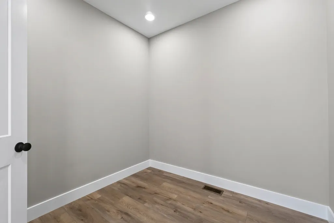
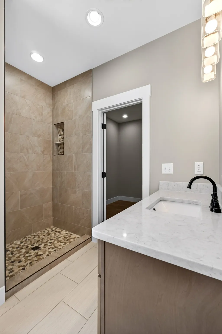
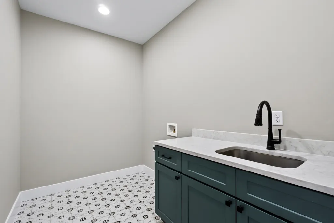
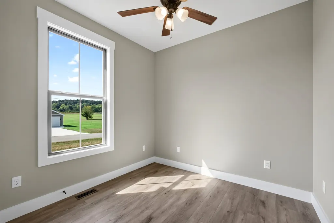
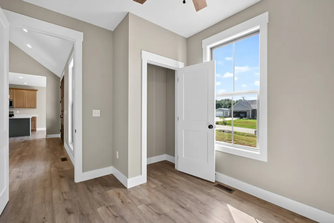
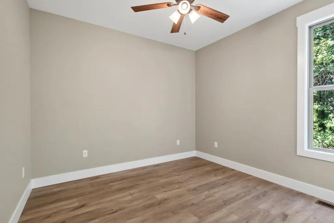
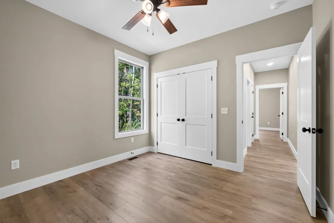
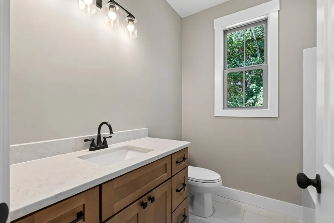
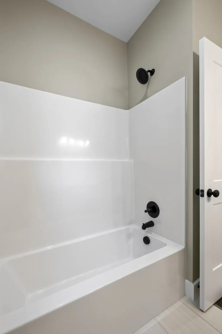
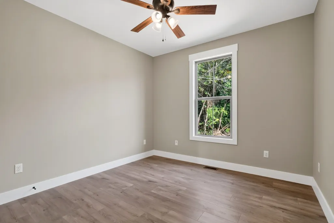
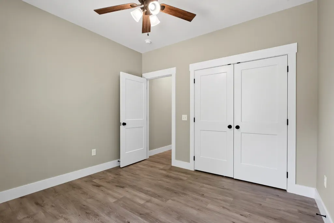
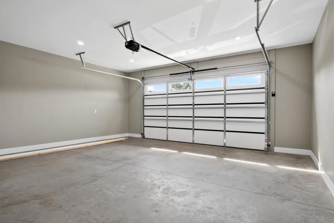
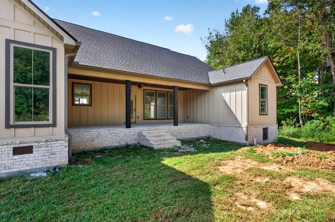
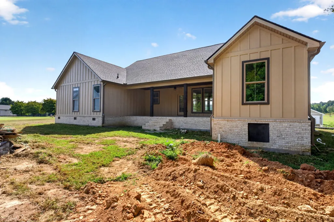
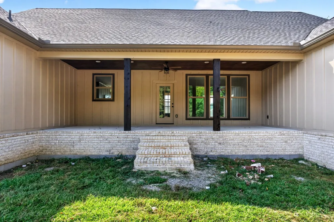
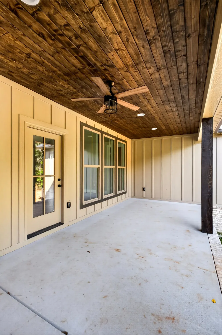
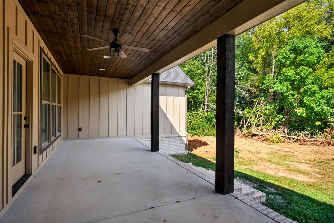
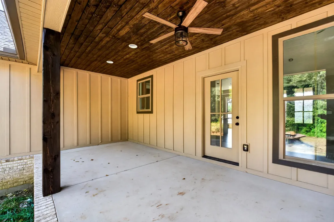
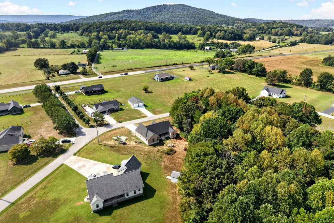
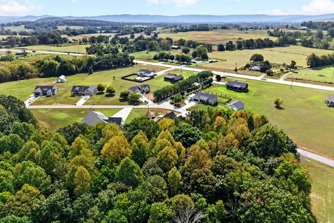
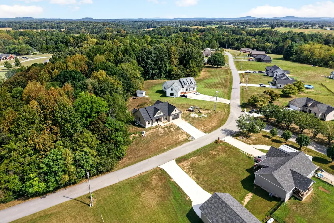
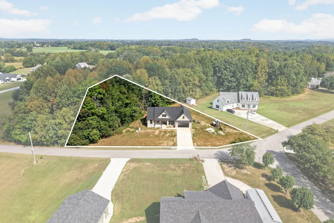
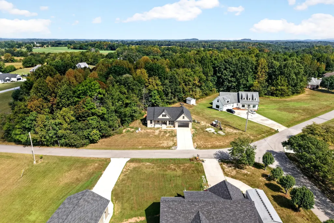
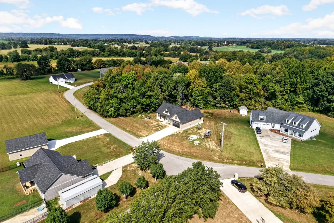
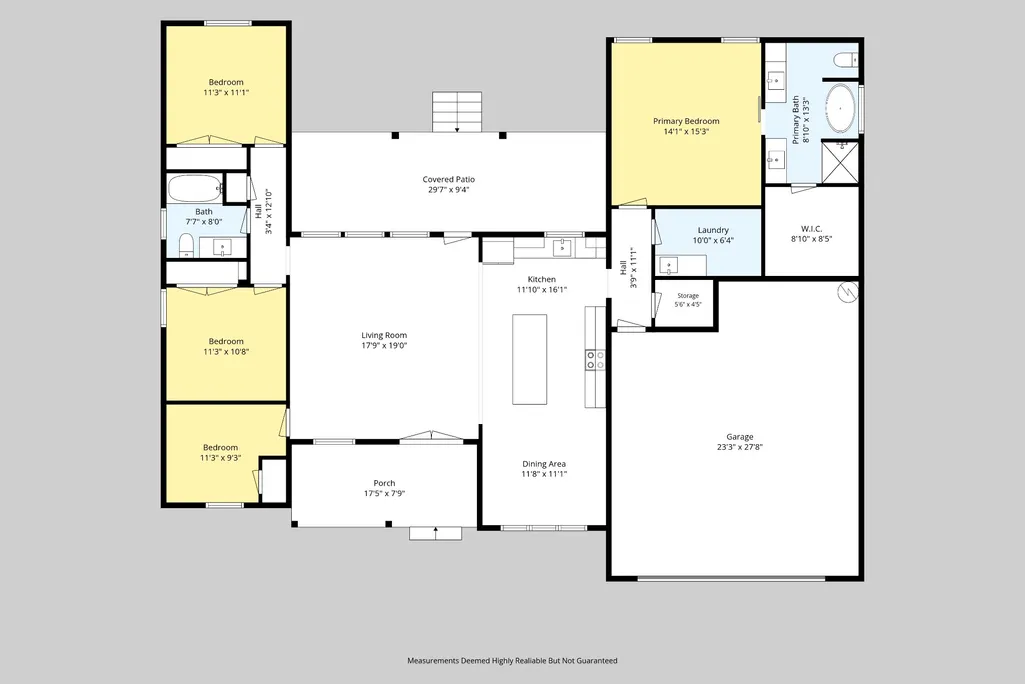
Modern farmhouse style, thoughtful design, and easy one-level living come together in this beautifully finished 4-bedroom, 2-bath home offering approximately 1,850 square feet. Board-and-batten detailing, a covered front porch, double wood entry doors, and an attached two-car garage create an inviting first impression. Inside, the vaulted living room feels bright and open with abundant windows, recessed lighting, and warm flooring that continues throughout the main living areas. The open-concept design connects the living room, kitchen, and dining area, creating a comfortable flow for everyday living and entertaining. The kitchen is anchored by a large island with generous workspace and seating, complemented by quartz countertops, warm wood cabinetry, stainless appliances, a farmhouse sink, and brass-toned fixtures. A tray ceiling and oversized front window bring additional character and natural light to the dining area. The split-bedroom floor plan provides added privacy. The spacious primary suite features a large walk-in closet and an ensuite bath with a double vanity, soaking tub, and custom tiled shower. Three additional bedrooms and a full guest bath are located on the opposite side of the home. The smaller fourth bedroom offers valuable flexibility as a home office, playroom, hobby room, or guest space. A dedicated laundry room and additional interior storage help keep daily life organized. Out back, the covered patio offers an inviting place to grill, gather, and enjoy the outdoors. Convenient access to Highway 111 makes it easy to reach Livingston, Cookeville, and the recreational opportunities of Dale Hollow Lake. Whether you are heading to the lake for the day, commuting to town, or simply enjoying the slower pace of the Upper Cumberland, this home offers comfort, flexibility, and a location that keeps it all within reach.
| Elementary School | Middle School | High School |
|---|---|---|
| A H Roberts Elementary | Allons Elementary | Livingston Academy High School |
| Price History | |
|---|---|
| 9/8/2026 | Listed $439,900 |
General Features
| Living Area | 1850 |
|---|---|
| Sewer | Septic Tank |
| Heating | Central,Electric |
| Cooling | Central Air,Electric |
| Utilities | Electricity Available,Water Available |
| Possession | Close Of Escrow |
| Roof | Shingle |
| Appliances | Electric Oven,Electric Range,Dishwasher,Microwave,Refrigerator,Stainless Steel Appliance(s) |
| Garage Spaces | 2 |
| Patio/Porch Features | Patio,Covered,Porch |
| Construction Materials | Hardboard Siding |
| Year Built | 2026 |
| Stories Count | 1 |
| Topography | Cleared,Wooded |
| Levels | One |
| Property Subtype | Single Family Residence |
| County | Overton County,TN |
| New Construction | Yes |
| Property Type | Residential |
| Attached Garage | Yes |
| Subdivision Name | Wildwood Acres |
| Garage Y/N | Yes |
| Full Baths | 2 |
| Status | Active |
| Directions | From OCCH: Left on E Main St; Continue on Hwy 111N towards Byrdstown; Left on Wildwood Ln; Right on Red Oak Ln; House immediately on right with sign. |
| High School | Livingston Academy |
| City | Monroe |
| Senior Community Y/N | No |
| Lot Size Units | Acres |
| Elementary School | A H Roberts Elementary |
| Property Attached Y/N | No |
| Year Built Details | New |
| Middle/Junior High School | Allons Elementary |
| Building Area Units | Square Feet |
| Living Area Units | Square Feet |
| Standard Status | Active |
Interior Features
| Interior Amenities | Ceiling Fan(s),High Ceilings,Open Floorplan,Pantry,Walk-In Closet(s) |
|---|---|
| Basement | Crawl Space |
| Flooring | Luxury Vinyl,Tile |
| Air Conditioning Y/N | Yes |
| Heating Y/N | Yes |
| Above Grade Finished Area | 1850 |
| Total Bedrooms | 4 |
| Main Level Bedrooms | 4 |
| Below Grade Finished Area Unit Type | Square Feet |
| LivingAreaSource | Builder |
| Below Grade Finished Area Source | Builder |
| Above Grade Finished Area Source | Builder |
| Above Grade Finished Area Unit Type | Square Feet |
| Total Baths | 2 |
Exterior Features
| Parking Features | Garage Faces Front,Concrete,Driveway |
|---|---|
| Lot Features | Cleared,Wooded |
| Water Source | Public |
| Total Parking | 2 |
| Lot Size Area | 1.07 |
| Building Area Total | 1850 |
| Lot Size Acres | 1.07 |
| Lot Size Source | Assessor |
| Waterfront Y/N | No |
| Covered Spaces | 2 |
Amenities
- Foreclosure
- Views
- Short Sale
- New Construction
- Adult 55+
- Lease To Own
- No HOA Fees
- Furnished
- Primary On Main
- Air Conditioning
- Seller Finance
- Green
- Fixer Upper
- Horse
- Golf
- Fireplace
- Deck
- Garage
- Basement
- Pool
Property vs Single Family Average in 38573
Price
Year Built
 The data relating to real estate for sale on this web site comes in part from the Internet Data Exchange Program of RealTracs Solutions as distributed by MLS Grid. Real estate listings held by brokerage firms other than Kelly Right Real Estate are marked with the Internet Data Exchange Program logo or thumbnail logo and detailed information about them includes the name of the listing brokers.
