
Open House Sun, Sep 20th 01:00 PM - 03:00 PM
Address
1511 5th Ave, Manchester, TN
Price
$ 429,900
Property Attributes
- MLS#3544292
- TypeSingle Family
- Listing Status Active
- CountyCOFFEE
- CityManchester
- NeighborhoodHastings Estates
- Zip37355
- Style
- Year Built2006
- Taxes$ 2439
- Price$ 429,900
- Bedrooms3
- Full Bathrooms2
- Half Bathrooms1
- Sqr Footage2243
- Lot Size0.89 Acres
Data Source:
Listing courtesy of RealTracs MLS as distributed by MLS GRID
Property Description
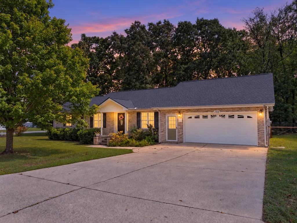
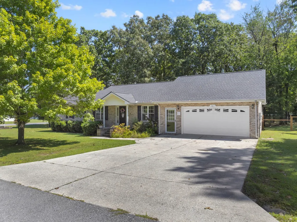
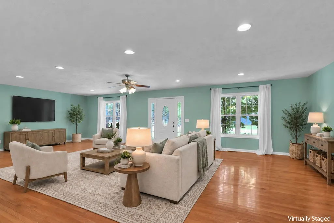
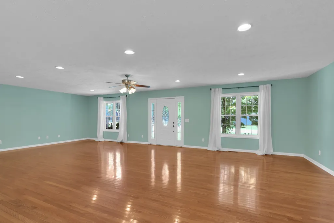
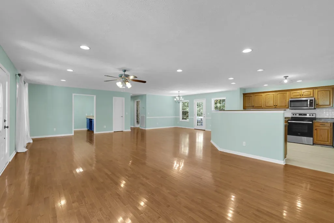
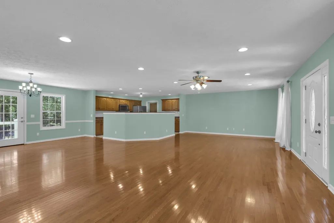
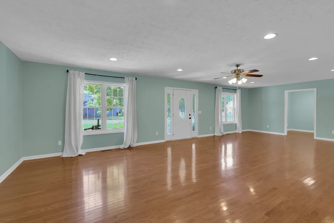
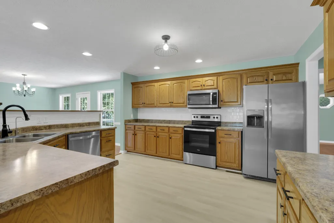
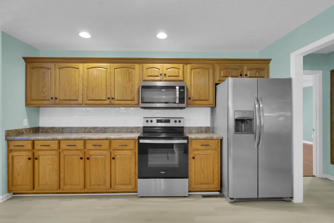
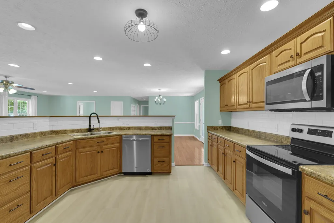
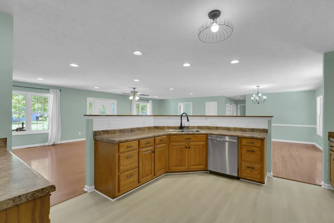
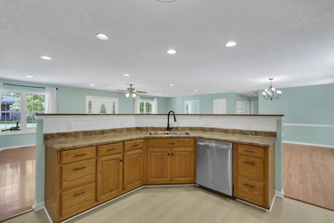
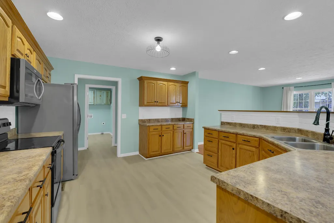
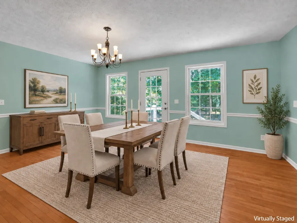
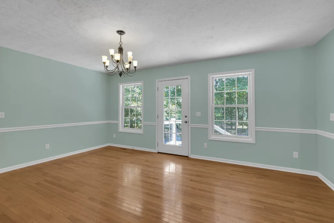
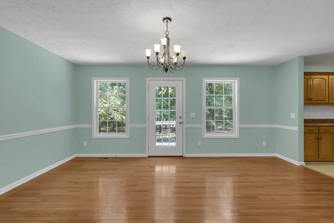
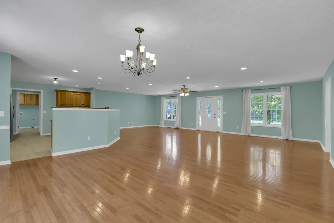
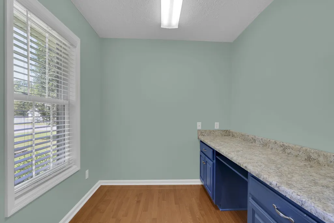
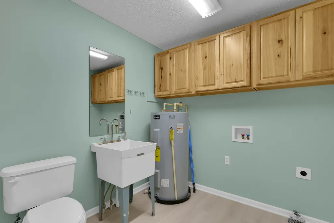
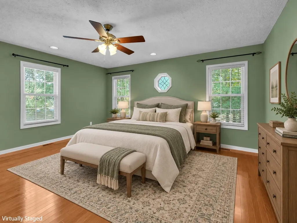
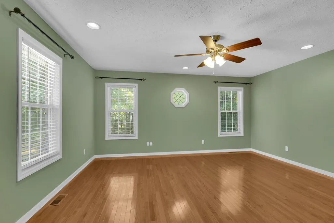
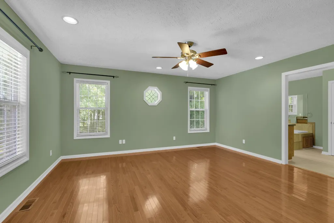
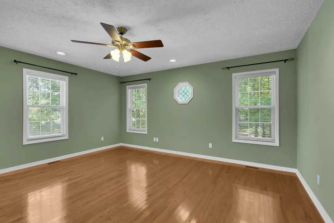
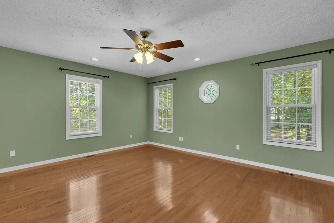
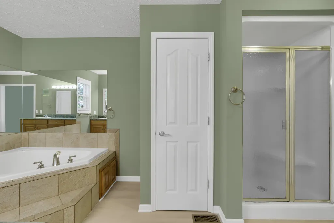
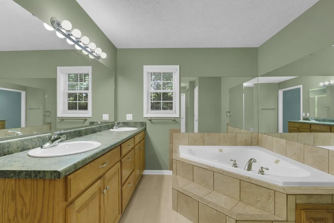
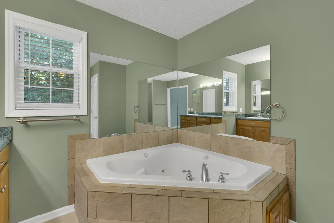
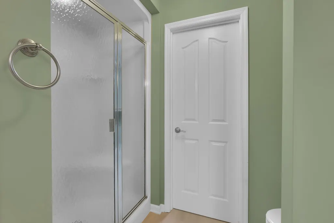
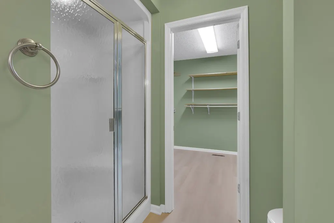
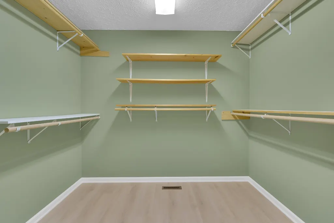
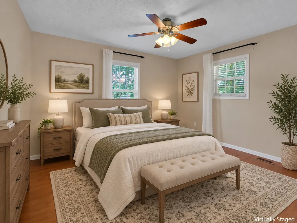
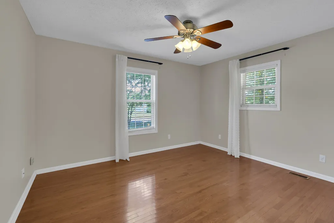
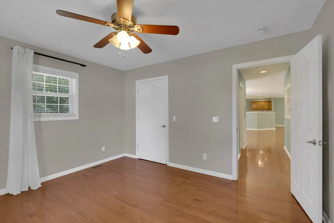
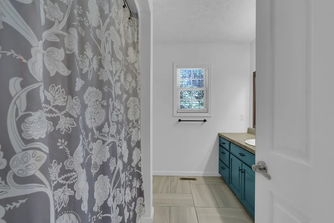
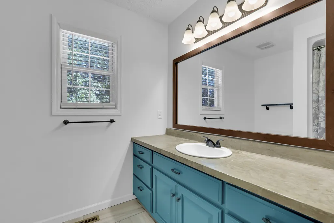
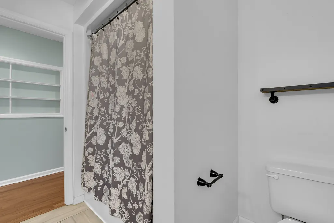
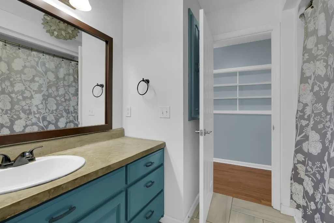
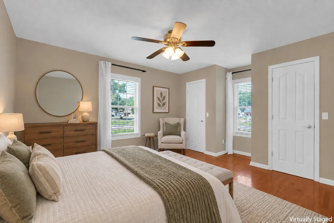
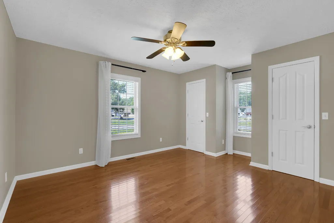
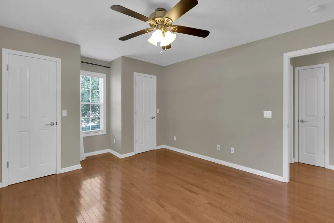
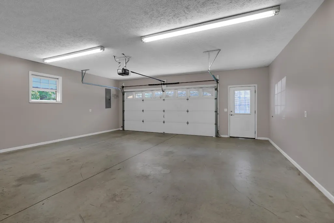
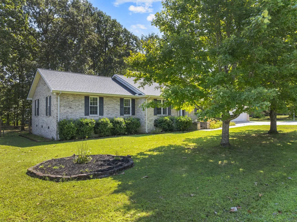
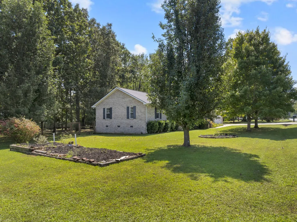
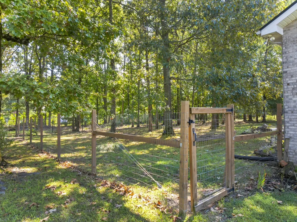
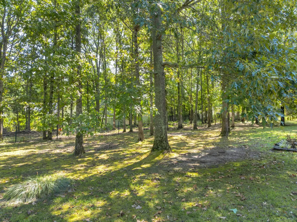
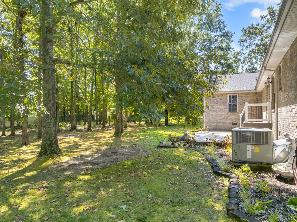
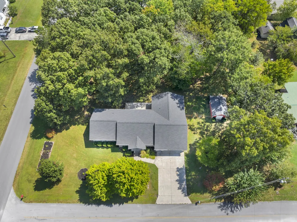
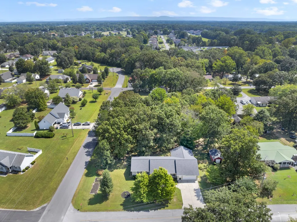
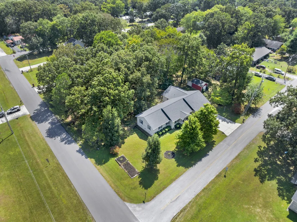
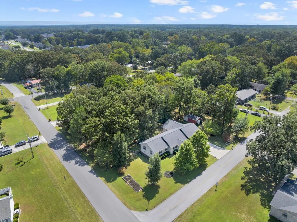
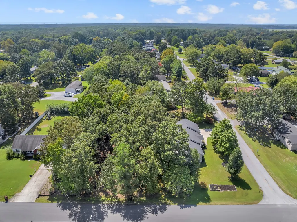
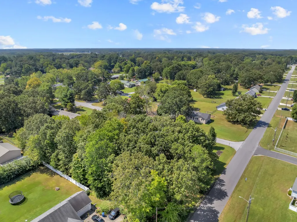
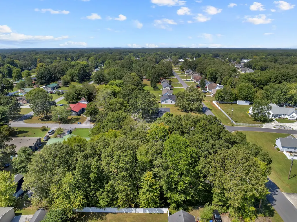
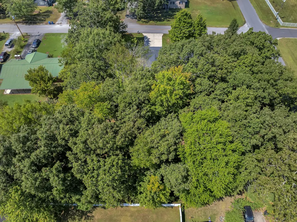
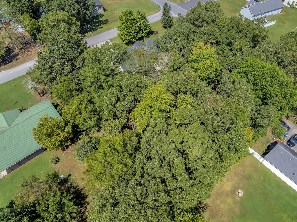
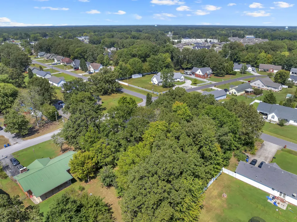
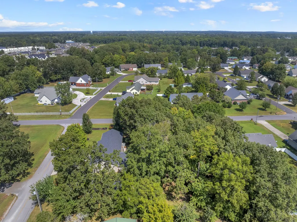
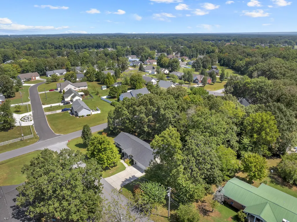
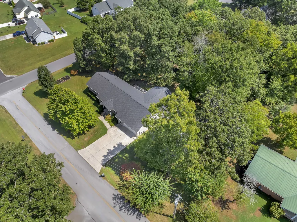
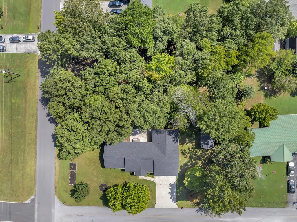
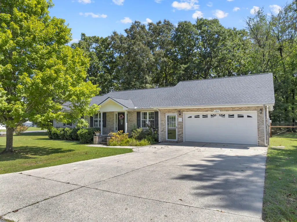
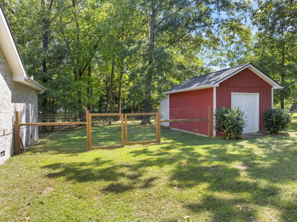
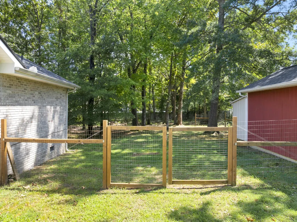
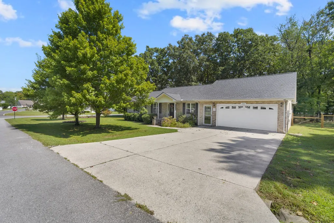
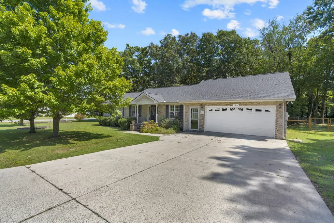
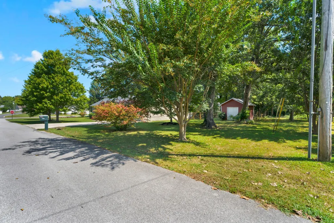
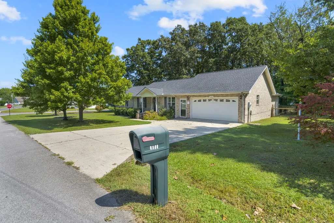
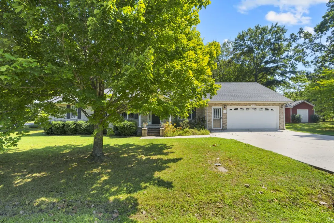
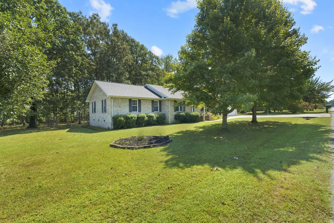
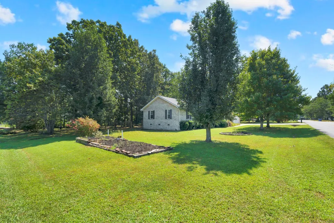
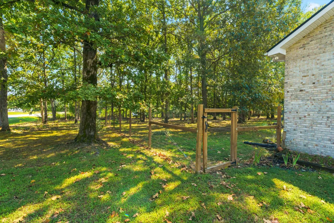
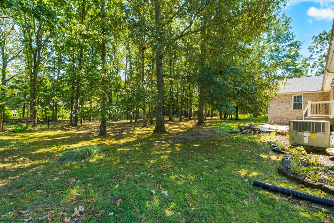
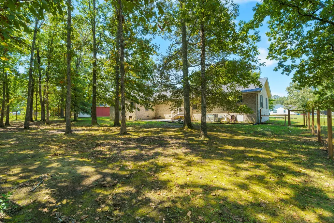
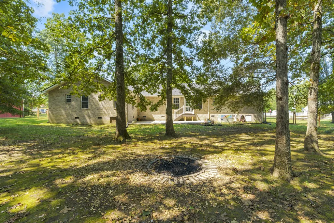
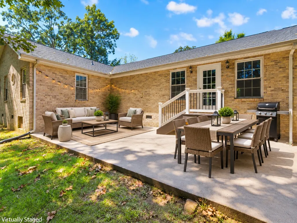
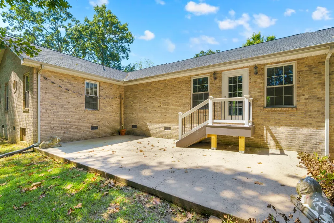
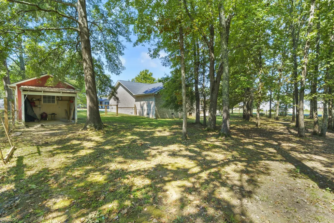
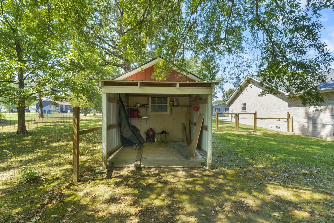
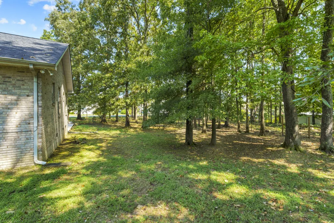
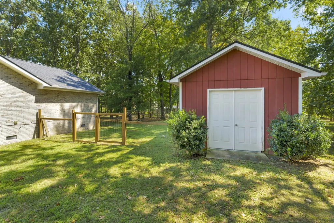
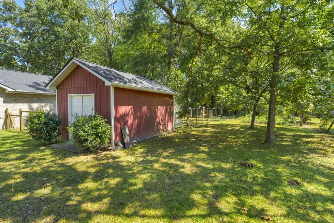
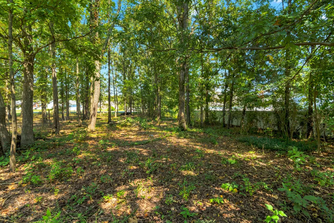
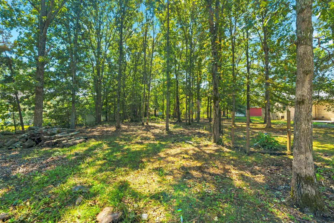
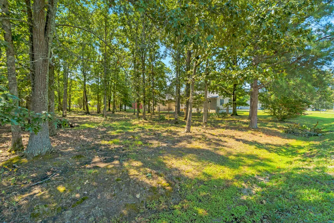
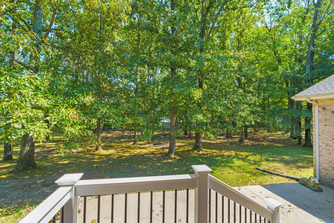
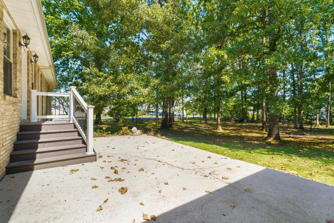
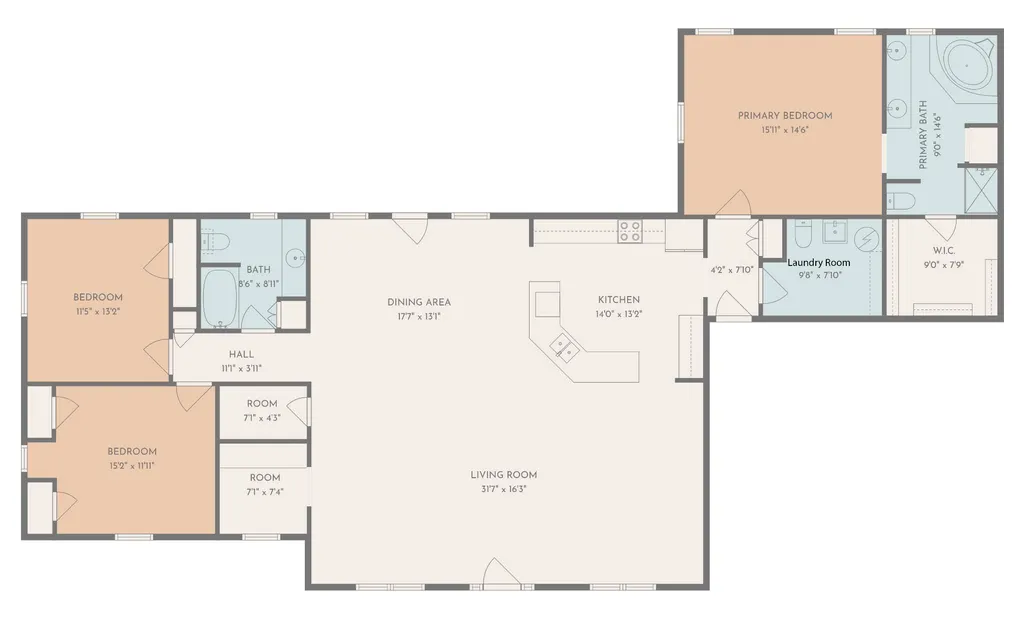
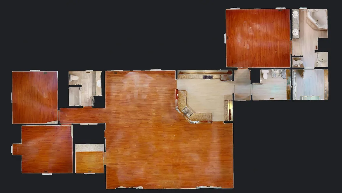
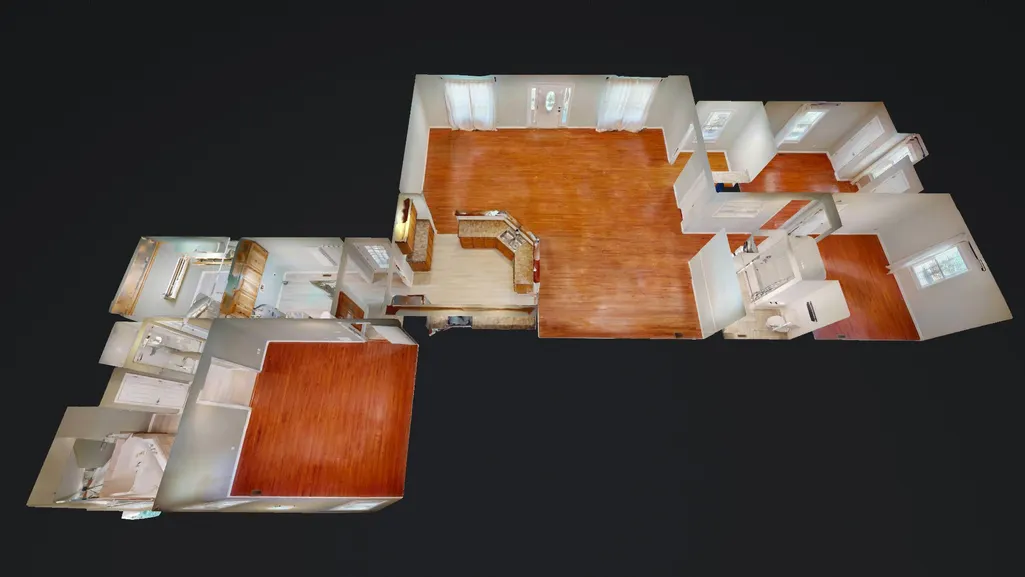
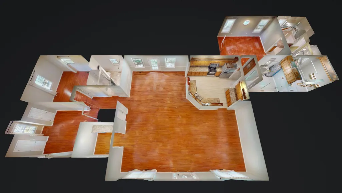
This spacious all-brick home offers 3 bedrooms, 2.5 baths, and 2,243 square feet of comfortable one-level living—plus an adjoining .46-acre buildable lot included with the sale. Together, the two parcels provide approximately .90 acre with options for added privacy, investment potential, or a future homesite. Inside, the open living, dining, and kitchen areas provide plenty of room for entertaining. Recent improvements include a new roof and HVAC in 2024, a new back deck in 2026, fresh interior paint, new LVP flooring in the kitchen and utility room, an updated white tile backsplash, and hardwood flooring added to both guest bedrooms. The split-bedroom floor plan features a private primary suite with double vanities, a separate tub and shower, and a walk-in closet. Additional features include a dedicated office, pantry, large utility room with sink, attached two-car garage, fenced backyard, fire pit, and storage building with water and electricity. Conveniently located near schools, shopping, dining, and I-24.
| Elementary School | Middle School | High School |
|---|---|---|
| Westwood Elementary | Westwood Middle School | Coffee County Central High School |
| Price History | |
|---|---|
| 9/8/2026 | Listed $429,900 |
General Features
| Living Area | 2243 |
|---|---|
| Sewer | Public Sewer |
| Heating | Central |
| Cooling | Central Air |
| Utilities | Water Available |
| Possession | Close Of Escrow |
| Roof | Shingle |
| Appliances | Electric Oven,Electric Range,Dishwasher,Microwave,Refrigerator |
| Garage Spaces | 2 |
| Patio/Porch Features | Porch,Covered,Deck,Patio |
| Construction Materials | Brick |
| Year Built | 2006 |
| Stories Count | 1 |
| Topography | Wooded |
| Levels | One |
| Property Subtype | Single Family Residence |
| County | Coffee County,TN |
| New Construction | No |
| Property Type | Residential |
| Attached Garage | Yes |
| Subdivision Name | Hastings Estates |
| Garage Y/N | Yes |
| Full Baths | 2 |
| Status | Active |
| Directions | From Manchester,Head toward S Spring St,Turn right onto McArthur St,Turn left onto East End Rd,Turn right onto 5th Ave,Destination will be on the left |
| High School | Coffee County Central High School |
| City | Manchester |
| Senior Community Y/N | No |
| Lot Size Units | Acres |
| Elementary School | Westwood Elementary |
| Property Attached Y/N | No |
| Year Built Details | Existing |
| Tax Annual Amount | 2439 |
| Middle/Junior High School | Westwood Middle School |
| Virtual Tour | https://my.matterport.com/show/?m=WRf9XYt8Ftj&mls=1 |
| Building Area Units | Square Feet |
| Living Area Units | Square Feet |
| Standard Status | Active |
Interior Features
| Interior Amenities | Ceiling Fan(s),High Speed Internet |
|---|---|
| Basement | Crawl Space |
| Flooring | Wood,Luxury Vinyl |
| Air Conditioning Y/N | Yes |
| Heating Y/N | Yes |
| Above Grade Finished Area | 2243 |
| Half Baths | 1 |
| Laundry Features | Electric Dryer Hookup,Washer Hookup |
| Total Bedrooms | 3 |
| Main Level Bedrooms | 3 |
| Below Grade Finished Area Unit Type | Square Feet |
| LivingAreaSource | Assessor |
| Below Grade Finished Area Source | Assessor |
| Above Grade Finished Area Source | Assessor |
| Above Grade Finished Area Unit Type | Square Feet |
| Total Baths | 3 |
Exterior Features
| Fencing | Back Yard |
|---|---|
| Parking Features | Garage Faces Front |
| Lot Features | Wooded |
| Water Source | Public |
| Total Parking | 2 |
| Lot Size Area | 0.89 |
| Building Area Total | 2243 |
| Lot Dimensions | 195X199.97 IRR |
| Lot Size Acres | 0.89 |
| Lot Size Source | Assessor |
| Waterfront Y/N | No |
| Covered Spaces | 2 |
Amenities
- Foreclosure
- Views
- Short Sale
- New Construction
- Adult 55+
- Lease To Own
- No HOA Fees
- Furnished
- Primary On Main
- Air Conditioning
- Seller Finance
- Green
- Fixer Upper
- Horse
- Golf
- Fireplace
- Deck
- Garage
- Basement
- Pool
Property vs Single Family Average in 37355
Price
Taxes
Year Built
Visits
 The data relating to real estate for sale on this web site comes in part from the Internet Data Exchange Program of RealTracs Solutions as distributed by MLS Grid. Real estate listings held by brokerage firms other than Kelly Right Real Estate are marked with the Internet Data Exchange Program logo or thumbnail logo and detailed information about them includes the name of the listing brokers.
