

Address
22 Arbor Ridge Cv, Jackson, TN
Price
$ 1,050,000
Property Attributes
- MLS#3540288
- TypeSingle Family
- Listing Status Active
- CountyMADISON
- CityJackson
- NeighborhoodArbor Springs
- Zip38305
- Style
- Year Built2009
- Taxes$ 5866
- Price$ 1,050,000
- Bedrooms4
- Full Bathrooms4
- Half Bathrooms1
- Sqr Footage4622
- Lot Size0.78 Acres
Data Source:
Listing courtesy of RealTracs MLS as distributed by MLS GRID
Property Description
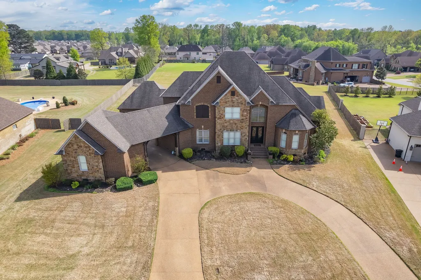
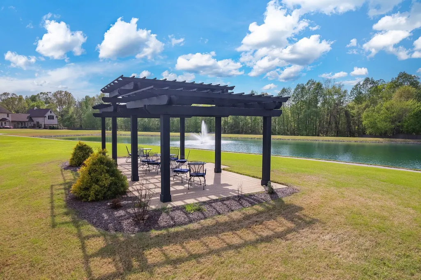
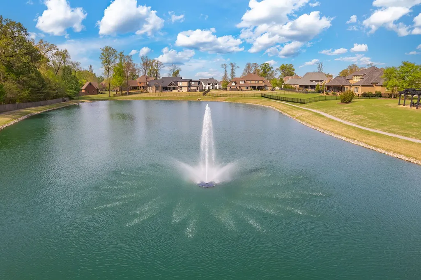
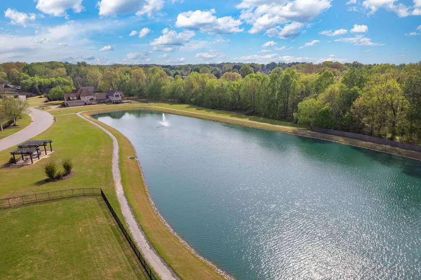
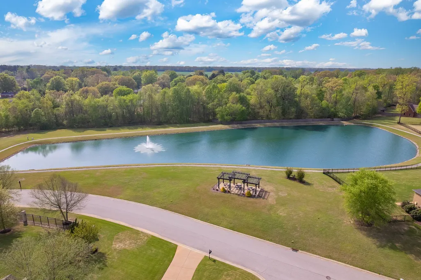
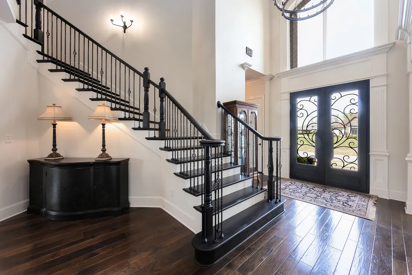
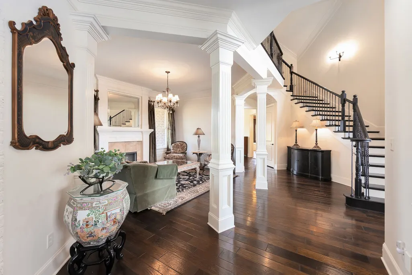
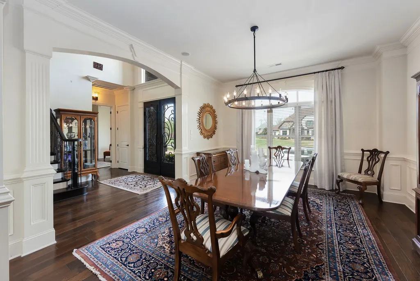
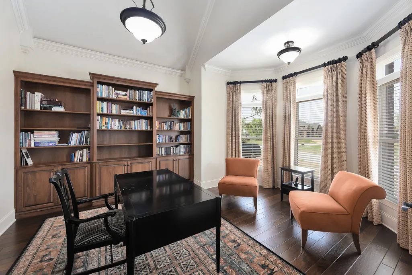
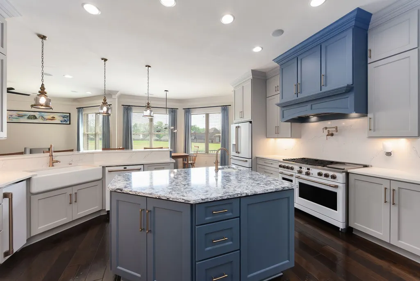
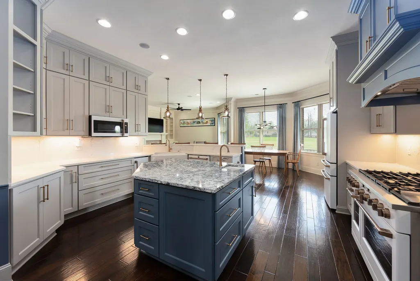
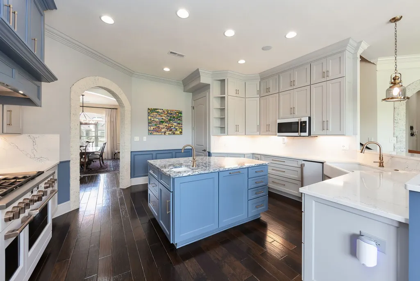
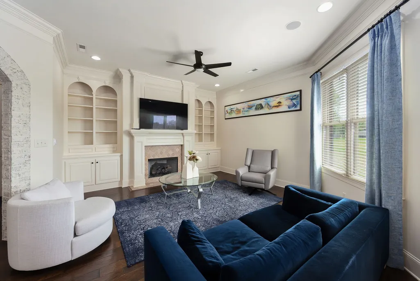
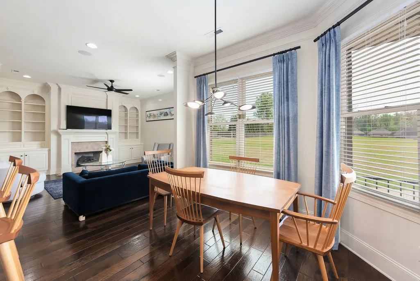
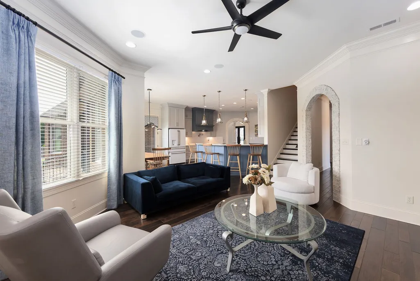
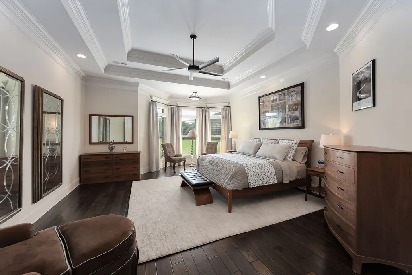
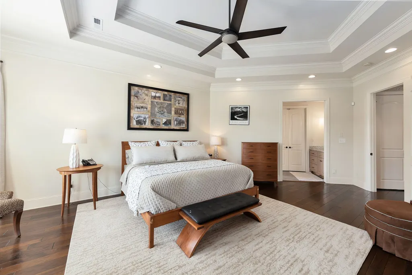
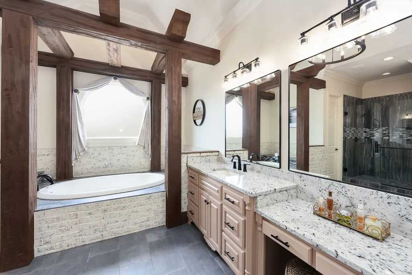
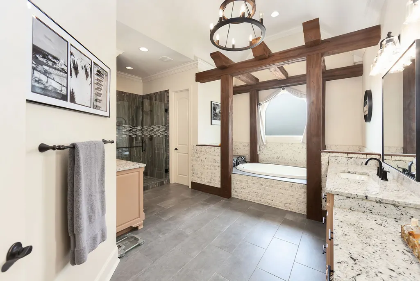
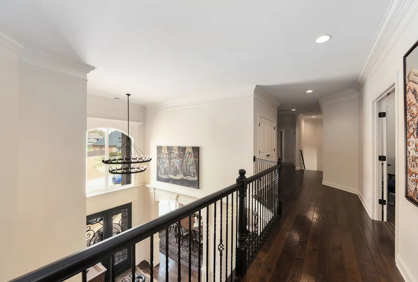
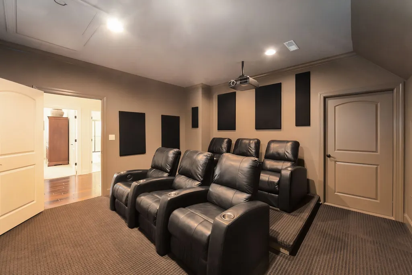
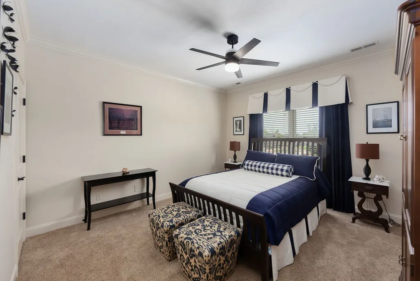
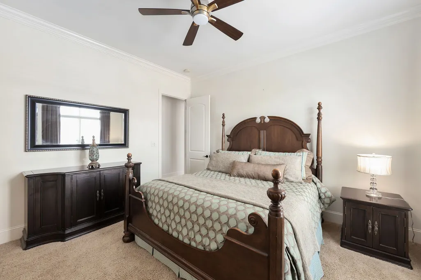
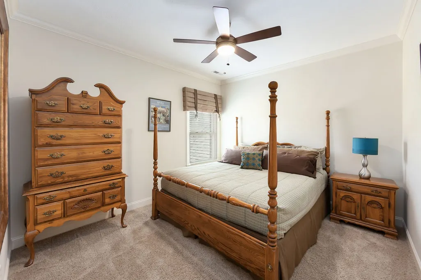
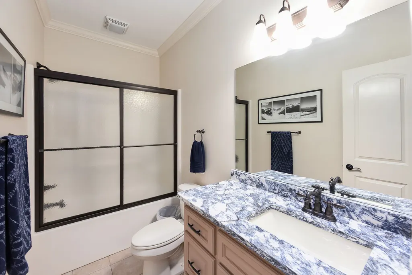
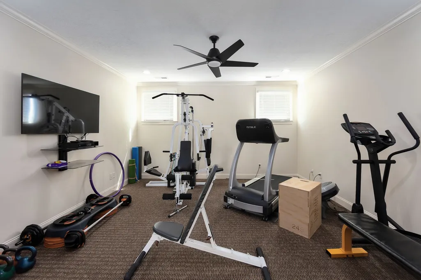
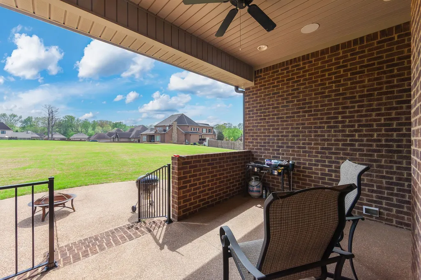
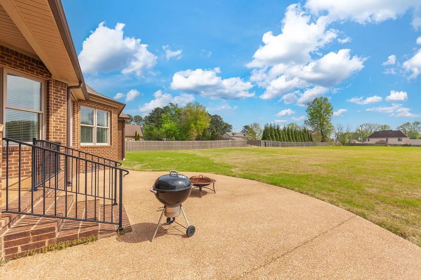
Welcome to luxury living at its finest in the exclusive gated community of Arbor Springs! Located at 22 Arbor Ridge Cove in Jackson, TN, this stunning custom-built home offers the perfect blend of elegance, comfort, and functionality. Boasting 4 or 5 bedrooms and 4.5 baths, this home is thoughtfully designed with high-end finishes and exceptional craftsmanship throughout. The gourmet kitchen is a chef's dream, featuring premium GE Café appliances, a gas range with double oven, pot filler, expansive granite island, and a spacious walk-in pantry—perfect for both everyday living and entertaining. Enjoy multiple living spaces including a cozy gathering room with fireplace and a grand great room with soaring ceilings and an additional fireplace. The formal dining room and dedicated office add both charm and practicality, while custom mouldings, built-ins, and rich hardwood floors elevate the home's timeless appeal. The luxurious primary suite on the main level offers a private retreat with an oversized walk-in closet and a spa-like bath complete with a jetted tub. A second main-level bedroom with its own ensuite provides ideal accommodations for guests. Upstairs, you'll find two additional bedrooms, a theatre room for ultimate movie nights, and a versatile flex space that can serve as a 5th bedroom, playroom, or home gym. With impressive 10- and 20-foot ceilings and two staircases, this home offers both grandeur and convenience. Step outside to a large backyard and covered patio—perfect for relaxing or entertaining year-round. Storm shelter located inside the garage for added peace of mind. This exceptional property combines luxury, space, and thoughtful design in one of Jackson's most sought-after gated communities which includes a pond with fountain and common area. Schedule your private showing today!
| Elementary School | Middle School | High School |
|---|---|---|
| Pope School Elementary School | Northeast Middle School | North Side High School |
| Price History | |
|---|---|
| 9/3/2026 | Listed $1,050,000 |
General Features
| Living Area | 4622 |
|---|---|
| Sewer | Public Sewer |
| Heating | Central |
| Cooling | Ceiling Fan(s),Central Air |
| Utilities | Water Available |
| Possession | Close Of Escrow |
| Appliances | Double Oven,Dishwasher,Disposal,Microwave,Refrigerator |
| HOA Fee | 1000 |
| Garage Spaces | 4 |
| Construction Materials | Brick |
| Year Built | 2009 |
| Stories Count | 2 |
| Levels | One |
| Property Subtype | Single Family Residence |
| Assoc Fee Paid Per | Annually |
| County | Madison County,TN |
| New Construction | No |
| Property Type | Residential |
| Attached Garage | Yes |
| Subdivision Name | Arbor Springs |
| Garage Y/N | Yes |
| Full Baths | 4 |
| Status | Active |
| Directions | Starting at the intersection of Hwy 45 Bypass N and Old Humboldt Rd.,turn left on Old Humboldt Rd.,left on Ashport Rd.,right into Arbor Springs Subdivision then right onto Arbor Ridge,home is on the |
| High School | North Side High School |
| City | Jackson |
| Senior Community Y/N | No |
| Lot Size Units | Acres |
| Carport Spaces | 1 |
| Carport Y/N | Yes |
| Elementary School | Pope School |
| Property Attached Y/N | No |
| Year Built Details | Existing |
| Tax Annual Amount | 5866 |
| Middle/Junior High School | Northeast Middle School |
| Building Area Units | Square Feet |
| Living Area Units | Square Feet |
| Standard Status | Active |
Interior Features
| Interior Amenities | Entrance Foyer,Pantry,Walk-In Closet(s) |
|---|---|
| Basement | Crawl Space |
| Flooring | Wood |
| Total Fireplaces | 2 |
| Air Conditioning Y/N | Yes |
| Heating Y/N | Yes |
| Fireplace Y/N | Yes |
| Above Grade Finished Area | 4622 |
| Half Baths | 1 |
| Total Bedrooms | 4 |
| Main Level Bedrooms | 4 |
| Below Grade Finished Area Unit Type | Square Feet |
| LivingAreaSource | Assessor |
| Below Grade Finished Area Source | Assessor |
| Above Grade Finished Area Source | Assessor |
| Above Grade Finished Area Unit Type | Square Feet |
| Total Baths | 5 |
Exterior Features
| Parking Features | Attached |
|---|---|
| Water Source | Public |
| Total Parking | 5 |
| Lot Size Area | 0.78 |
| Building Area Total | 4622 |
| Lot Dimensions | 120.06X235X186.79X219.76 |
| Lot Size Acres | 0.78 |
| Lot Size Source | Calculated from Plat |
| Waterfront Y/N | No |
| Covered Spaces | 5 |
Amenities
- Foreclosure
- Views
- Short Sale
- New Construction
- Adult 55+
- Lease To Own
- No HOA Fees
- Furnished
- Primary On Main
- Air Conditioning
- Seller Finance
- Green
- Fixer Upper
- Horse
- Golf
- Fireplace
- Deck
- Garage
- Basement
- Pool
Property vs Single Family Average in 38305
Price
Taxes
Year Built
Visits
 The data relating to real estate for sale on this web site comes in part from the Internet Data Exchange Program of RealTracs Solutions as distributed by MLS Grid. Real estate listings held by brokerage firms other than Kelly Right Real Estate are marked with the Internet Data Exchange Program logo or thumbnail logo and detailed information about them includes the name of the listing brokers.
