




Address
9406 Haviland Way, Ooltewah, TN
Price
$ 1,200,000
Property Attributes
- MLS#3531477
- TypeSingle Family
- Listing Status Active
- CountyHAMILTON
- CityOoltewah
- NeighborhoodCambridge Square
- Zip37363
- Style
- Year Built2025
- Taxes$ 2121
- Price$ 1,200,000
- Bedrooms4
- Full Bathrooms3
- Half Bathrooms1
- Sqr Footage3220
- Lot Size0.15 Acres
Data Source:
Listing courtesy of RealTracs MLS as distributed by MLS GRID
Property Description
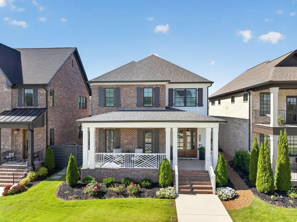
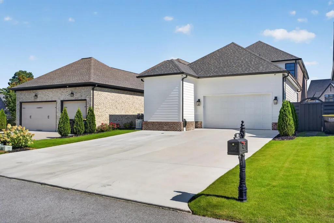
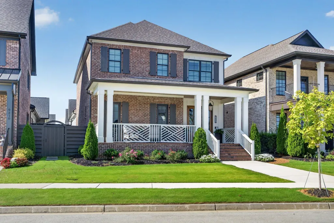
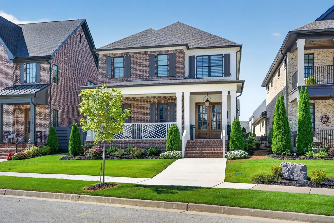
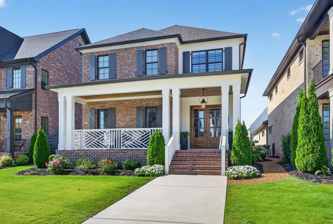
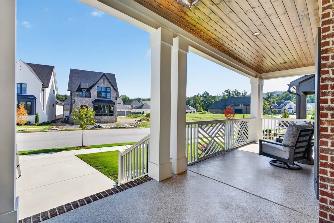
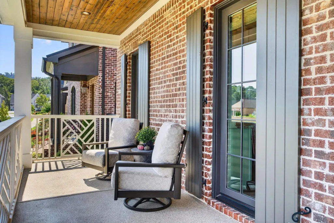
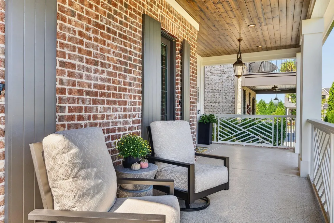
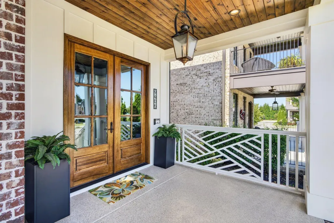
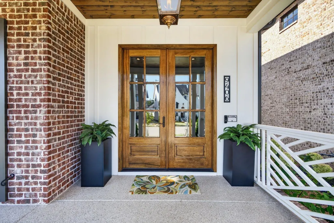
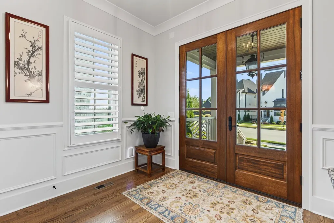
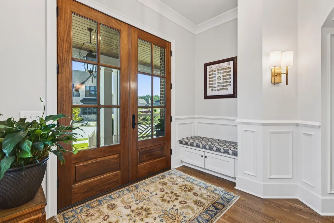
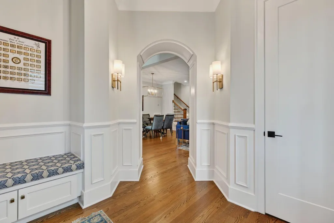
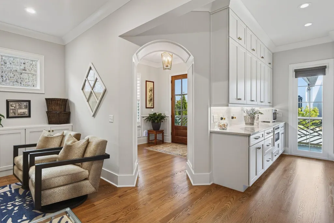
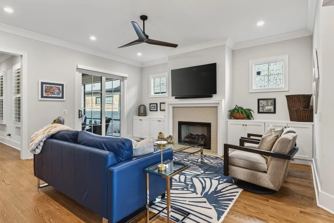
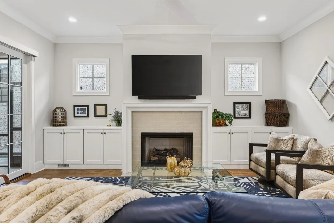
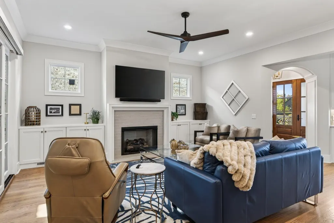
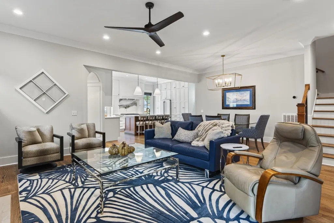
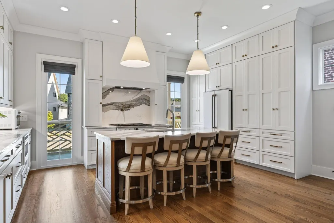
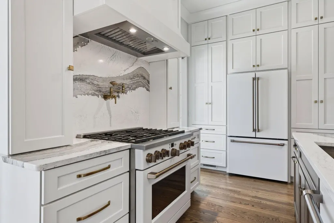
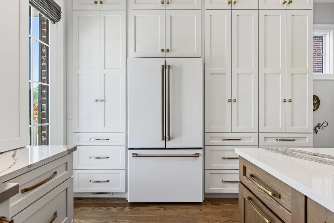
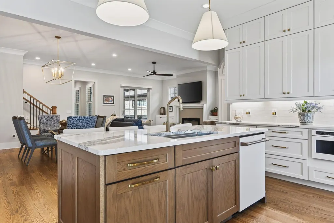
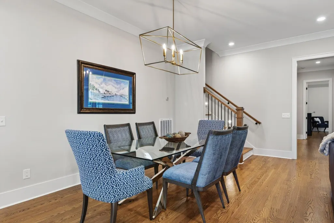
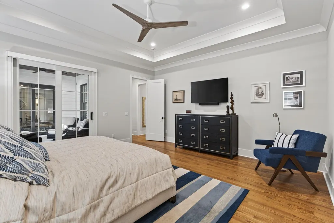
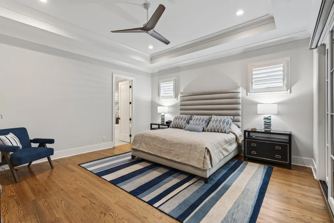
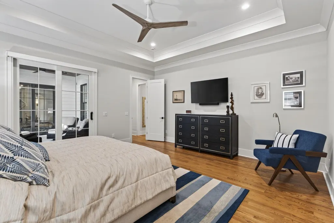
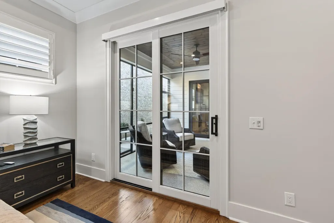
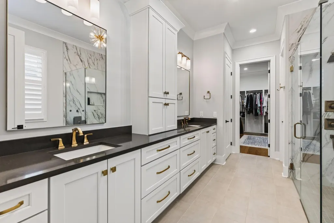
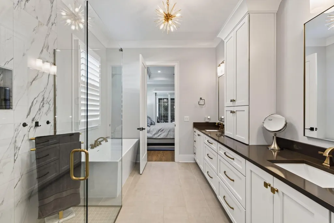
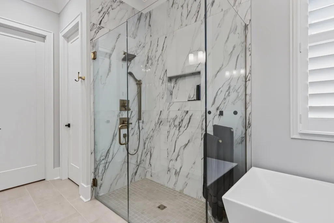
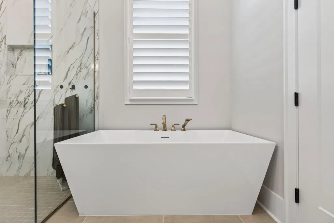
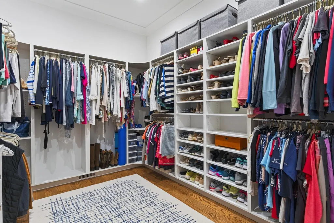
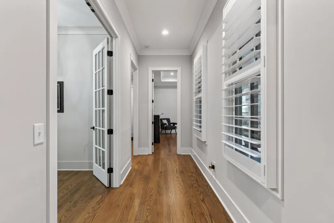
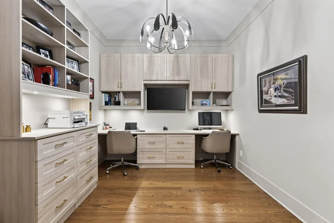
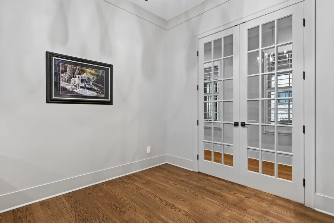
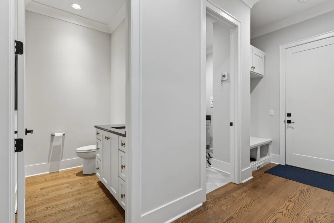
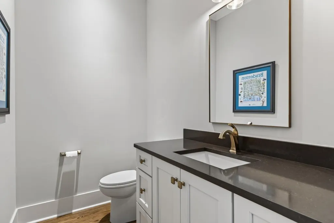
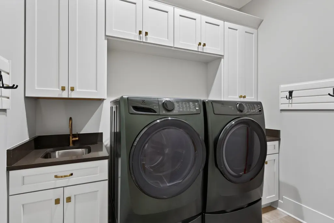
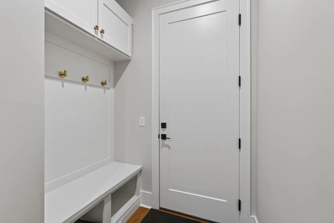
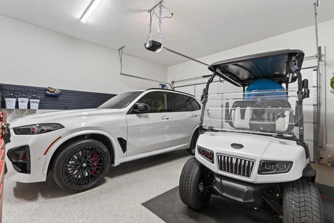
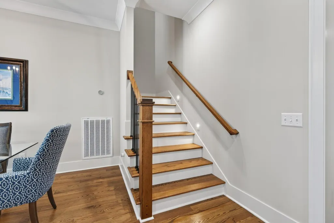
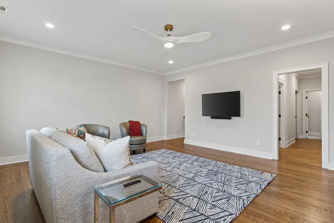
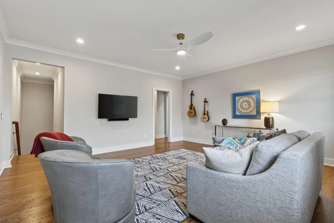
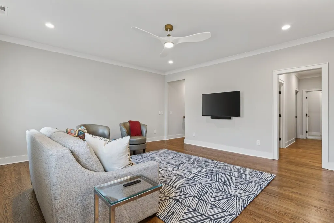
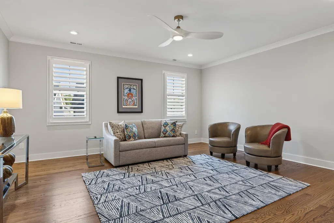
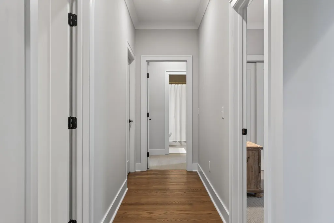
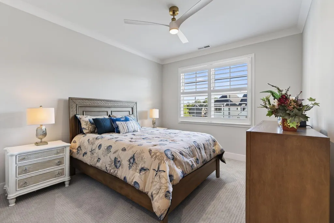
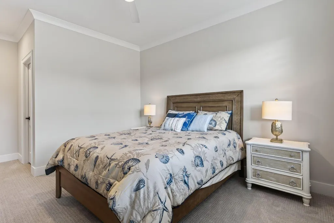
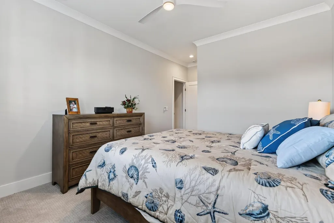
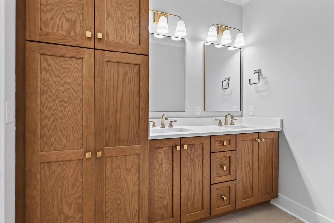
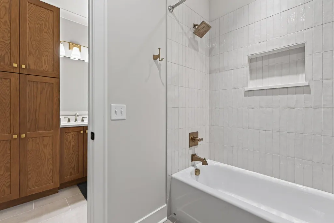
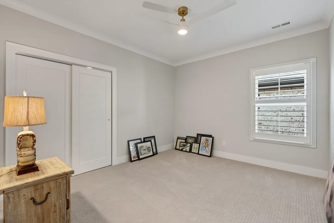
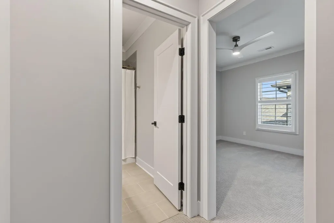
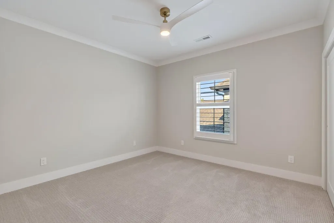
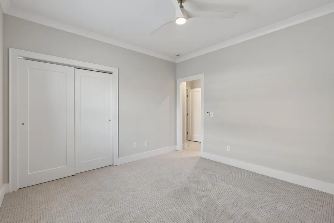
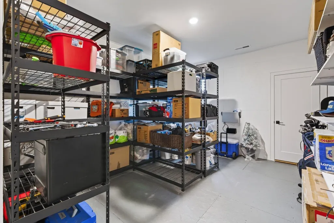
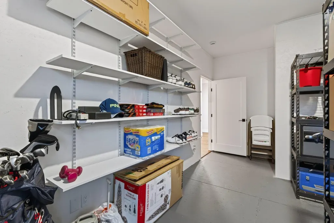
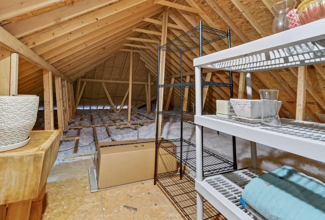
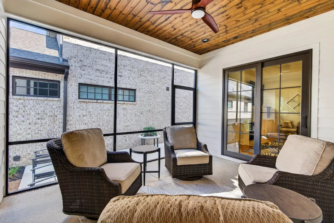
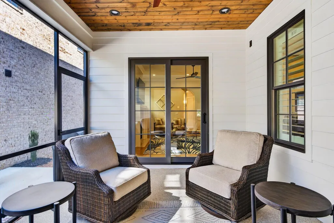
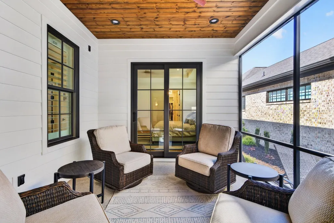
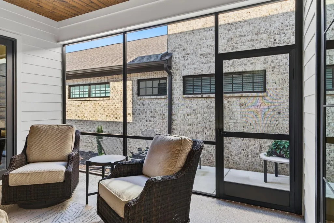
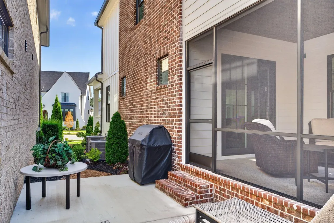
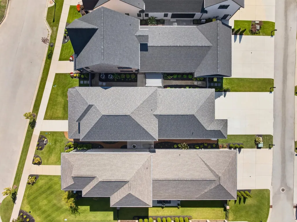
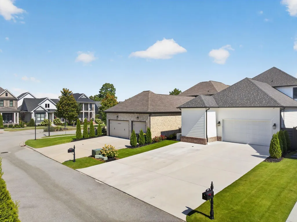
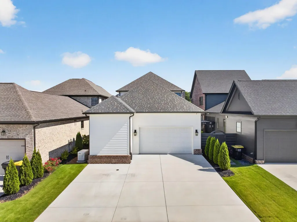
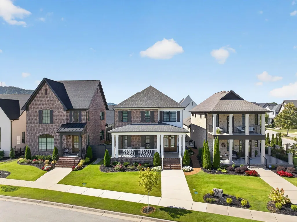
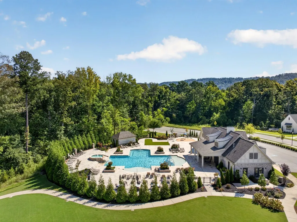
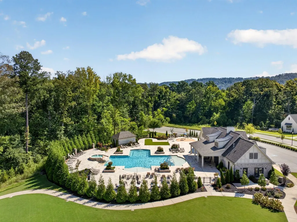
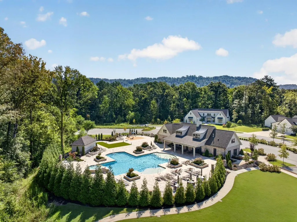
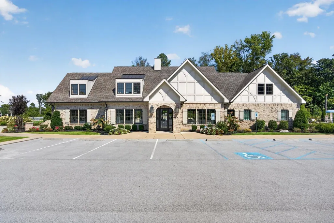
Fantastic opportunity in the desirable Cambridge Square neighborhood in the heart of Ooltewah close to shopping, restaurants and schools and convenient to both Cleveland and downtown Chattanooga. This like-new 4 bedroom, 3.5 bath stunner was built in 2025 and boasts an open floor plan, the primary suite on the main, great outdoor living spaces, a 2-car garage and premium finishes including beautiful hardwoods and tile, crown moldings, tall ceilings and doors, decorative and recessed lighting, plantation shutters and quartz countertops. You will also appreciate the new whole house generator, tankless water heater and the epoxy coated flooring on the front porch, screened porch and in the garage. The exterior exudes curb appeal with its brick and Hardie siding, and the interior is equally impressive where you will find a dedicated foyer that opens to the kitchen, dining and great room. The kitchen has a center island with seating, tile and quartz backsplash, soft-close cabinetry, under-cabinet lighting, GE Cafe appliances and a walk-in pantry. The great room has a gas fireplace with built-ins on either side and a sliding glass door to the screened porch which also has access to the side patio, providing a great flow for indoor-to-outdoor entertaining. The rear hallway leads to a large office with built-in desk for two, the powder room, laundry, garage and the primary bedroom with a trey ceiling and beautiful primary bath with elongated dual vanity, free standing tub, curbless tiled shower, and a coveted walk-in closet with organizer system. The upper level has a bonus room and 3 additional bedrooms, one with a private bath, plus another full hall bath. There is also a large heated and cooled storage room that could easily be finished out as another bedroom if desired, and it has access to the coveted walk-out attic. All of this, and the neighborhood provides landscaping and grounds maintenance, a community pool with clubhouse, fitness center and great walkability, so
| Elementary School | Middle School | High School |
|---|---|---|
| Ooltewah Elementary School | Hunter Middle School | Ooltewah High School |
| Price History | |
|---|---|
| 9/2/2026 | Listed $1,200,000 |
General Features
| Living Area | 3220 |
|---|---|
| Sewer | Public Sewer |
| Heating | Central,Electric,Natural Gas |
| Cooling | Central Air,Electric |
| Utilities | Electricity Available,Natural Gas Available,Water Available |
| Possession | Close Of Escrow |
| Roof | Asphalt |
| Appliances | Microwave,Gas Range,Disposal,Dishwasher,Oven |
| HOA Fee | 375 |
| Garage Spaces | 2 |
| Association Fee Includes | Maintenance Grounds,Trash |
| Patio/Porch Features | Patio,Covered,Screened,Porch |
| Construction Materials | Other,Brick |
| Year Built | 2025 |
| Stories Count | 2 |
| Topography | Level |
| Levels | Three Or More |
| Assoc Fee Paid Per | Monthly |
| County | Hamilton County,TN |
| New Construction | No |
| Property Type | Residential |
| Association Amenities | Clubhouse,Pool,Sidewalks,Fitness Center |
| Attached Garage | Yes |
| Energy Efficient | Water Heater,Windows |
| Subdivision Name | Cambridge Square |
| Garage Y/N | Yes |
| Full Baths | 3 |
| Status | Active |
| Buyer Financing | Other,Conventional |
| Directions | I-75 to Exit 11. Right on Lee Hwy,left on Chesterton way into Cambridge Square residential neighborhood,left on Haviland Way,House is on the left. |
| High School | Ooltewah High School |
| City | Ooltewah |
| Senior Community Y/N | No |
| Lot Size Units | Acres |
| Elementary School | Ooltewah Elementary School |
| Year Built Details | Existing |
| Tax Annual Amount | 2121 |
| Middle/Junior High School | Hunter Middle School |
| Building Area Units | Square Feet |
| Living Area Units | Square Feet |
| Standard Status | Active |
Interior Features
| Interior Amenities | Built-in Features,Ceiling Fan(s),Entrance Foyer,Open Floorplan,Walk-In Closet(s) |
|---|---|
| Basement | Crawl Space,None |
| Flooring | Carpet,Wood,Tile |
| Total Fireplaces | 1 |
| Air Conditioning Y/N | Yes |
| Heating Y/N | Yes |
| Fireplace Y/N | Yes |
| Half Baths | 1 |
| Laundry Features | Electric Dryer Hookup,Washer Hookup |
| Total Bedrooms | 4 |
| Below Grade Finished Area Unit Type | Square Feet |
| LivingAreaSource | Professional Measurement |
| Below Grade Finished Area Source | Professional Measurement |
| Above Grade Finished Area Source | Professional Measurement |
| Above Grade Finished Area Unit Type | Square Feet |
| Total Baths | 4 |
Exterior Features
| Parking Features | Garage Door Opener,Garage Faces Rear,Concrete,Driveway |
|---|---|
| Lot Features | Level |
| Water Source | Public |
| Total Parking | 2 |
| Lot Size Area | 0.15 |
| Building Area Total | 3220 |
| Lot Dimensions | 41x153 |
| Lot Size Acres | 0.15 |
| Lot Size Source | Agent Calculated |
| Waterfront Y/N | No |
| Covered Spaces | 2 |
Amenities
- Foreclosure
- Views
- Short Sale
- New Construction
- Adult 55+
- Lease To Own
- No HOA Fees
- Furnished
- Primary On Main
- Air Conditioning
- Seller Finance
- Green
- Fixer Upper
- Horse
- Golf
- Fireplace
- Deck
- Garage
- Basement
- Pool
Property vs Single Family Average in 37363
Price
Taxes
Year Built
Visits
 The data relating to real estate for sale on this web site comes in part from the Internet Data Exchange Program of RealTracs Solutions as distributed by MLS Grid. Real estate listings held by brokerage firms other than Kelly Right Real Estate are marked with the Internet Data Exchange Program logo or thumbnail logo and detailed information about them includes the name of the listing brokers.
