
Address
3170 Chase Point Dr, Franklin, TN
Price
$ 2,000,000
Property Attributes
- MLS#3528827
- TypeSingle Family
- Listing Status Active
- CountyWILLIAMSON
- CityFranklin
- NeighborhoodDaventry Sec3
- Zip37067
- Style
- Year Built2022
- Taxes$ 4790
- Price$ 2,000,000
- Bedrooms6
- Full Bathrooms4
- Half Bathrooms1
- Sqr Footage5957
- Lot Size0.42 Acres
Data Source:
Listing courtesy of RealTracs MLS as distributed by MLS GRID
Property Description
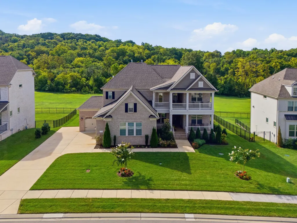
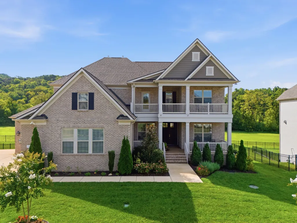
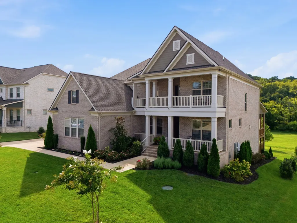
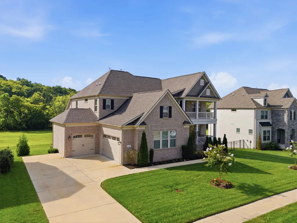
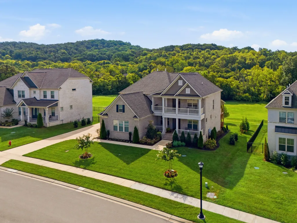
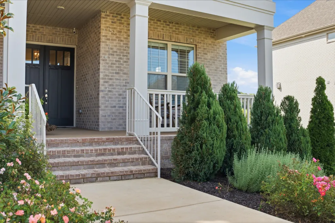
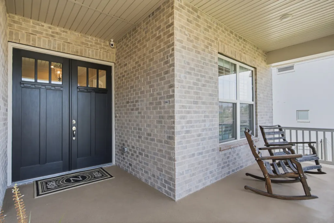
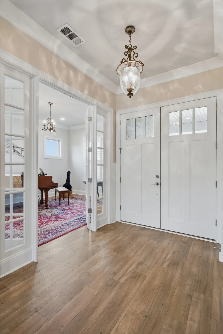
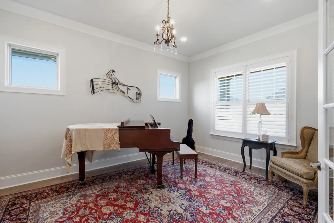
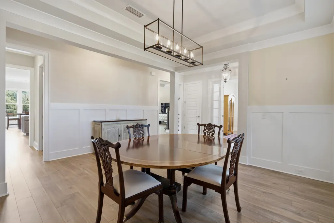
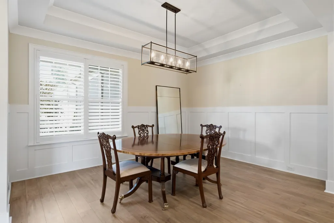
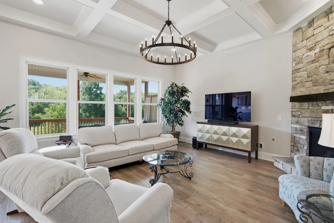
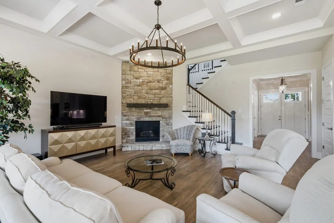
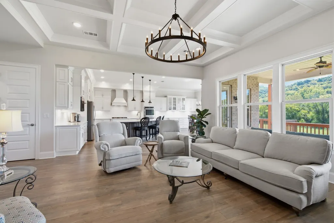
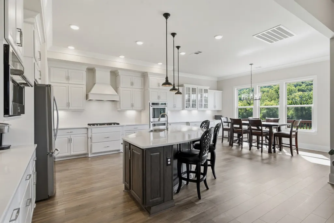
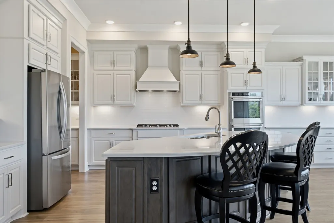
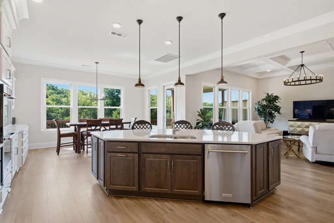
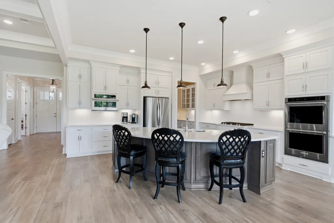
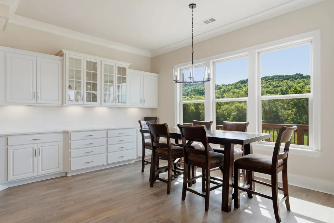
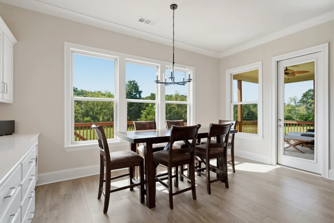
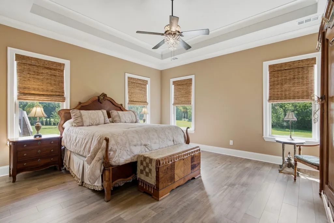
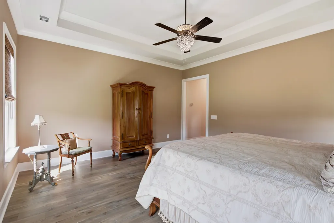
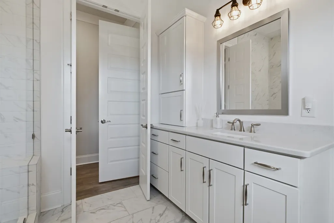
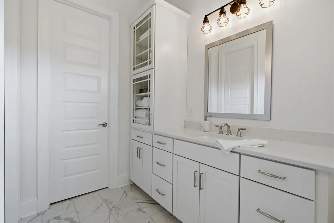
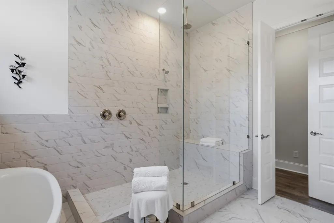
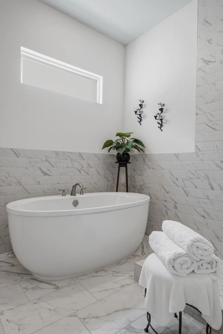
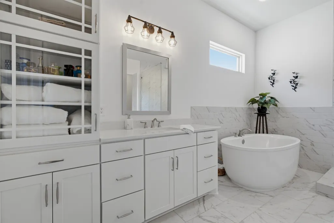
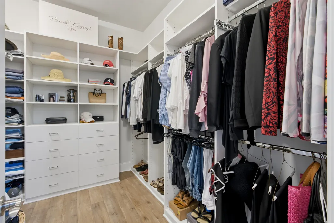
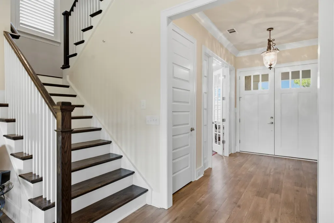
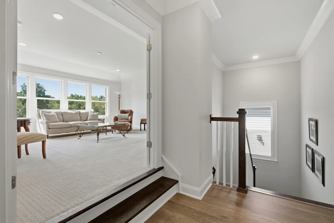
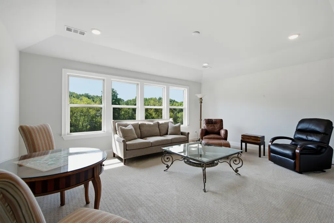
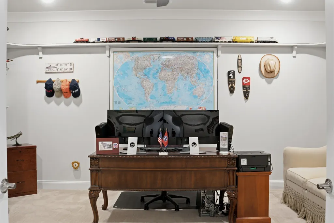
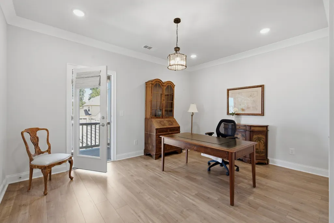
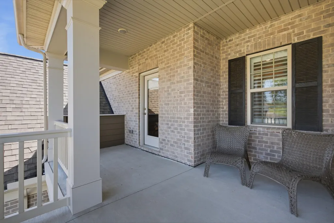
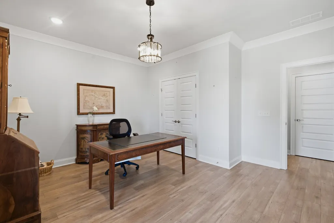
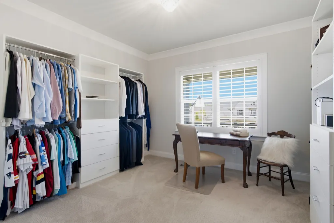
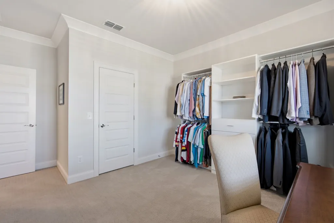
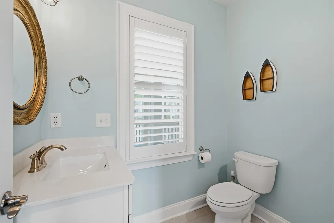
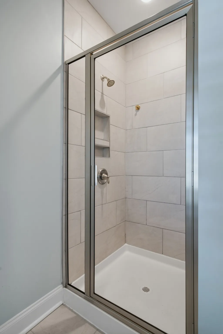
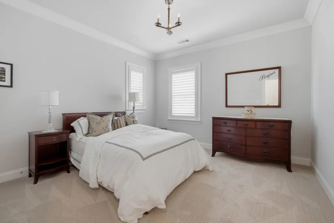
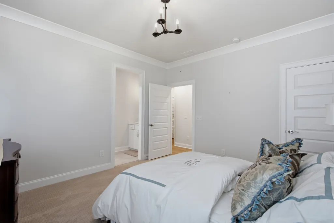
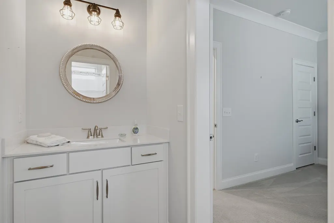
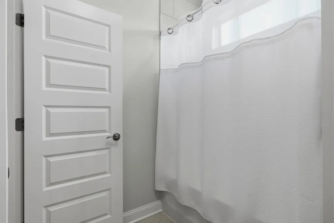
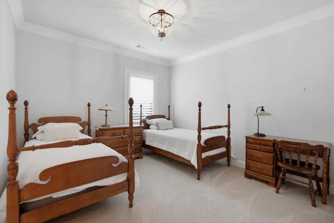
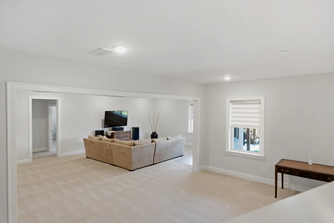
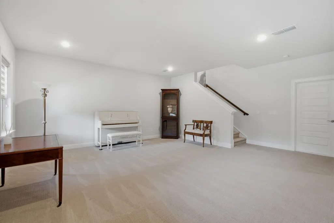
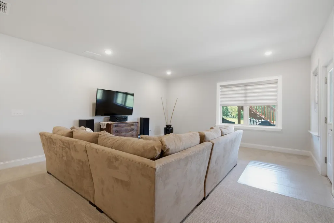
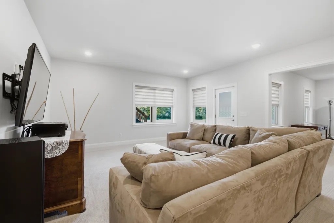
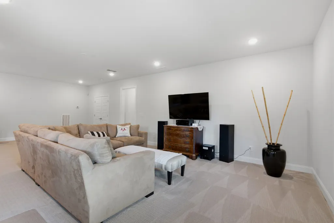
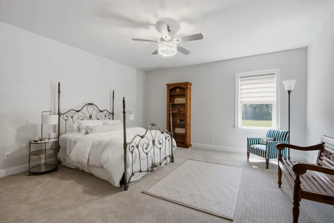
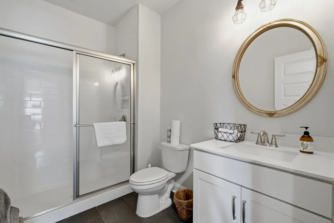
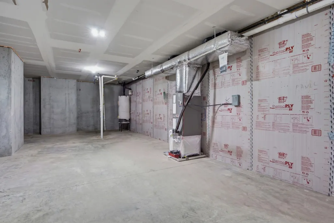
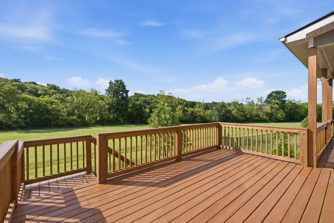
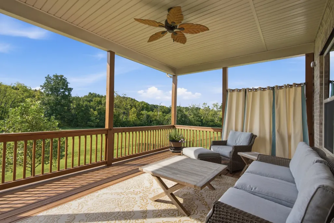
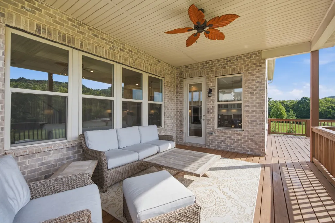
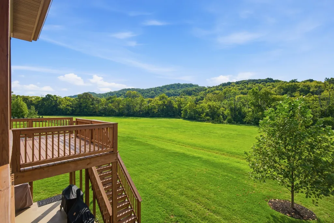
Fabulous, better-than-new home, impeccably maintained and nestled near beautiful Tennessee farmland and rolling hills. This spacious 6-bedroom, 4.5-bath home offers an exceptional floor plan with the primary suite conveniently located on the main level. The main level features a welcoming foyer, separate dining room, and private office/music room with glass French doors. The family room opens from the kitchen and features a beautiful stone gas fireplace. The breakfast area offers extended cabinetry and leads to both a covered deck and uncovered deck, complete with a gas port for your grill. Upstairs features 4 additional bedrooms, a media room/office, and a versatile bonus room/library with French doors. Two bedrooms share a Jack-and-Jill bath. The beautifully finished lower level offers incredible additional living space, including an extra-large bedroom, spacious closet, full bath, and walkout access to a covered porch. A remarkable estimated 900 sq. ft. of additional storage provides abundant room for all your storage needs. Premium carpet with extra padding adds comfort throughout the finished areas. A truly exceptional home in a beautiful Franklin setting!
| Elementary School | Middle School | High School |
|---|---|---|
| Clovercroft Elementary School | Woodland Middle School | Ravenwood High School |
| Price History | |
|---|---|
| 8/29/2026 | Listed $2,000,000 |
General Features
| Living Area | 5957 |
|---|---|
| Sewer | STEP System |
| Heating | Central,Natural Gas |
| Cooling | Central Air,Electric |
| Utilities | Electricity Available,Natural Gas Available,Water Available |
| Possession | Close Of Escrow |
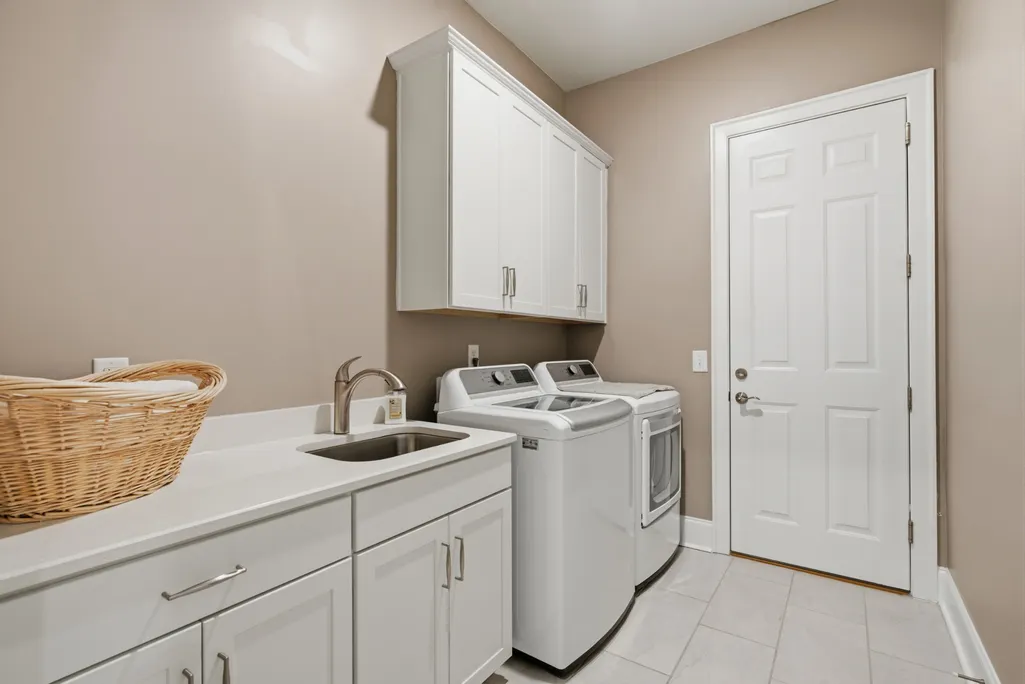
| Appliances | Double Oven,Gas Range,Dishwasher,Dryer,Microwave,Refrigerator,Stainless Steel Appliance(s),Washer |
| HOA Fee | 125 |
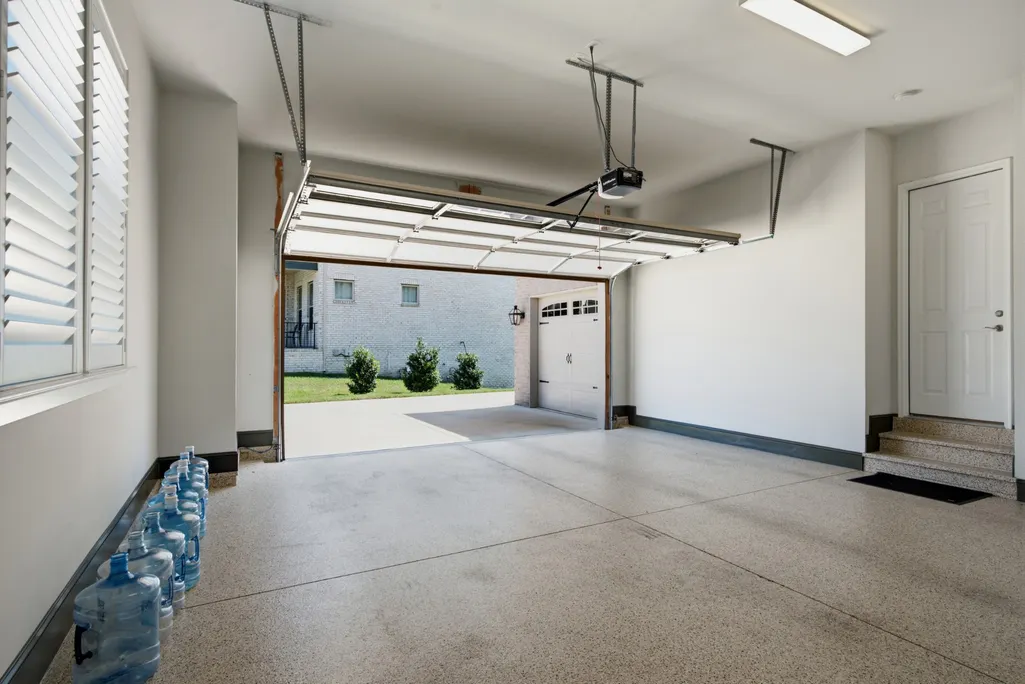
| Garage Spaces | 3 |
| Association Fee Includes | Maintenance Grounds |
| Patio/Porch Features | Deck,Covered,Patio,Porch |
| Construction Materials | Brick |
| Year Built | 2022 |
| Stories Count | 3 |
| Topography | Level |
| Levels | Three Or More |
| Property Subtype | Single Family Residence |
| Assoc Fee Paid Per | Monthly |
| County | Williamson County,TN |
| New Construction | No |
| Property Type | Residential |
| Association Amenities | Sidewalks,Underground Utilities |
| Attached Garage | No |
| Energy Efficient | Water Heater |
| Subdivision Name | Daventry Sec3 |
| Garage Y/N | Yes |
| Full Baths | 4 |
| Status | Active |
| Directions | From I65- Exit E on McEwan. R Wilson Pike. L Clovercroft. R Tullos Rd. L Chase Point |
| High School | Ravenwood High School |
| City | Franklin |
| Senior Community Y/N | No |
| Lot Size Units | Acres |
| Elementary School | Clovercroft Elementary School |
| Property Attached Y/N | No |
| Year Built Details | Existing |
| Tax Annual Amount | 4790 |
| Middle/Junior High School | Woodland Middle School |
| Virtual Tour | https://view.pixelcrewmedia.com/3170_chase_point_dr-8113?branding=false |
| Building Area Units | Square Feet |
| Living Area Units | Square Feet |
| Standard Status | Active |
Interior Features
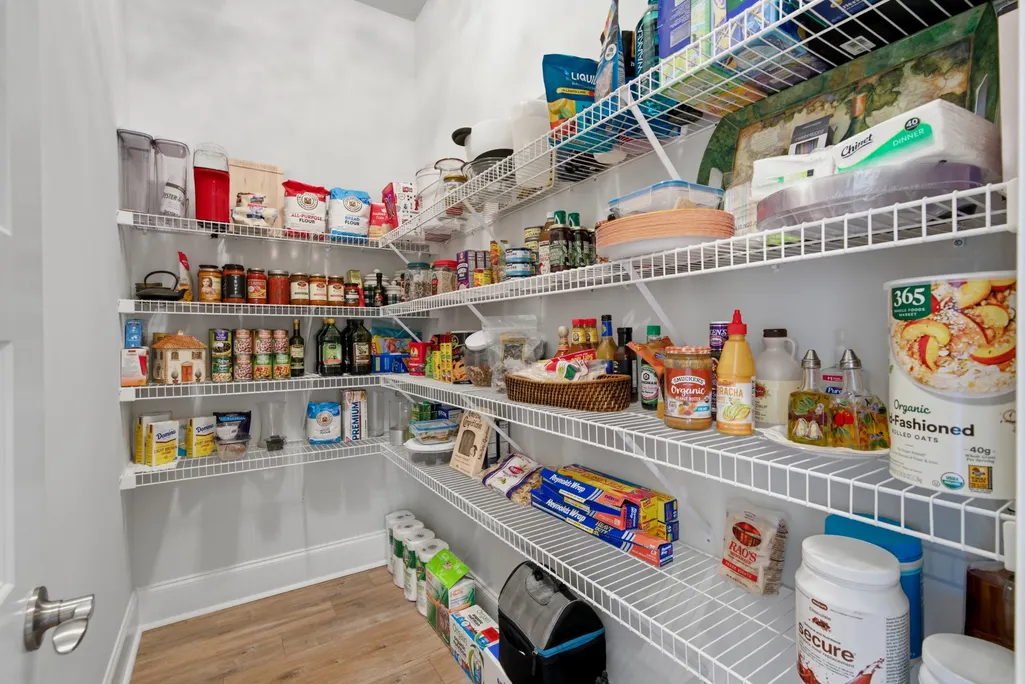
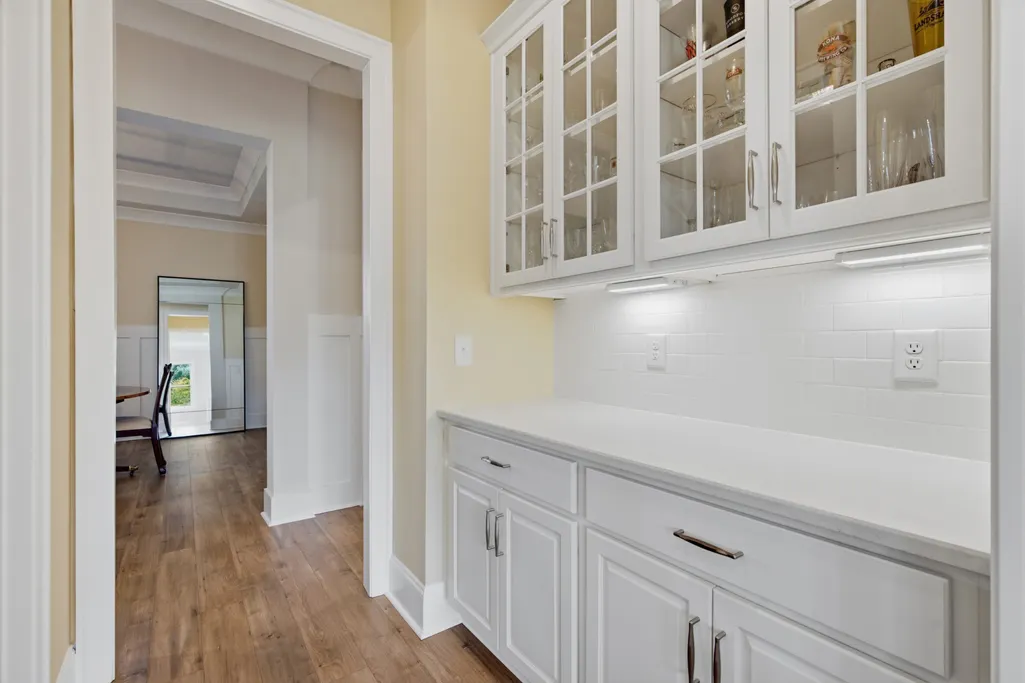
| Interior Amenities | Entrance Foyer,Extra Closets,High Ceilings,Open Floorplan,Pantry,Walk-In Closet(s),Wet Bar,High Speed Internet |
|---|---|
| Basement | Finished,Walk-Out Access |
| Flooring | Carpet,Wood,Tile |
| Total Fireplaces | 1 |
| Air Conditioning Y/N | Yes |
| Heating Y/N | Yes |
| Fireplace Y/N | Yes |
| Above Grade Finished Area | 4522 |
| Half Baths | 1 |
| Laundry Features | Electric Dryer Hookup,Washer Hookup |
| Total Bedrooms | 6 |
| Below Grade Finished Area | 1435 |
| Main Level Bedrooms | 1 |
| Below Grade Finished Area Unit Type | Square Feet |
| LivingAreaSource | Other |
| Below Grade Finished Area Source | Other |
| Above Grade Finished Area Source | Other |
| Above Grade Finished Area Unit Type | Square Feet |
| Total Baths | 5 |
Exterior Features
| Exterior Amenities | Balcony,Smart Irrigation,Smart Light(s) |
|---|---|
| Parking Features | Garage Faces Side,Concrete |
| Lot Features | Level |
| Water Source | Public |
| Total Parking | 3 |
| Lot Size Area | 0.42 |
| Building Area Total | 5957 |
| Lot Dimensions | 96 X 150 |
| Lot Size Acres | 0.42 |
| Lot Size Source | Calculated from Plat |
| Waterfront Y/N | No |
| Covered Spaces | 3 |
Amenities
- Foreclosure
- Views
- Short Sale
- New Construction
- Adult 55+
- Lease To Own
- No HOA Fees
- Furnished
- Primary On Main
- Air Conditioning
- Seller Finance
- Green
- Fixer Upper
- Horse
- Golf
- Fireplace
- Deck
- Garage
- Basement
- Pool
Property vs Single Family Average in 37067
Price
Taxes
Year Built
Visits
 The data relating to real estate for sale on this web site comes in part from the Internet Data Exchange Program of RealTracs Solutions as distributed by MLS Grid. Real estate listings held by brokerage firms other than Kelly Right Real Estate are marked with the Internet Data Exchange Program logo or thumbnail logo and detailed information about them includes the name of the listing brokers.
