
Price Reduction
Address
8843 Forest Creek Ln, Ooltewah, TN
Price
$ 6,300,000
Property Attributes
- MLS#3528781
- TypeSingle Family
- Listing Status Active
- CountyHAMILTON
- CityOoltewah
- NeighborhoodForest Creek
- Zip37363
- Style
- Year Built2008
- Taxes$ 21335
- Price$ 6,300,000
- Bedrooms5
- Full Bathrooms6
- Half Bathrooms5
- Sqr Footage21934
- Lot Size3.01 Acres
Data Source:
Listing courtesy of RealTracs MLS as distributed by MLS GRID
Property Description
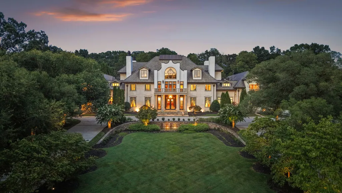
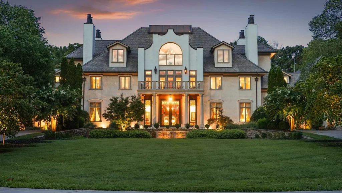
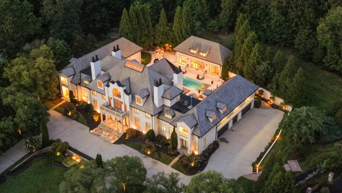
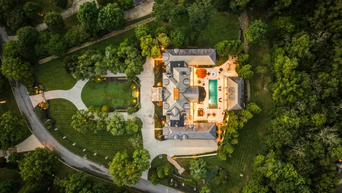
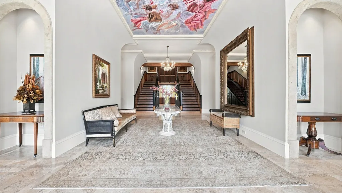
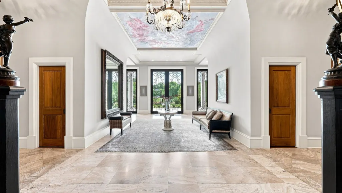
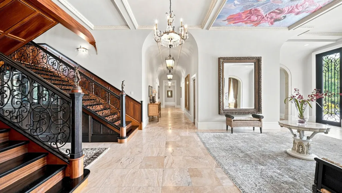
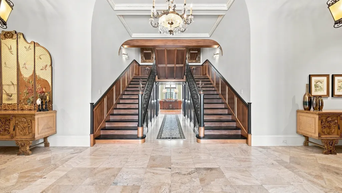
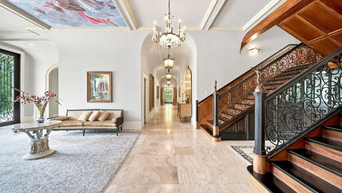
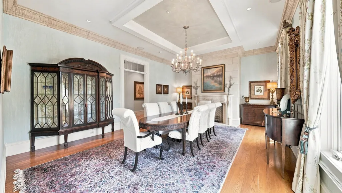
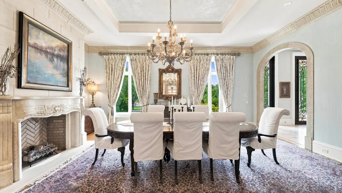
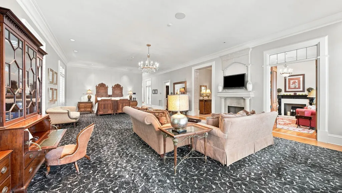
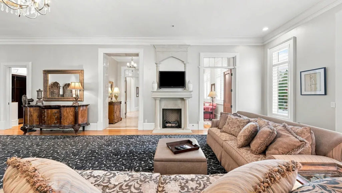
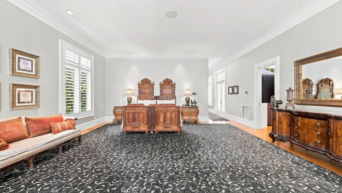
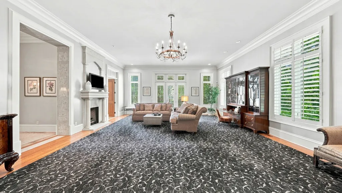
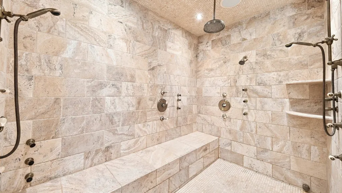
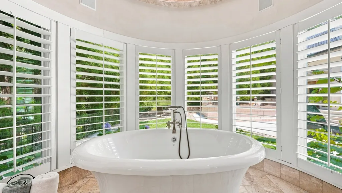
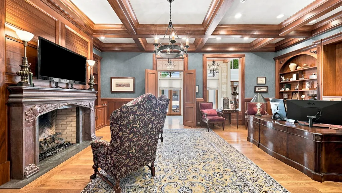
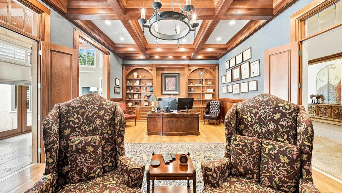
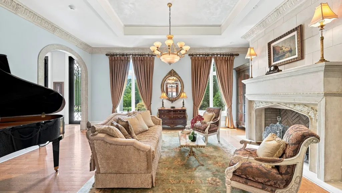
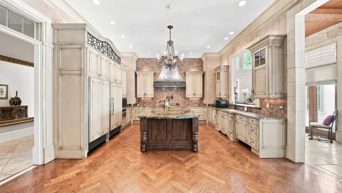
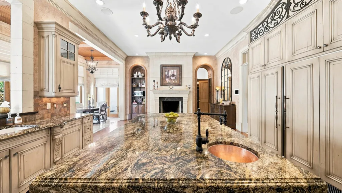
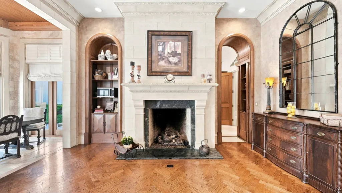
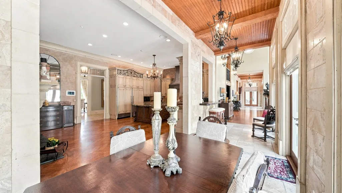
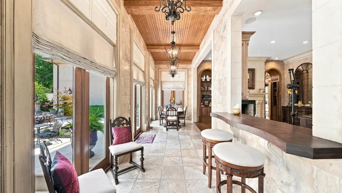
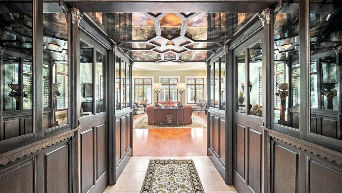
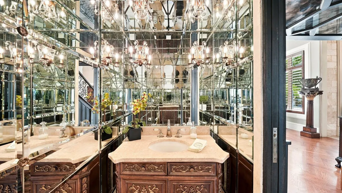
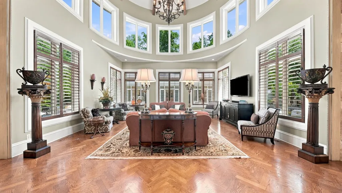
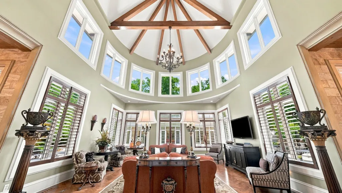
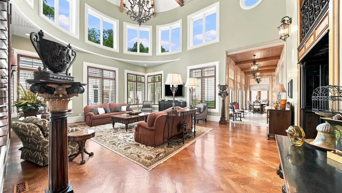
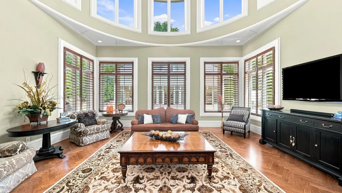
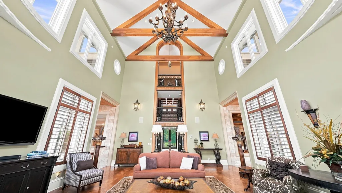
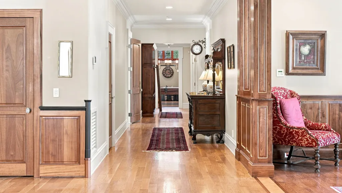
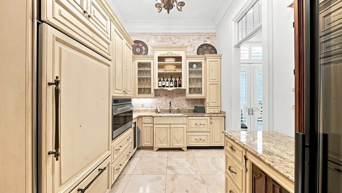
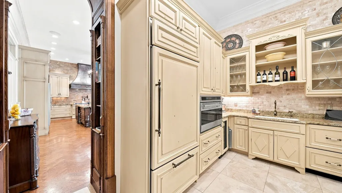
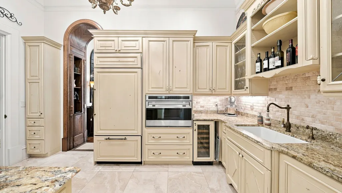
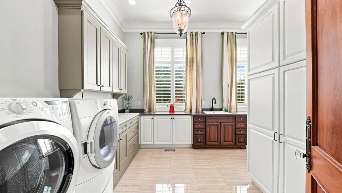
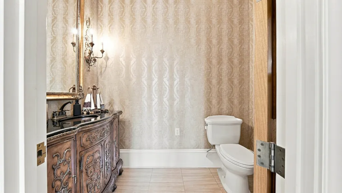
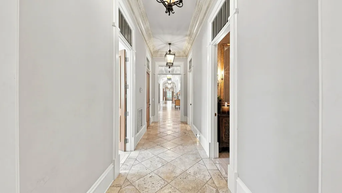
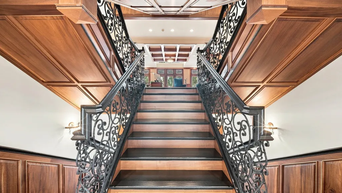
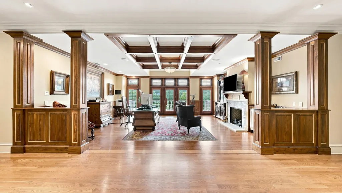
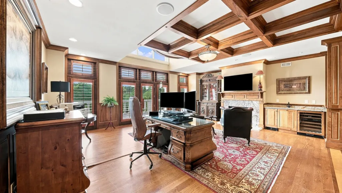
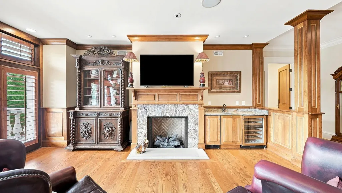
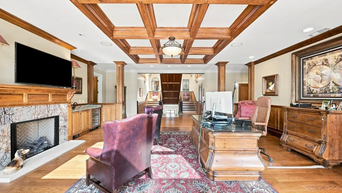
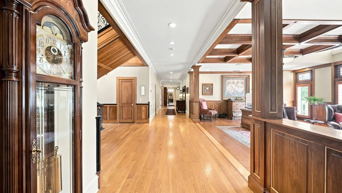
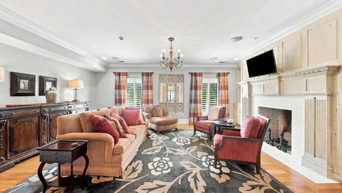
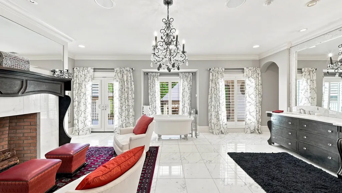
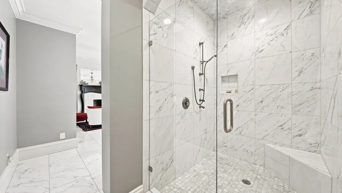
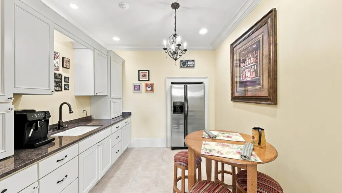
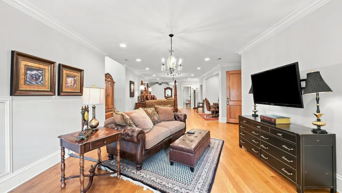
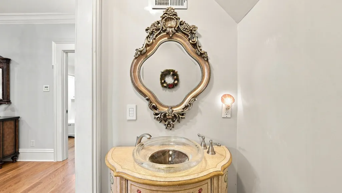
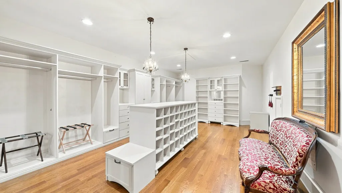
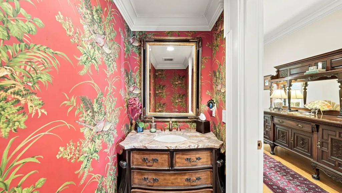
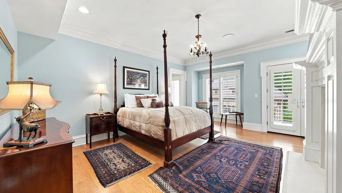
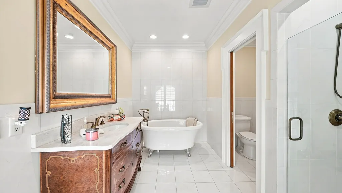
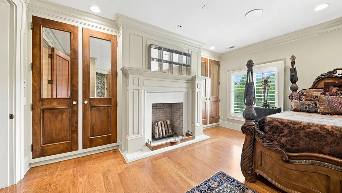
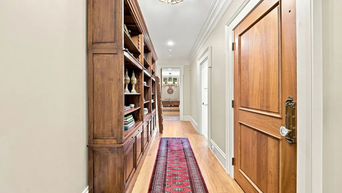
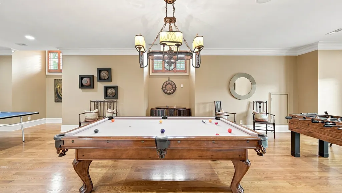
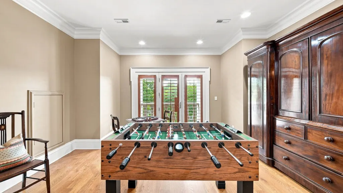
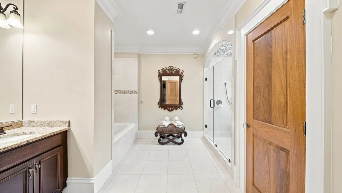
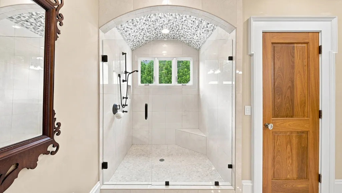
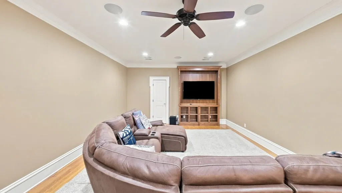
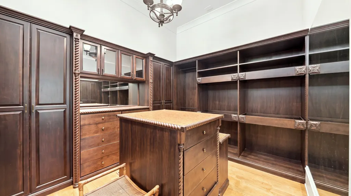
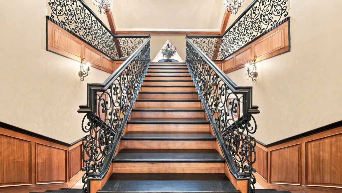
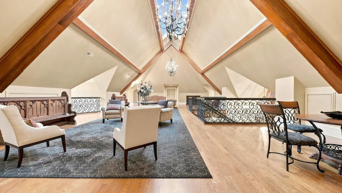
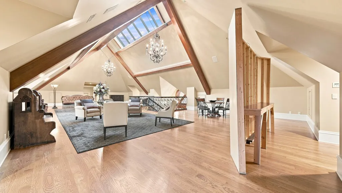
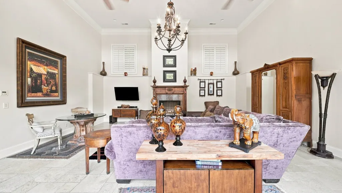
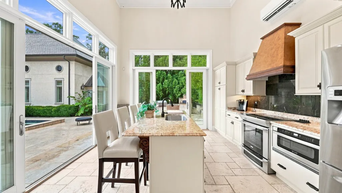
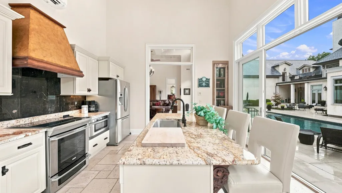
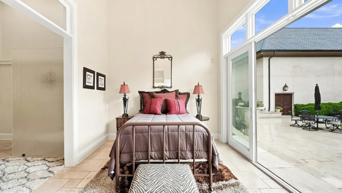
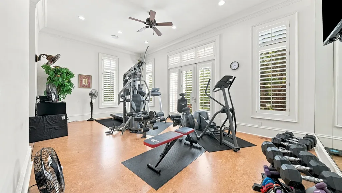
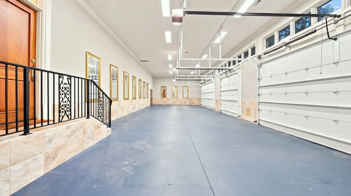
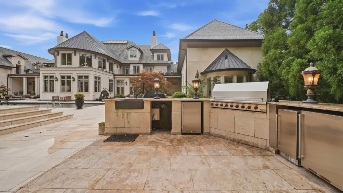
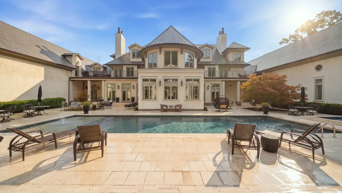
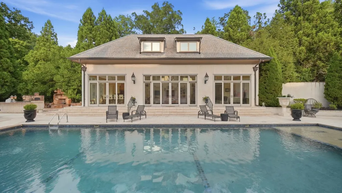
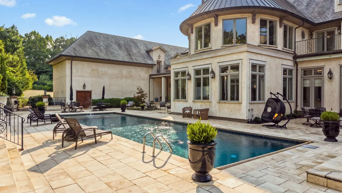
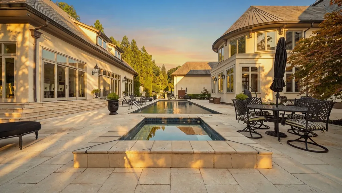
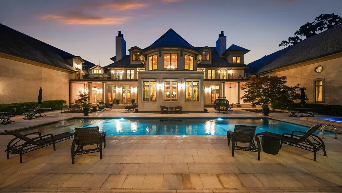
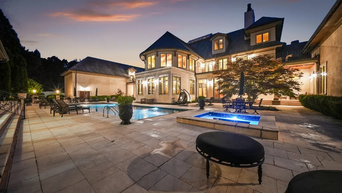
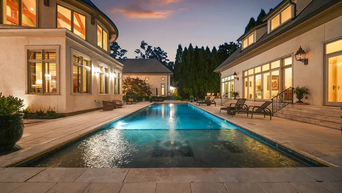
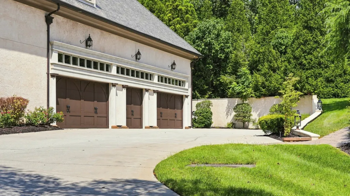
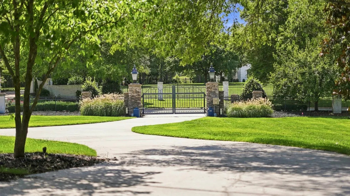
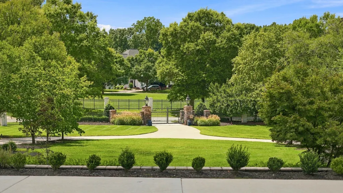
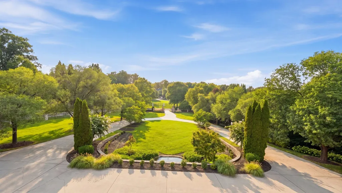
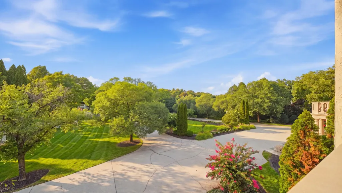
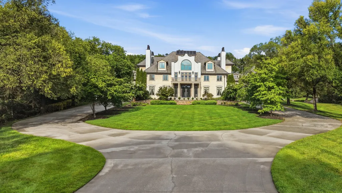
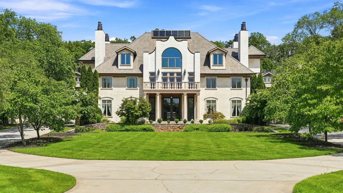
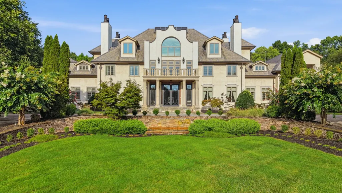
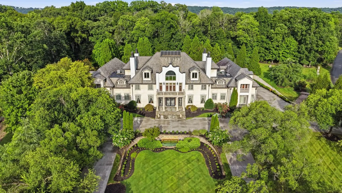
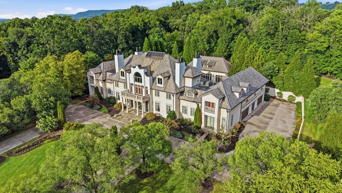
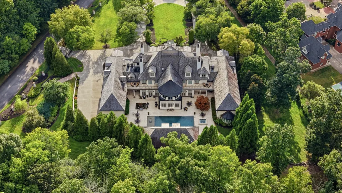
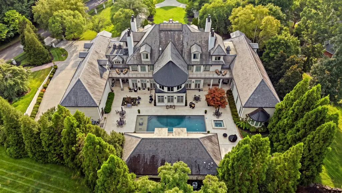
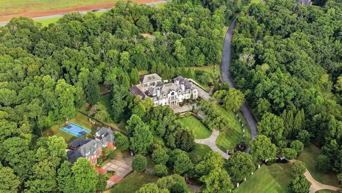
For the discerning buyer seeking a sophisticated private retreat nestled in Ooltewah, a sought-after Chattanooga suburb, this property offers a strategic location near the crossroads of Tennessee, Georgia, and Alabama. Immaculately maintained and thoughtfully appointed, it offers the scale and amenities of a luxury resort with the privacy and comfort of a personal sanctuary. A place to entertain, recharge, pursue passions, and enjoy life's next chapter without compromise. An exceptional expression of estate living, this residence is defined by remarkable scale and timeless architectural details. Set on more than three acres behind a gated entrance, the estate offers over 23,000 finished square feet across three levels. A grand foyer makes an unforgettable impression with a dramatic double staircase, soaring ceilings, chandeliers, intricate moldings, beveled glass, and a sophisticated blend of hardwood, travertine, and tile floors. Primary and secondary kitchens, a formal dining room, multiple fireplaces, and beautifully appointed living spaces accommodate both everyday living and grand-scale entertaining. The luxurious primary suite offers a private sanctuary with a spa-inspired bath, soaking tub, separate shower, and custom walk-in closets. The expansive floor plan includes a dedicated home office, private gym, full basement, and third-floor recreation space with endless possibilities for entertaining, hobbies, and relaxation. Outside, the exquisitely landscaped grounds feel like a private resort. A courtyard, patio, outdoor fireplace, gunite pool and spa, pool house, and fully equipped outdoor kitchen create an exceptional setting for gathering or unwinding in privacy. A five-car garage provides abundant space for vehicles, collections, and recreational equipment.
| Elementary School | Middle School | High School |
|---|---|---|
| Ooltewah Elementary School | Ooltewah Middle School | Ooltewah High School |
| Price History | |
|---|---|
| 8/28/2026 | Listed $6,700,000 |
| 9/14/2026 | 6$6,300,000 |
General Features
| Living Area | 21934 |
|---|---|
| Sewer | Private Sewer |
| Heating | Central,Natural Gas |
| Cooling | Central Air,Electric |
| Utilities | Electricity Available,Natural Gas Available,Water Available |
| Possession | Close Of Escrow |
| Appliances | Built-In Electric Oven,Double Oven,Built-In Gas Range,Gas Range,Range,Trash Compactor,Dishwasher,Disposal,Dryer,Microwave,Refrigerator,Washer |
| Garage Spaces | 5 |
| Patio/Porch Features | Patio,Porch |
| Security Features | Security Gate,Security System,Smoke Detector(s) |
| Construction Materials | Brick,Stucco |
| Year Built | 2008 |
| Stories Count | 3 |
| Topography | Level |
| Levels | Three Or More |
| Property Subtype | Single Family Residence |
| County | Hamilton County,TN |
| New Construction | No |
| Property Type | Residential |
| Attached Garage | No |
| Subdivision Name | Forest Creek |
| Garage Y/N | Yes |
| Full Baths | 6 |
| Status | Active |
| Directions | From Nashville take I-24 E to I-75 N then take exit 11 for US-11 N/US-64E toward Ooltewah,take Snow Hill Rd to Forest Creek Ln. From Atlanta take I-75 N to exit 11 for US-11 N/US-64E toward Ooltewah, |
| High School | Ooltewah High School |
| City | Ooltewah |
| Senior Community Y/N | No |
| Lot Size Units | Acres |
| Elementary School | Ooltewah Elementary School |
| Property Attached Y/N | No |
| Year Built Details | Existing |
| Tax Annual Amount | 21335 |
| Middle/Junior High School | Ooltewah Middle School |
| Building Area Units | Square Feet |
| Living Area Units | Square Feet |
| Standard Status | Active |
Interior Features
| Interior Amenities | Built-in Features,Elevator,Entrance Foyer,Extra Closets,High Ceilings,Pantry,Walk-In Closet(s) |
|---|---|
| Basement | Full |
| Flooring | Wood,Marble,Tile |
| Air Conditioning Y/N | Yes |
| Heating Y/N | Yes |
| Above Grade Finished Area | 21934 |
| Half Baths | 5 |
| Total Bedrooms | 5 |
| Main Level Bedrooms | 1 |
| Below Grade Finished Area Unit Type | Square Feet |
| LivingAreaSource | Owner |
| Below Grade Finished Area Source | Owner |
| Above Grade Finished Area Source | Owner |
| Above Grade Finished Area Unit Type | Square Feet |
| Total Baths | 11 |
Exterior Features
| Exterior Amenities | Balcony,Gas Grill |
|---|---|
| Parking Features | Garage Faces Side |
| Lot Features | Level |
| Water Source | Public |
| Total Parking | 5 |
| Lot Size Area | 3.01 |
| Building Area Total | 21934 |
| Lot Dimensions | 453.0X510.15 |
| Lot Size Acres | 3.01 |
| Lot Size Source | Assessor |
| Waterfront Y/N | No |
| Covered Spaces | 5 |
| Other Equipment | Irrigation System |
Amenities
- Foreclosure
- Views
- Short Sale
- New Construction
- Adult 55+
- Lease To Own
- No HOA Fees
- Furnished
- Primary On Main
- Air Conditioning
- Seller Finance
- Green
- Fixer Upper
- Horse
- Golf
- Fireplace
- Deck
- Garage
- Basement
- Pool
Property vs Single Family Average in 37363
Price
Taxes
Year Built
Visits
 The data relating to real estate for sale on this web site comes in part from the Internet Data Exchange Program of RealTracs Solutions as distributed by MLS Grid. Real estate listings held by brokerage firms other than Kelly Right Real Estate are marked with the Internet Data Exchange Program logo or thumbnail logo and detailed information about them includes the name of the listing brokers.
