
Address
2025 Waterstone Dr, Franklin, TN
Price
$ 2,399,000
Property Attributes
- MLS#3528256
- TypeSingle Family
- Listing Status Active
- CountyWILLIAMSON
- CityFranklin
- NeighborhoodLaurelbrooke
- Zip37069
- StyleTraditional
- Year Built2004
- Taxes$ 7134
- Price$ 2,399,000
- Bedrooms6
- Full Bathrooms5
- Half Bathrooms2
- Sqr Footage6302
- Lot Size0.8 Acres
Data Source:
Listing courtesy of RealTracs MLS as distributed by MLS GRID
Property Description
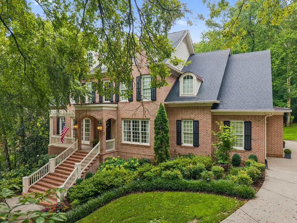
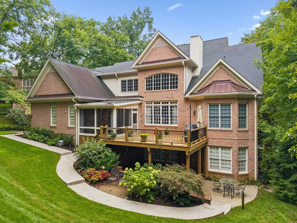
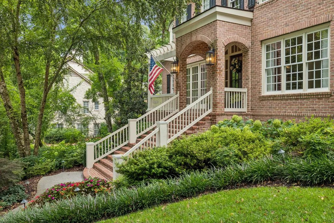
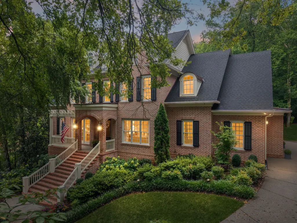
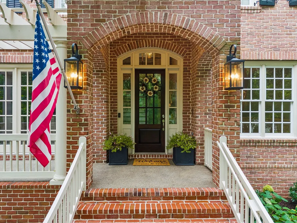
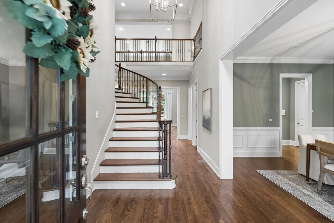
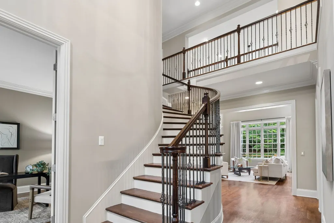
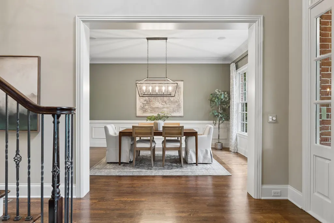
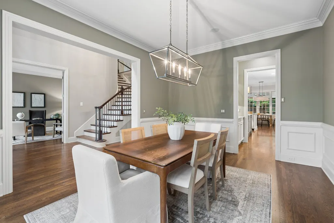
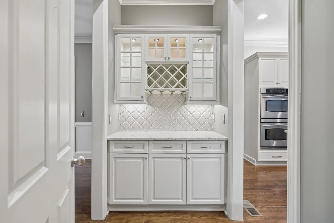
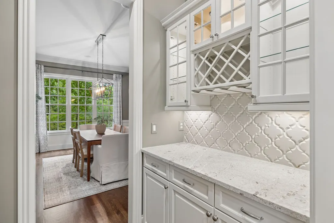
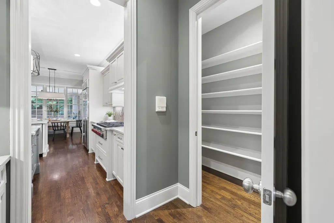
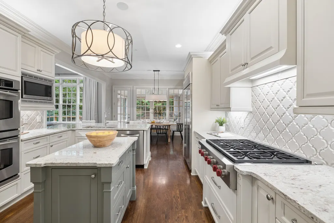
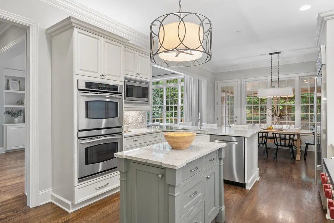
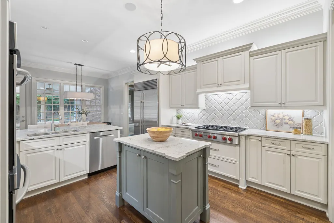
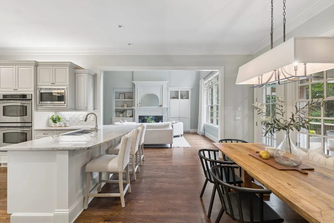
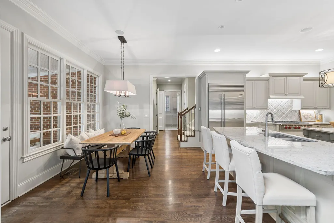
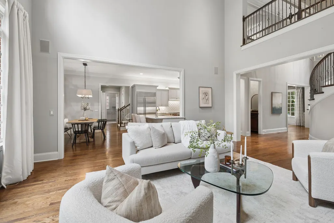
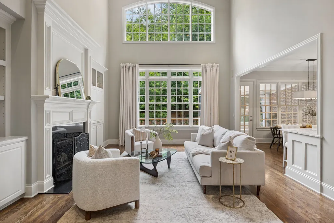
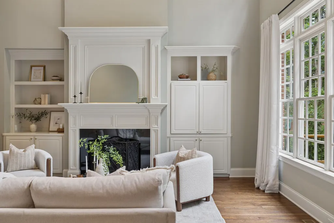
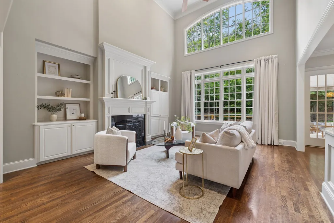
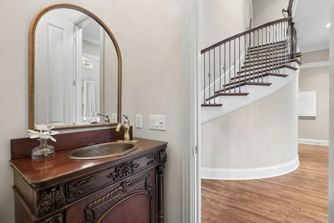
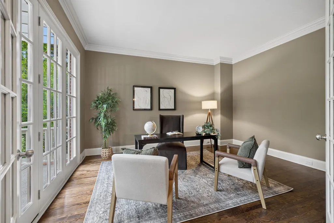
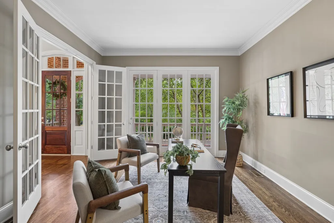
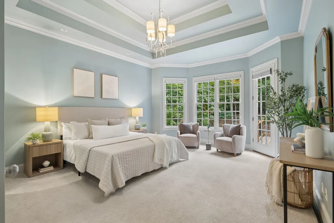
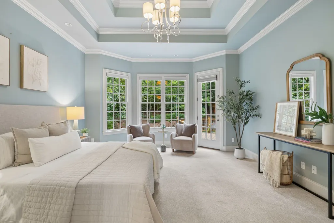
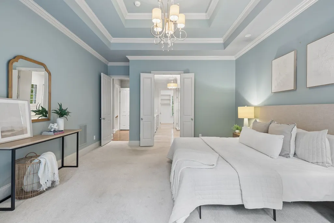
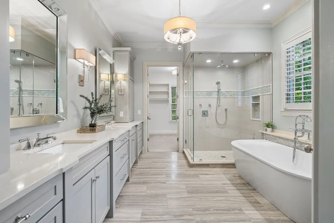
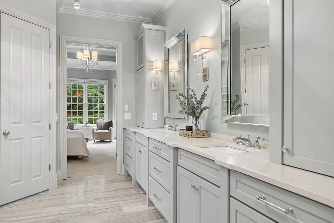
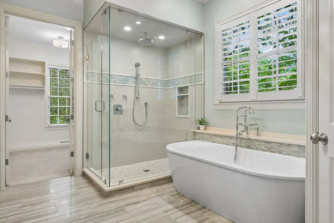
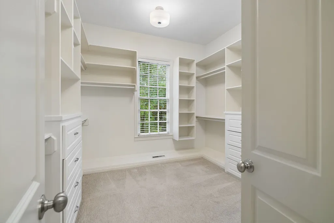
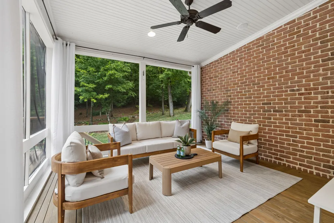
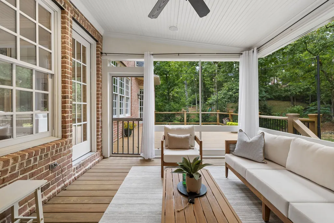
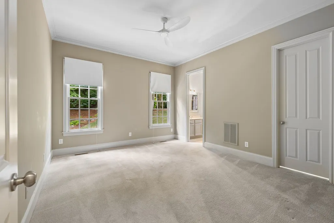
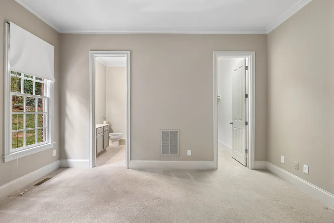
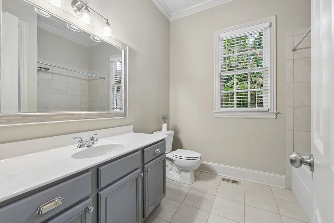
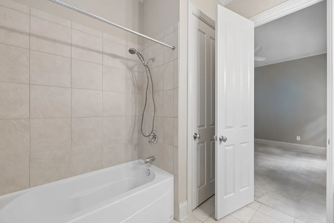
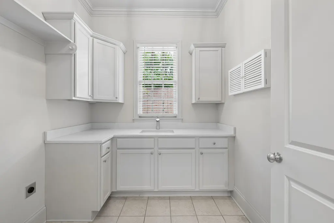
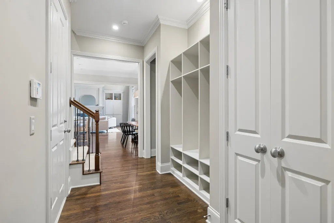
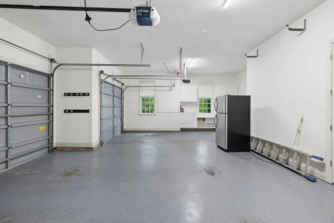
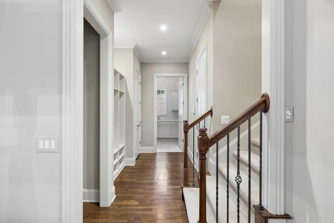
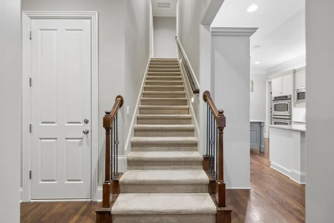
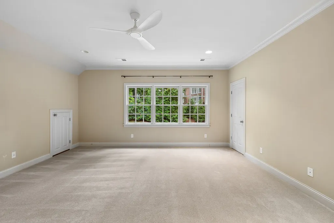
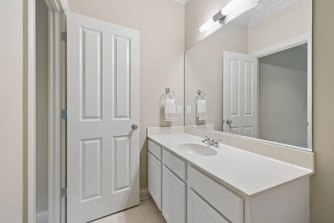
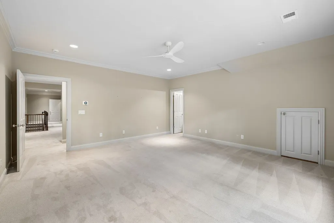
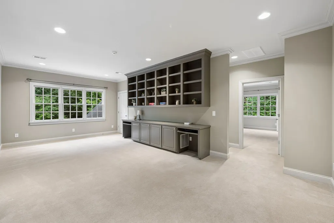
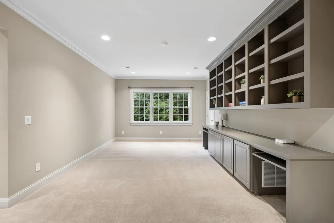
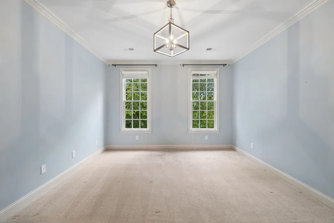
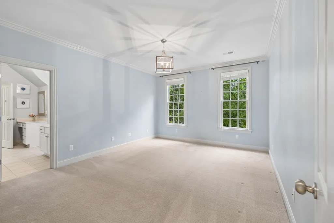
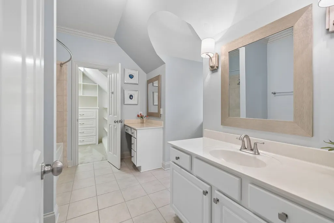
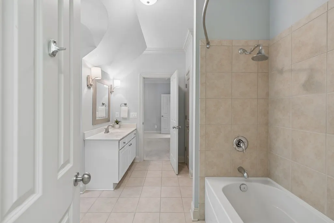
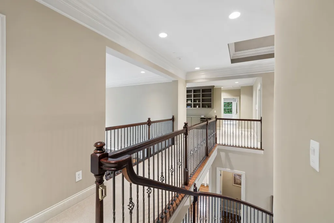
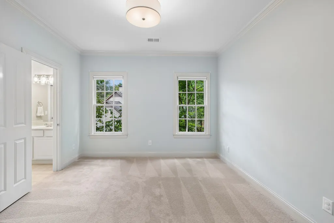
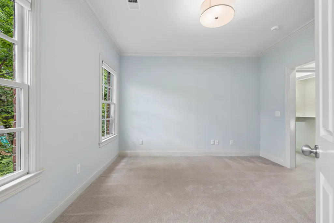
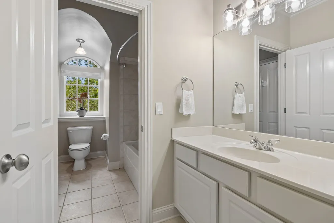
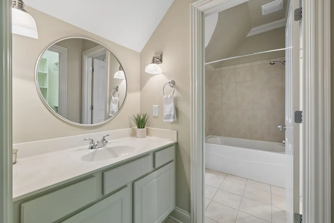
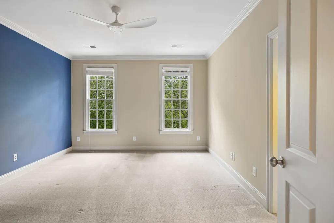
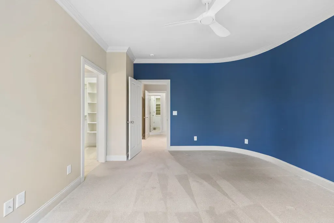
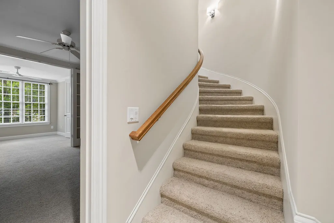
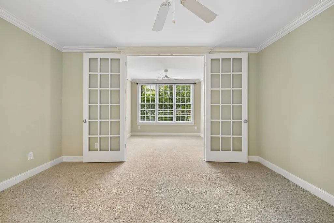
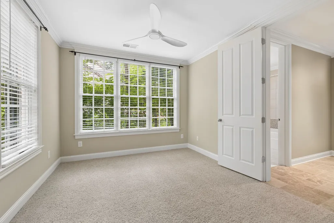
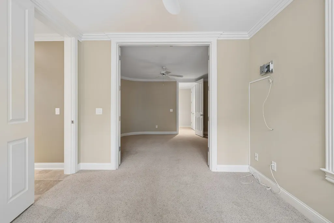
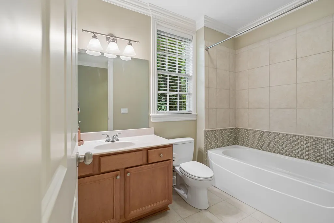
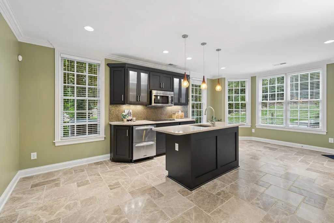
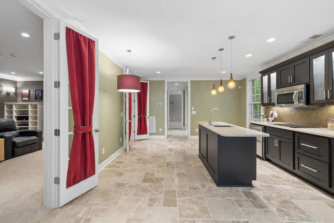
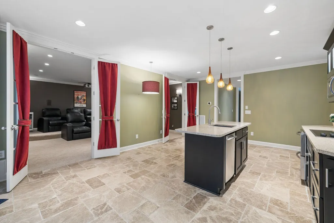
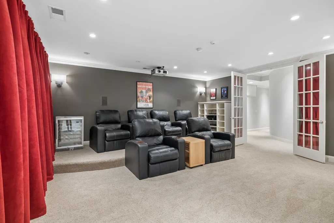
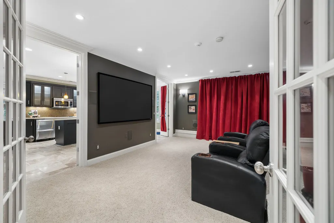
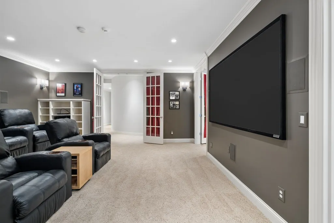
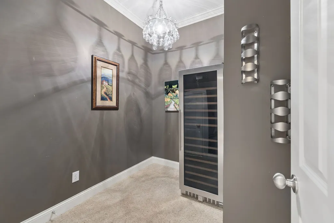
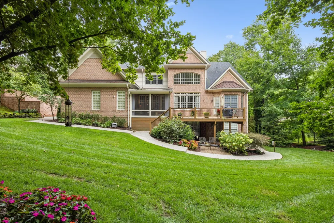
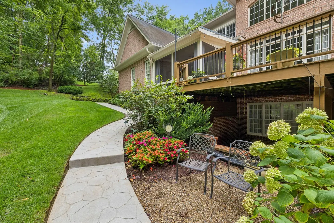
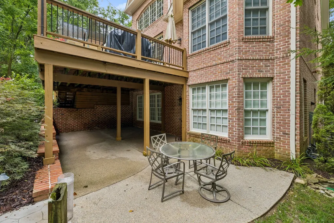
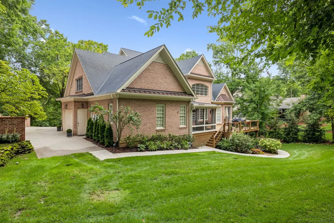
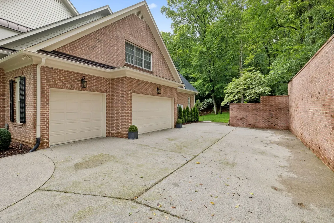
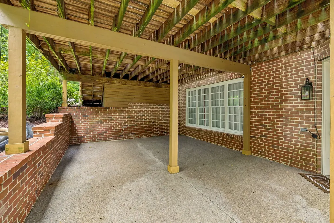
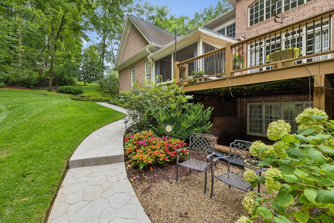
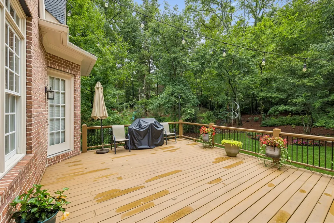
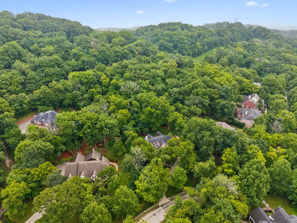
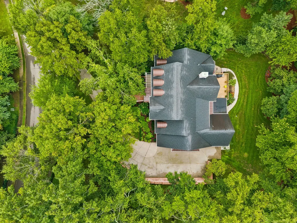
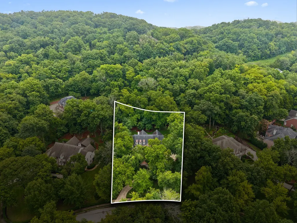
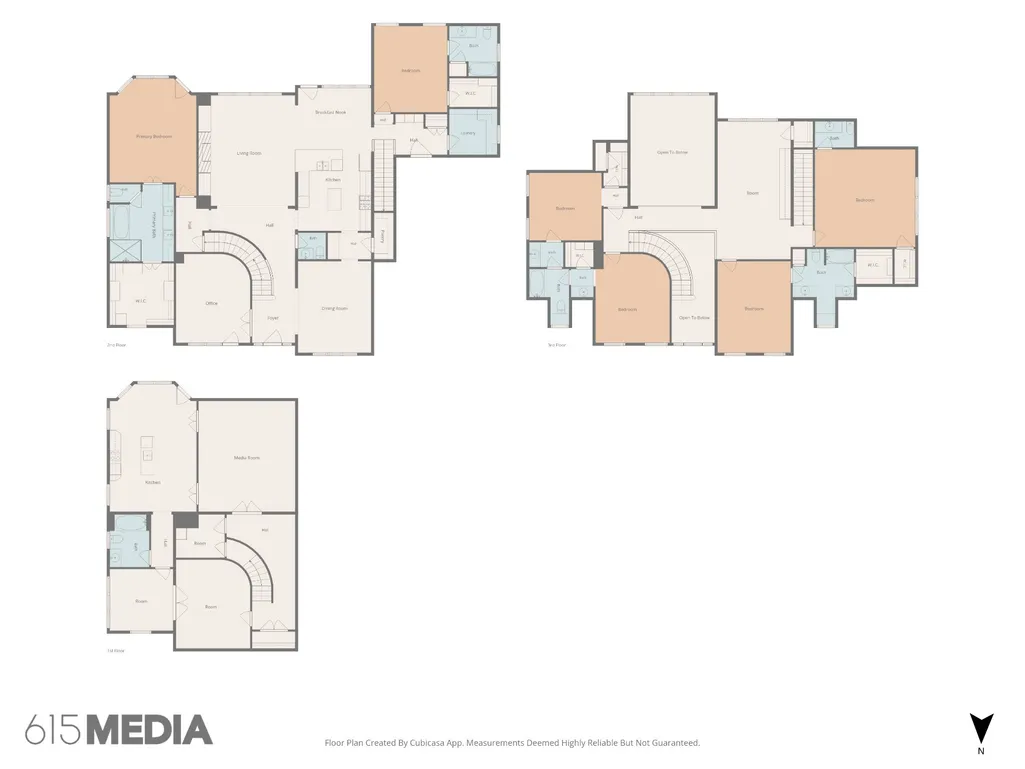
Located on a private 0.8-acre lot in the prestigious Laurelbrooke gated community, this exceptional 6-bedroom, 5-full-bath, 2-half-bath residence offers 6,302 square feet of thoughtfully designed and meticulously maintained living space. With around 2,800 square feet on the main floor not including a screened-in porch and deck and only 2 steps inside from the garage, this home offers the potential for one level living. The main level features two bedroom suites, including the primary suite, along with a formal dining room, formal living room, private office, and kitchen. A screened porch overlooks the secluded backyard, which offers ample space and potential for a future pool. Upstairs (accessible via the front or back stairs), you'll find three additional bedrooms and a versatile den/playroom, providing flexible space for family, guests, or recreation. The finished lower level is an entertainer's dream, featuring a dedicated theater room that could also serve as a music studio. The basement also includes a full kitchen, sixth bedroom suite, wine closet, and direct access to a covered patio, making it ideal for multi-generational living, extended stays, or hosting out-of-town guests. Additional highlights include a 3-car garage with epoxy floors and access to the many amenities that Laurelbrooke has to offer (pool, clubhouse, walking trails, tennis, fitness center, etc.). This exceptional property offers the space, privacy, and lifestyle amenities that define luxury living in Laurelbrooke. Buyer/Buyer's agent to verify schools, taxes, and all pertinent info. MLS details not guaranteed.
| Elementary School | Middle School | High School |
|---|---|---|
| Grassland Elementary | Grassland Middle School | Franklin High School |
| Price History | |
|---|---|
| 8/28/2026 | Listed $2,399,000 |
General Features
| Living Area | 6302 |
|---|---|
| Sewer | Public Sewer |
| Heating | Central,Natural Gas |
| Cooling | Central Air,Electric |
| Utilities | Electricity Available,Natural Gas Available,Water Available |
| Possession | Close Of Escrow |
| Roof | Asphalt |
| Appliances | Double Oven,Electric Oven,Built-In Electric Range,Built-In Gas Range,Dishwasher,Disposal,Microwave,Refrigerator,Stainless Steel Appliance(s) |
| HOA Fee | 1411 |
| Garage Spaces | 3 |
| Association Fee Includes | Maintenance Grounds,Insurance,Recreation Facilities |
| Patio/Porch Features | Deck,Patio,Screened |
| Architectural Style | Traditional |
| Security Features | Carbon Monoxide Detector(s),Security Gate |
| Construction Materials | Brick |
| Pets Allowed | Yes |
| Year Built | 2004 |
| Stories Count | 3 |
| Topography | Private |
| Levels | Three Or More |
| Property Subtype | Single Family Residence |
| HOA Fee 2 | 3272 |
| Assoc Fee Paid Per | Quarterly |
| County | Williamson County,TN |
| New Construction | No |
| Property Type | Residential |
| Association Amenities | Clubhouse,Fitness Center,Gated,Pool,Sidewalks,Tennis Court(s),Underground Utilities,Trail(s) |
| Attached Garage | Yes |
| Subdivision Name | Laurelbrooke Sec 6 |
| Garage Y/N | Yes |
| Full Baths | 5 |
| Status | Active |
| Directions | Arrive to the Laurelbrooke neighborhood entrance off of Sneed Road W. Turn right after going through security onto Waterstone Drive. |
| High School | Franklin High School |
| City | Franklin |
| Senior Community Y/N | No |
| Open Parking Spaces | 1 |
| Lot Size Units | Acres |
| HOA Fee 2 Frequency | One Time |
| Elementary School | Grassland Elementary |
| Property Attached Y/N | No |
| Year Built Details | Existing |
| Tax Annual Amount | 7134 |
| Middle/Junior High School | Grassland Middle School |
| Virtual Tour | https://properties.615.media/sites/rqlzplkj/unbranded |
| Building Area Units | Square Feet |
| Living Area Units | Square Feet |
| Standard Status | Active |
Interior Features
| Interior Amenities | Bookcases,Built-in Features,Ceiling Fan(s),Entrance Foyer,Extra Closets,High Ceilings,In-Law Floorplan,Open Floorplan,Pantry,Walk-In Closet(s) |
|---|---|
| Basement | Crawl Space,Finished |
| Flooring | Carpet,Wood,Tile |
| Total Fireplaces | 1 |
| Air Conditioning Y/N | Yes |
| Heating Y/N | Yes |
| Fireplace Y/N | Yes |
| Above Grade Finished Area | 4794 |
| Half Baths | 2 |
| Total Bedrooms | 6 |
| Below Grade Finished Area | 1508 |
| Main Level Bedrooms | 2 |
| Below Grade Finished Area Unit Type | Square Feet |
| LivingAreaSource | Assessor |
| Below Grade Finished Area Source | Assessor |
| Above Grade Finished Area Source | Assessor |
| Above Grade Finished Area Unit Type | Square Feet |
| Total Baths | 7 |
Exterior Features
| Exterior Amenities | Smart Camera(s)/Recording |
|---|---|
| Parking Features | Garage Door Opener,Attached,Aggregate |
| Lot Features | Private |
| Water Source | Public |
| Total Parking | 4 |
| Lot Size Area | 0.8 |
| Building Area Total | 6302 |
| Lot Dimensions | 124 X 284 |
| Lot Size Acres | 0.8 |
| Lot Size Source | Calculated from Plat |
| Waterfront Y/N | No |
| Covered Spaces | 3 |
| Other Equipment | Irrigation System,Dehumidifier |
Amenities
- Foreclosure
- Views
- Short Sale
- New Construction
- Adult 55+
- Lease To Own
- No HOA Fees
- Furnished
- Primary On Main
- Air Conditioning
- Seller Finance
- Green
- Fixer Upper
- Horse
- Golf
- Fireplace
- Deck
- Garage
- Basement
- Pool
Property vs Single Family Average in 37069
Price
Taxes
Year Built
Visits
 The data relating to real estate for sale on this web site comes in part from the Internet Data Exchange Program of RealTracs Solutions as distributed by MLS Grid. Real estate listings held by brokerage firms other than Kelly Right Real Estate are marked with the Internet Data Exchange Program logo or thumbnail logo and detailed information about them includes the name of the listing brokers.
