
Views
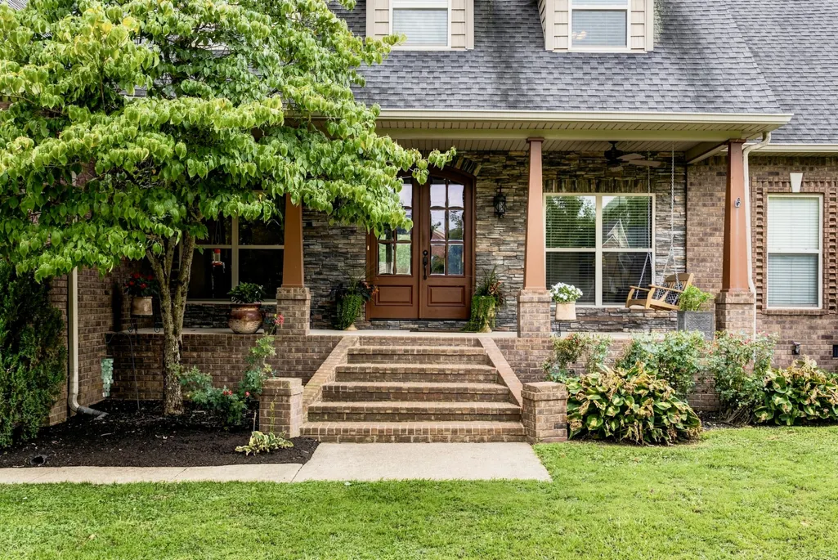
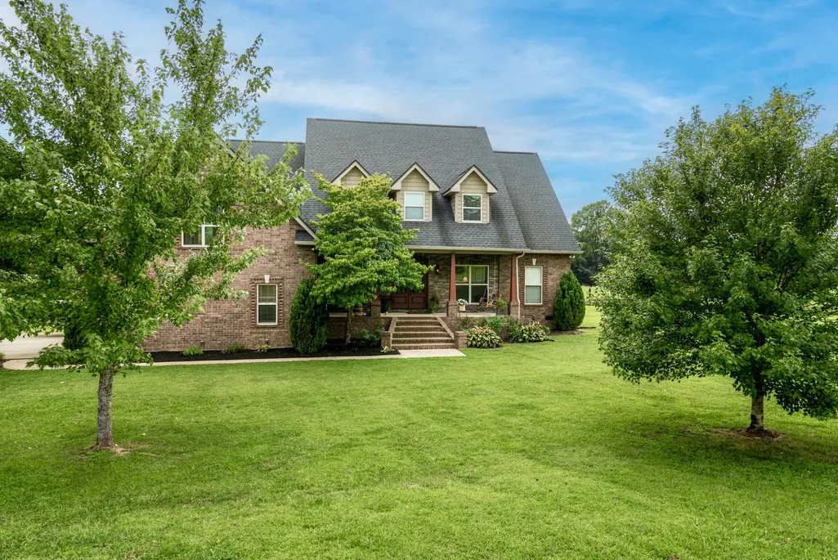
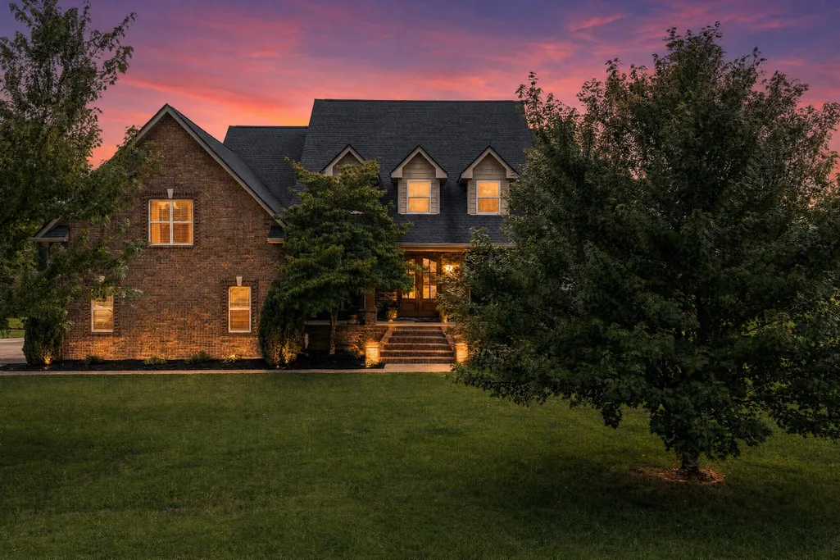
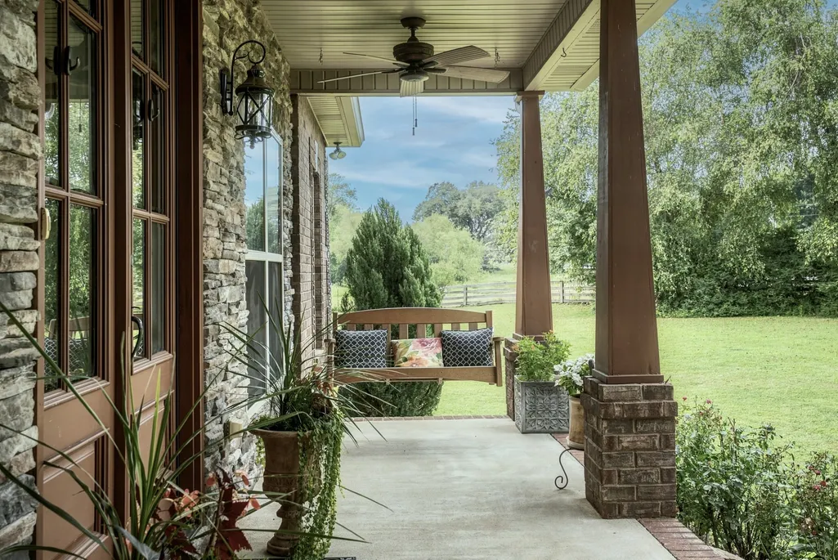
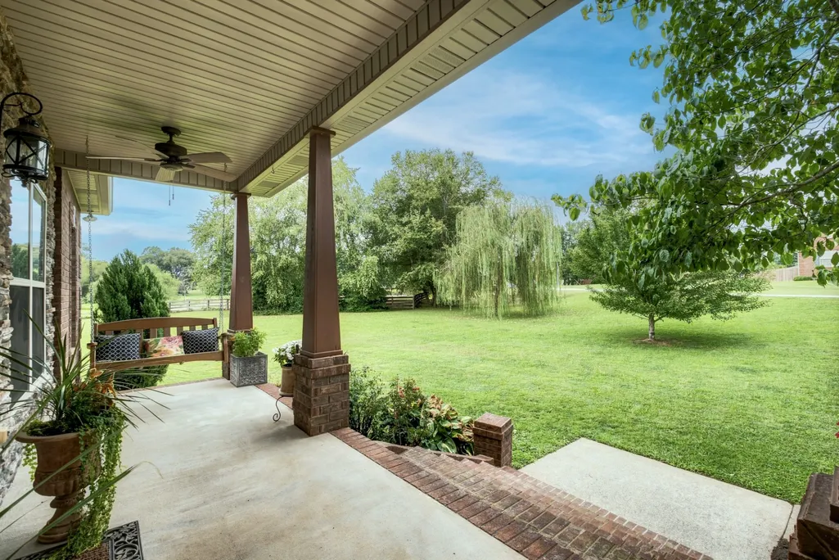
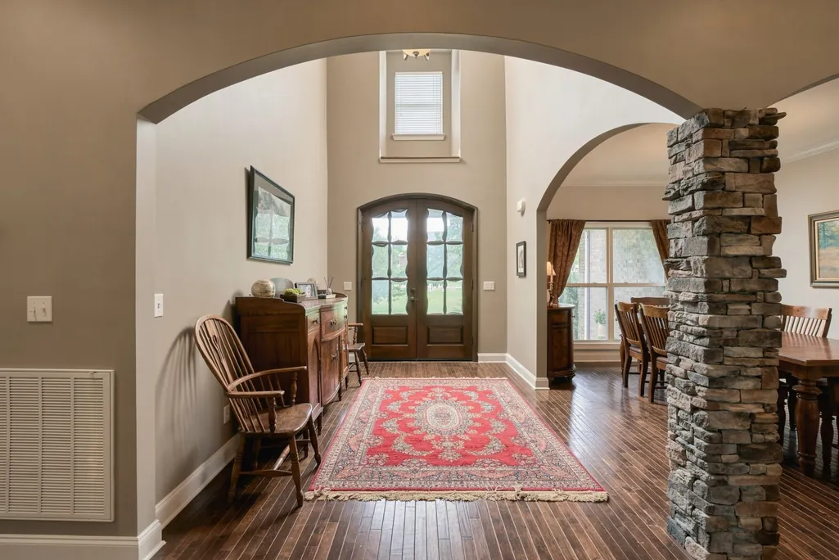
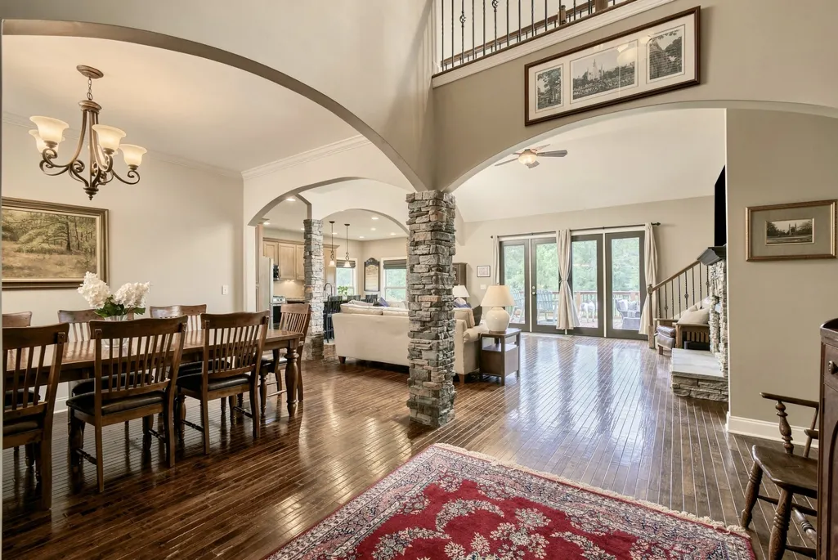

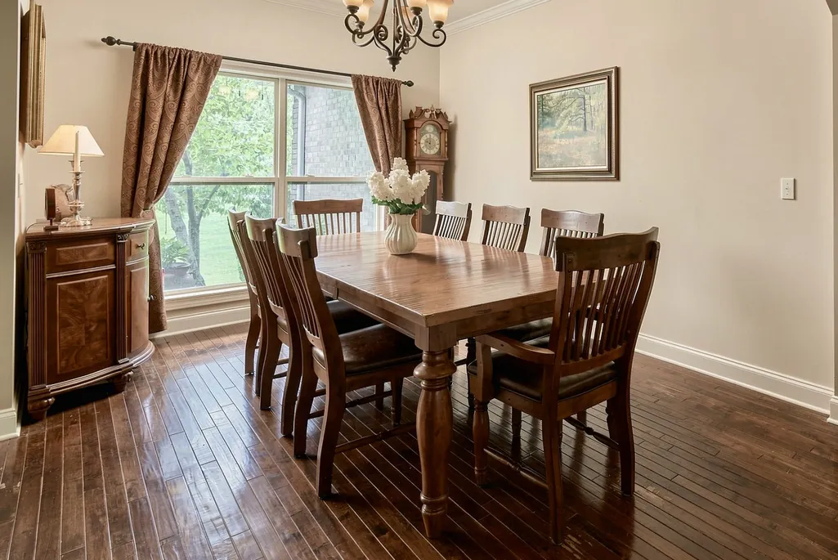

Address
636 Greene Dr, Lebanon, TN
Price
$ 809,900
Property Attributes
- MLS#3520592
- TypeSingle Family
- Listing Status Active
- CountyWILSON
- CityLebanon
- NeighborhoodClay Estates Section 5C
- Zip37087
- Style
- Year Built2008
- Taxes$ 1771
- Price$ 809,900
- Bedrooms5
- Full Bathrooms2
- Half Bathrooms2
- Sqr Footage3458
- Lot Size0.69 Acres
Data Source:
Listing courtesy of RealTracs MLS as distributed by MLS GRID
Property Description
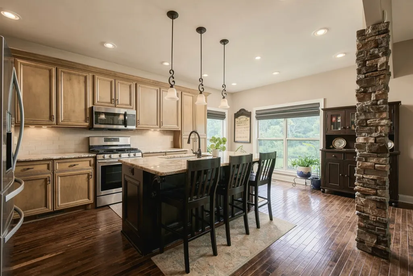
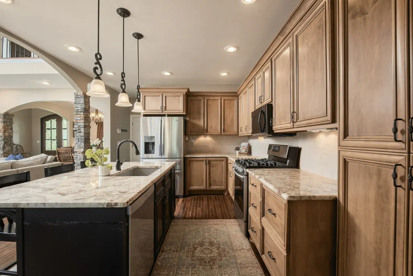
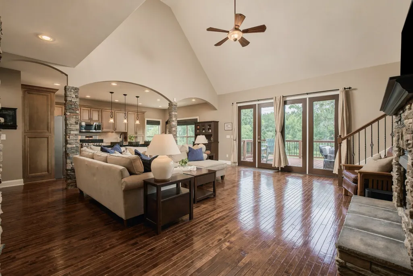
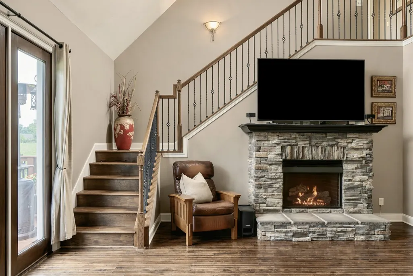
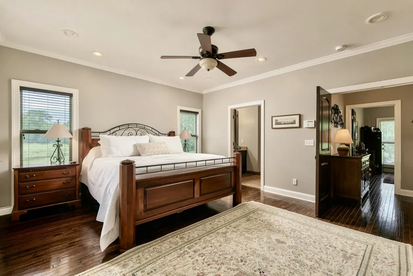
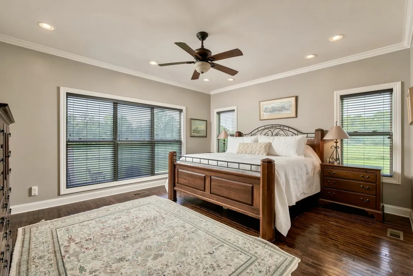
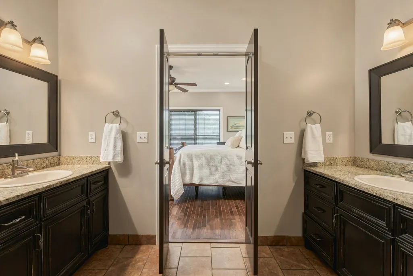
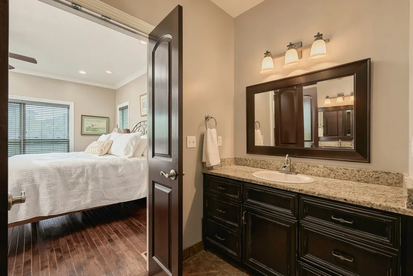
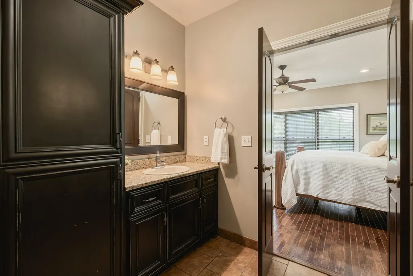
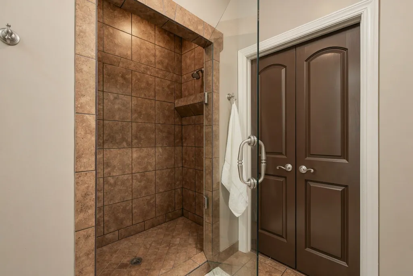
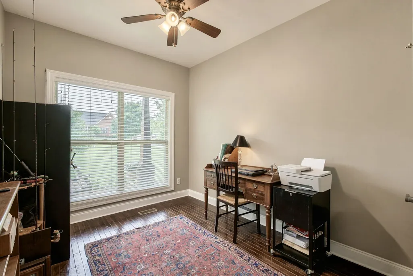
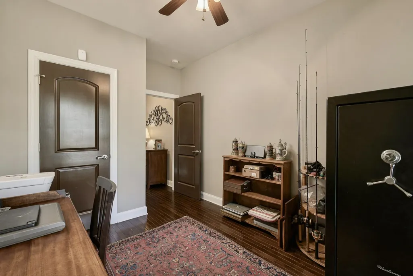
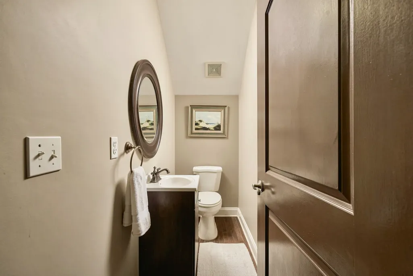
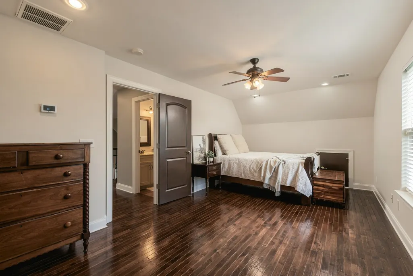
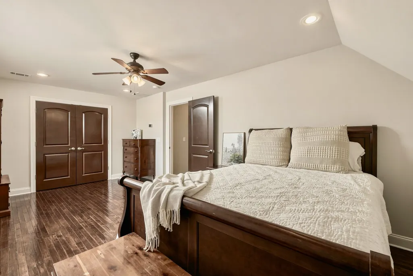
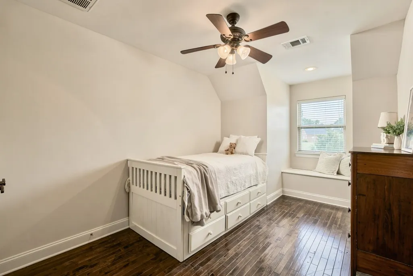
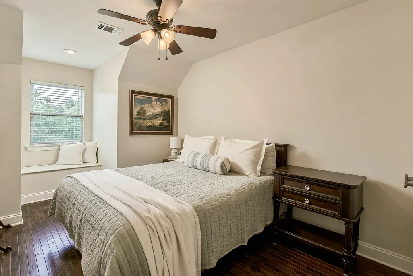
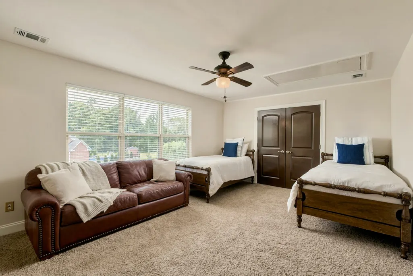
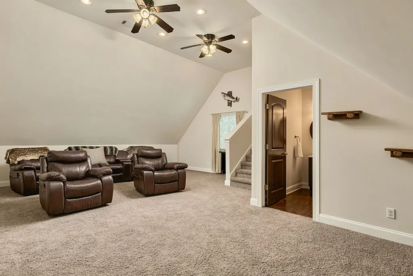
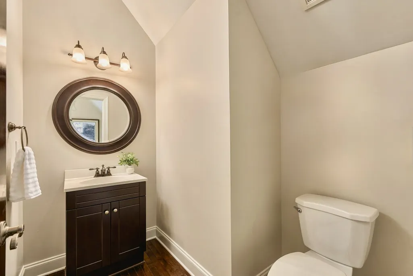
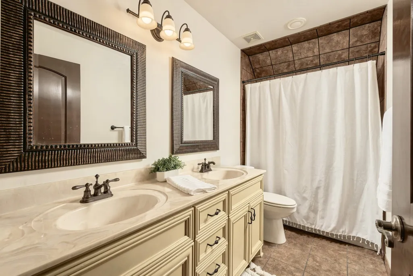
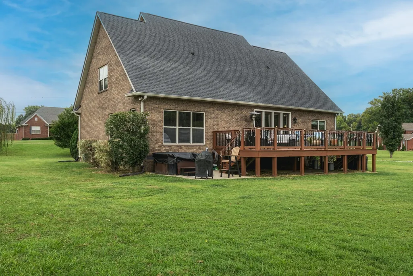
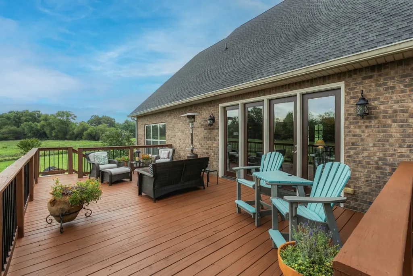
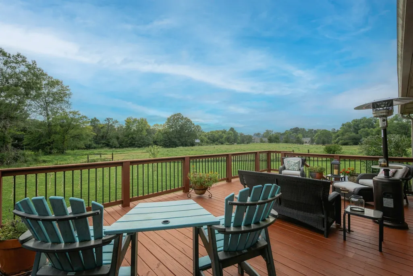
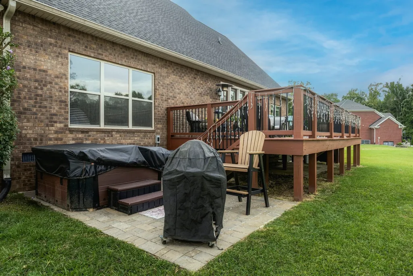
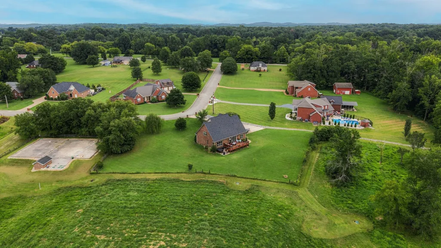
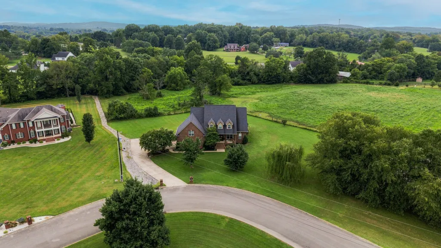
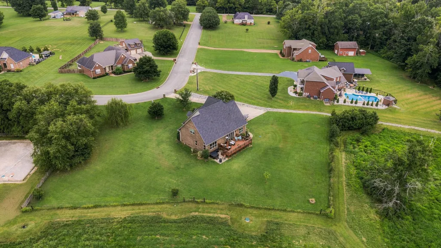
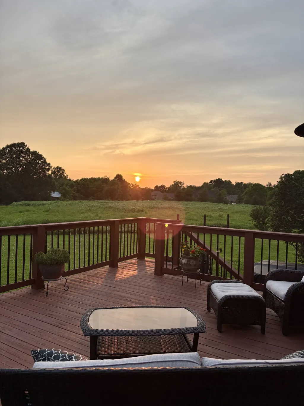
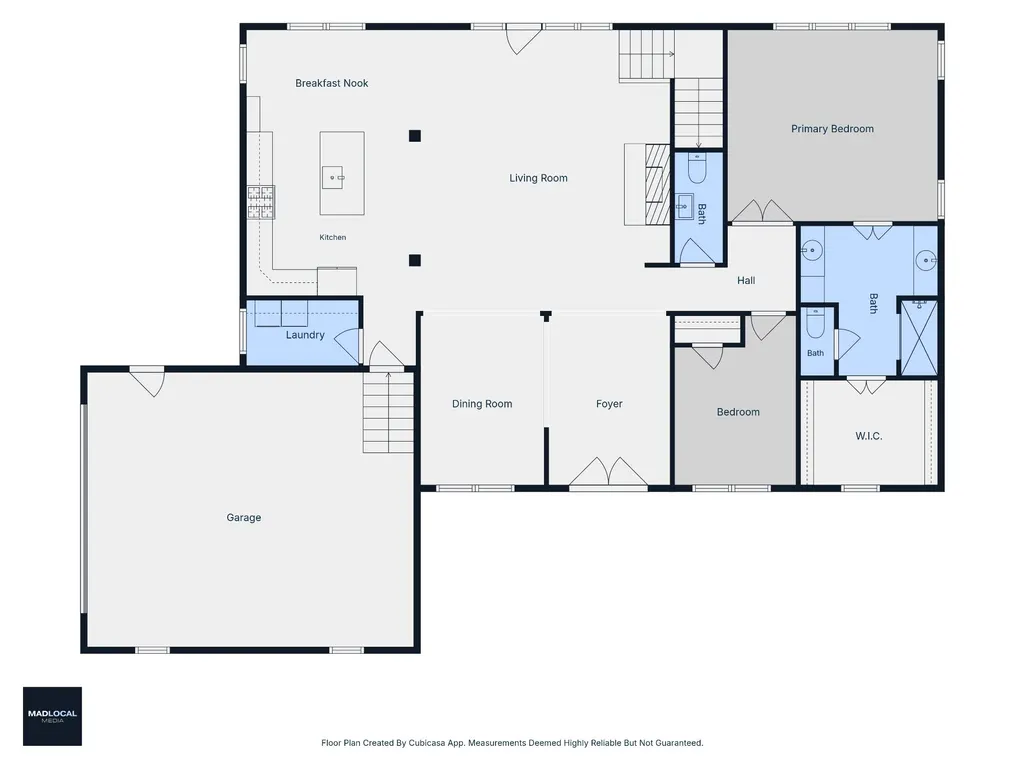
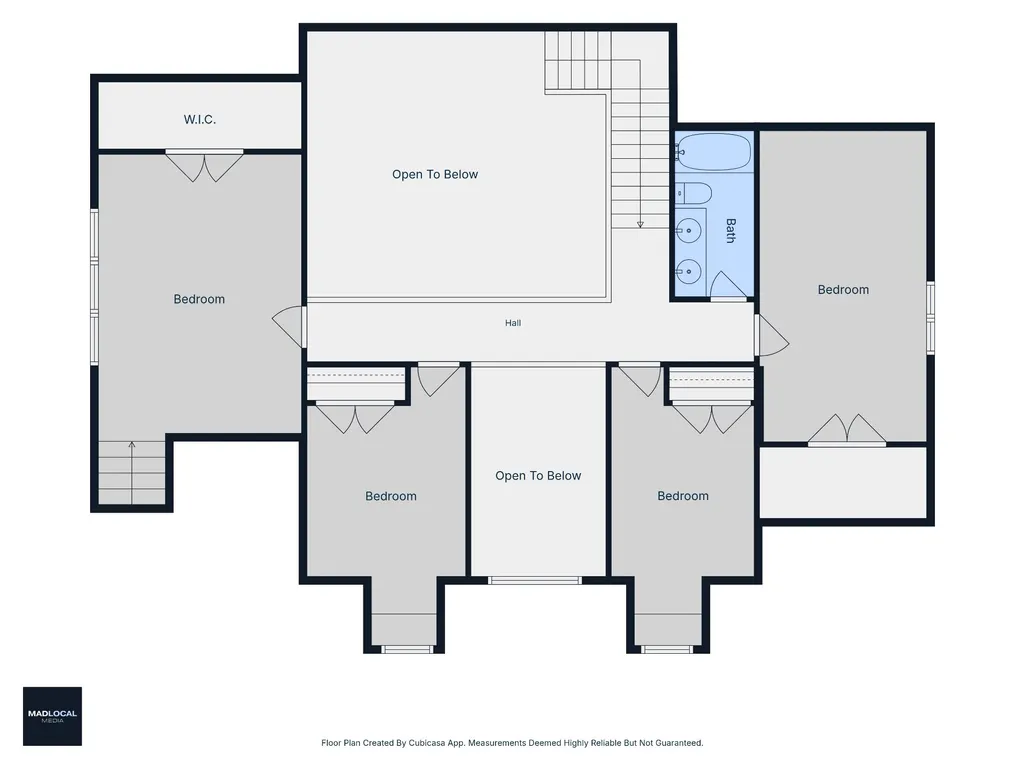
Seller offering $10,000 towards a buy down with use of preferred lender! Welcome to 636 Greene Dr, where an incredible flat lot, spacious living areas, and beautiful outdoor spaces come together to create a home designed for both everyday living and entertaining. Tucked against non-buildable green space, the backyard offers a peaceful, private feel and an ideal setting to enjoy the incredible sunsets from the oversized back deck or fire pit. And while you are out there, don’t miss the hot tub! Inside, the open-concept main level offers plenty of room to gather, with the primary suite and a second bedroom conveniently located on the first floor. The additional main-level bedroom is perfectly suited as a nursery, office, or flex space. Upstairs, you’ll find 3 additional bedrooms, 1/1 baths, and a huge two level bonus room with exceptional versatility. Major updates provide added peace of mind, including new HVAC systems and ductwork, a newer roof (5 years old), and fresh paint throughout most of the home. The sellers also encapsulated the crawl space and added a dehumidifier. The sellers are also offering a $5,000 allowance toward refinishing the downstairs hardwood floors, giving the next owner the opportunity to make them shine. With 5-6 bedrooms (depending on how you use the space), multiple flexible living spaces, an incredible flat lot, and a backyard made for entertaining, this home offers the space, functionality, and setting you’ve been looking for! This home is an ideal location being just minutes from downtown Lebanon and right down the road from Friendship Christian School!
| Elementary School | Middle School | High School |
|---|---|---|
| Carroll Oakland Elementary | Carroll Oakland Elementary | Lebanon High School |
| Price History | |
|---|---|
| 8/22/2026 | Listed $809,900 |
General Features
| Living Area | 3458 |
|---|---|
| Sewer | STEP System |
| Heating | Central,Natural Gas |
| Cooling | Ceiling Fan(s),Central Air,Gas |
| Utilities | Natural Gas Available,Water Available,Cable Connected |
| Possession | Close Of Escrow |
| Roof | Shingle |
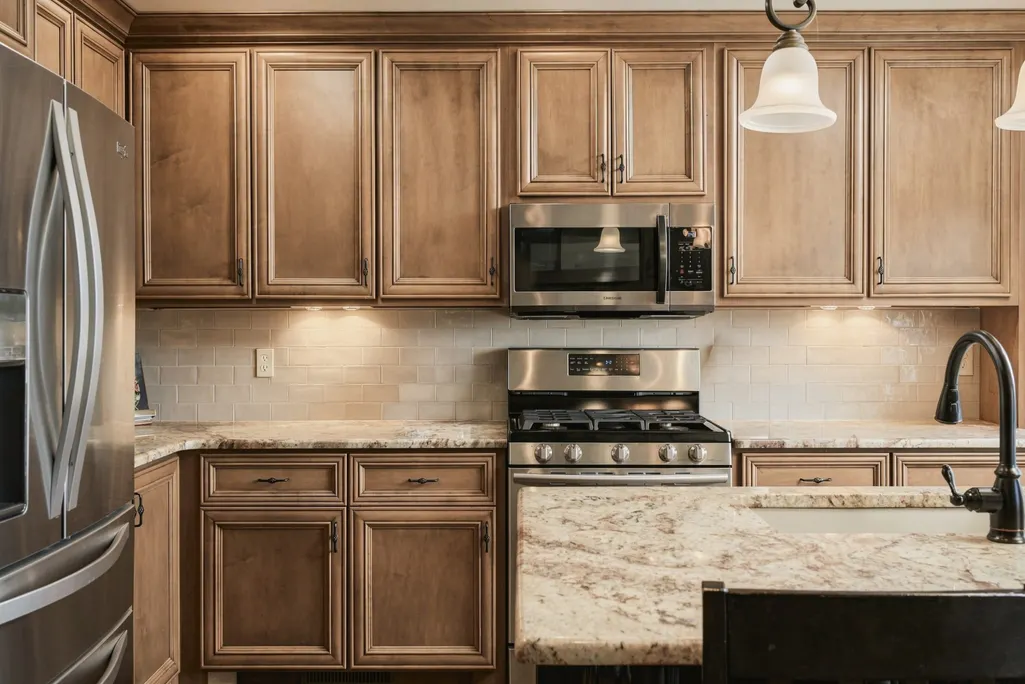
| Appliances | Gas Range,Dishwasher,Disposal,Dryer,Ice Maker,Microwave,Refrigerator,Stainless Steel Appliance(s),Washer |
| Garage Spaces | 2 |
| Patio/Porch Features | Porch,Covered,Deck |
| Security Features | Carbon Monoxide Detector(s),Smoke Detector(s) |
| Construction Materials | Brick |
| Pets Allowed | Yes |
| Year Built | 2008 |
| View | Trees/Woods |
| Stories Count | 2 |
| Topography | Level,Private |
| Levels | Two |
| Property Subtype | Single Family Residence |
| County | Wilson County,TN |
| New Construction | No |
| Property Type | Residential |
| Attached Garage | No |
| Subdivision Name | Clay Estates Section 5C |
| Garage Y/N | Yes |
| Full Baths | 2 |
| Status | Active |
| Directions | From BNA take I40E to exit 236. Go North on Hartmann Dr. Turn left onto Coles Ferry Pike. Take a right onto Mann Rd. Turn right onto Cedar Grove Rd. Turn left onto Greene Dr. Home is on the left. |
| High School | Lebanon High School |
| City | Lebanon |
| Senior Community Y/N | No |
| Lot Size Units | Acres |
| Elementary School | Carroll Oakland Elementary |
| Property Attached Y/N | No |
| Year Built Details | Existing |
| Tax Annual Amount | 1771 |
| Middle/Junior High School | Carroll Oakland Elementary |
| Building Area Units | Square Feet |
| Living Area Units | Square Feet |
| Standard Status | Active |
| Virtual Tour | https://listings.madlocalmedia.com/636-Greene-Dr-Lebanon-TN-37087-USA?lang=en |
Interior Features
| Interior Amenities | Ceiling Fan(s),Entrance Foyer,Extra Closets,High Ceilings,Pantry,Walk-In Closet(s),High Speed Internet |
|---|---|
| Basement | Crawl Space |
| Flooring | Wood,Tile |
| Total Fireplaces | 1 |
| Air Conditioning Y/N | Yes |
| Heating Y/N | Yes |
| Fireplace Y/N | Yes |
| Above Grade Finished Area | 3458 |
| Half Baths | 2 |
| Laundry Features | Electric Dryer Hookup,Washer Hookup |
| Total Bedrooms | 5 |
| Main Level Bedrooms | 2 |
| Below Grade Finished Area Unit Type | Square Feet |
| LivingAreaSource | Assessor |
| Below Grade Finished Area Source | Assessor |
| Above Grade Finished Area Source | Assessor |
| Above Grade Finished Area Unit Type | Square Feet |
| Total Baths | 4 |
Exterior Features
| Parking Features | Garage Door Opener,Garage Faces Side,Driveway |
|---|---|
| Lot Features | Level,Private |
| Water Source | Public |
| Total Parking | 2 |
| Lot Size Area | 0.69 |
| Building Area Total | 3458 |
| Lot Dimensions | 76.92 X 173.41 |
| Lot Size Acres | 0.69 |
| Lot Size Source | Calculated from Plat |
| Waterfront Y/N | No |
| Covered Spaces | 2 |
Amenities
- Foreclosure
- Views
- Short Sale
- New Construction
- Adult 55+
- Lease To Own
- No HOA Fees
- Furnished
- Primary On Main
- Air Conditioning
- Seller Finance
- Green
- Fixer Upper
- Horse
- Golf
- Fireplace
- Deck
- Garage
- Basement
- Pool
Property vs Single Family Average in 37087
Price
Taxes
Year Built
Visits
 The data relating to real estate for sale on this web site comes in part from the Internet Data Exchange Program of RealTracs Solutions as distributed by MLS Grid. Real estate listings held by brokerage firms other than Kelly Right Real Estate are marked with the Internet Data Exchange Program logo or thumbnail logo and detailed information about them includes the name of the listing brokers.
