

Address
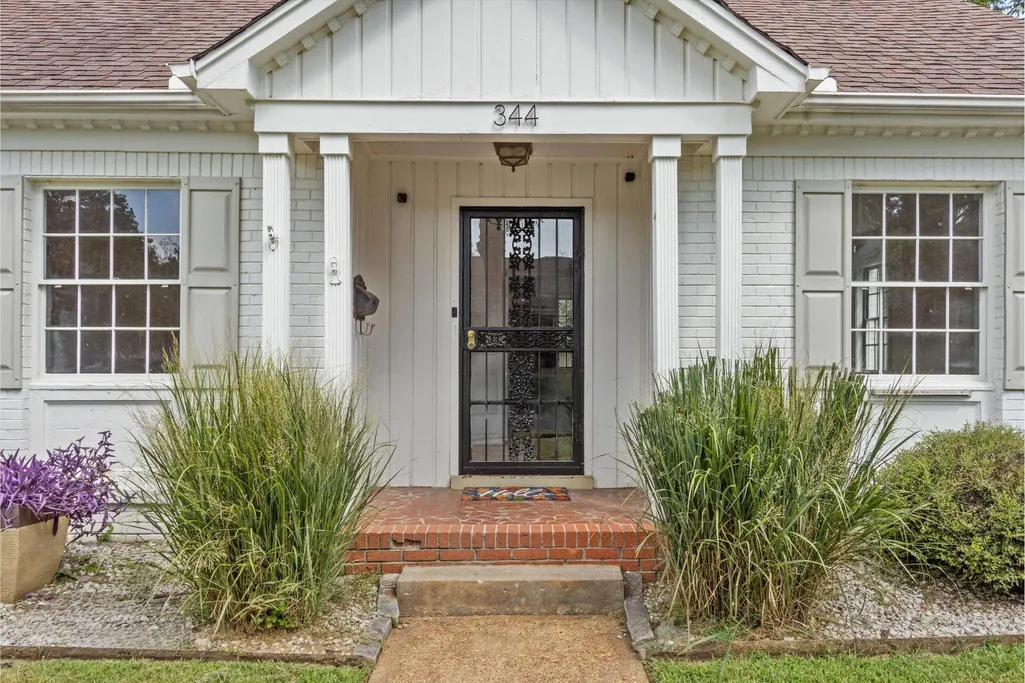
344 Chuckwood Rd, Memphis, TN
Price
$ 350,000
Property Attributes
- MLS#3520565
- TypeSingle Family
- Listing Status Active
- CountySHELBY
- CityMemphis
- NeighborhoodMAGNOLIA PARK FIRST ADDITION
- Zip38117
- StyleTraditional
- Year Built1955
- Taxes$ 4778
- Price$ 350,000
- Bedrooms3
- Full Bathrooms2
- Half Bathrooms1
- Sqr Footage2100
- Lot Size0.26 Acres
Data Source:
Listing courtesy of RealTracs MLS as distributed by MLS GRID
Property Description
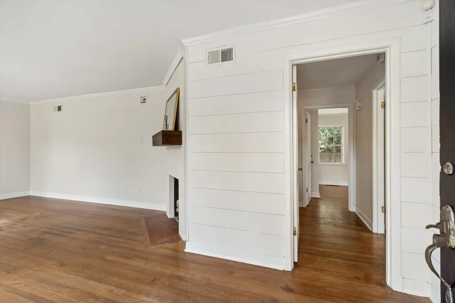
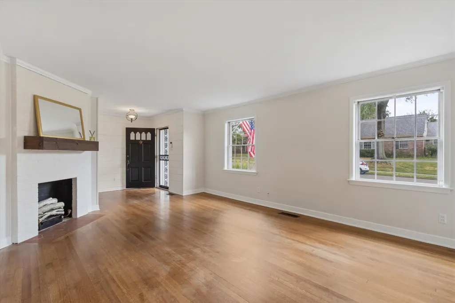
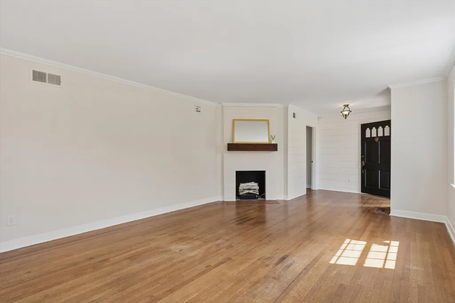
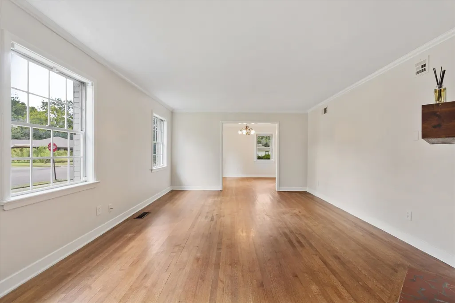
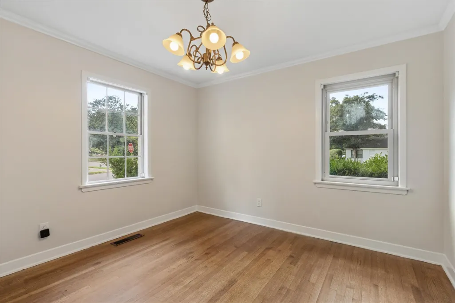
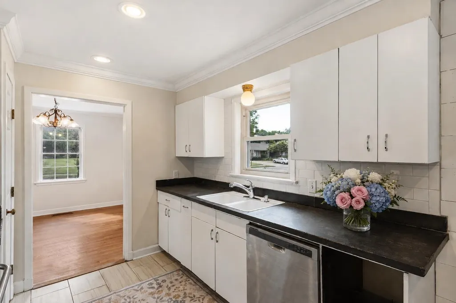
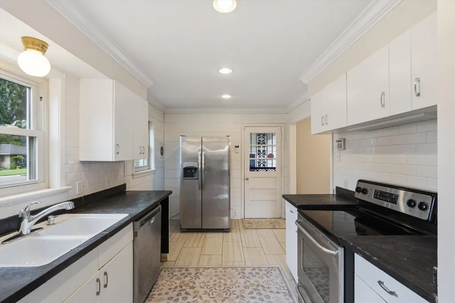
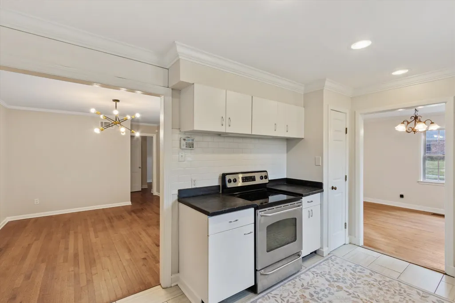
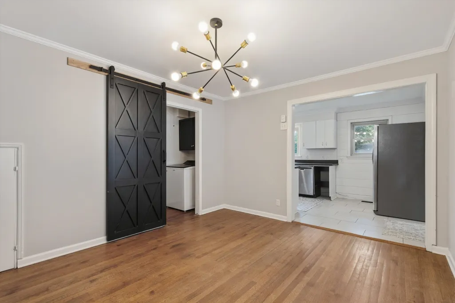
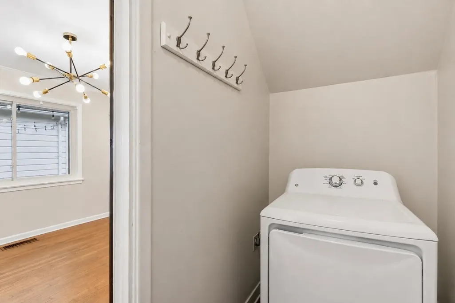
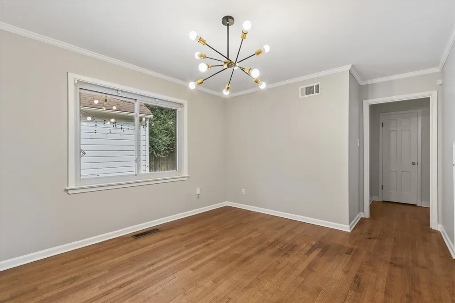
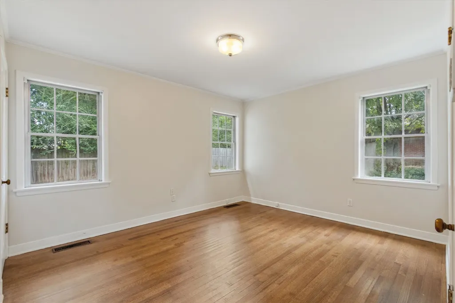
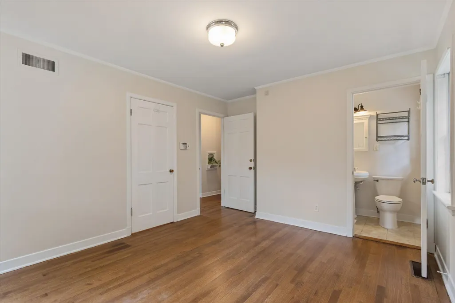
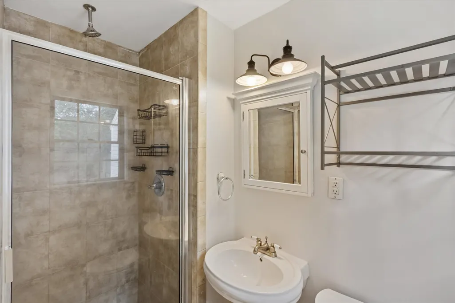
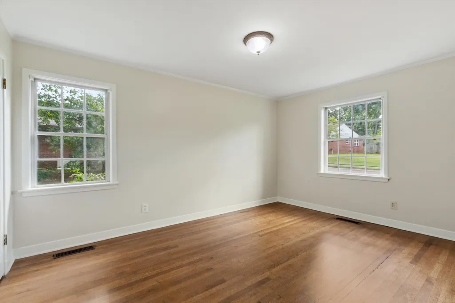
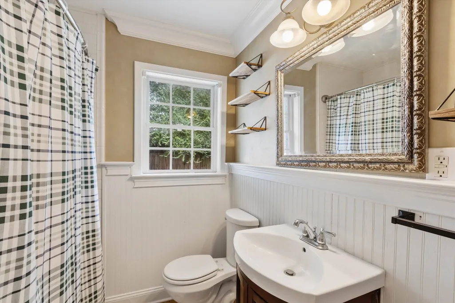
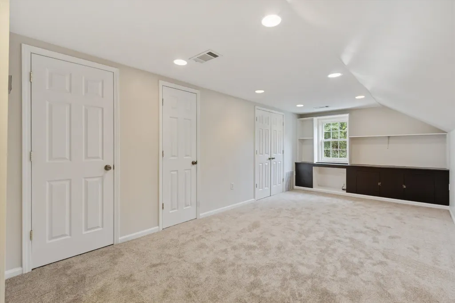
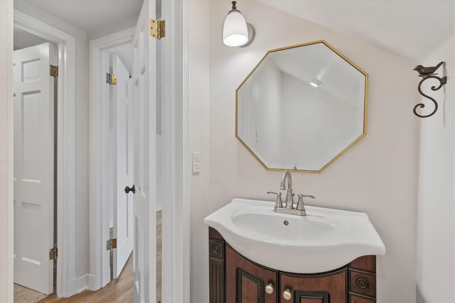
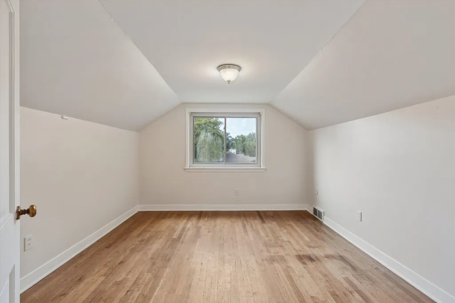
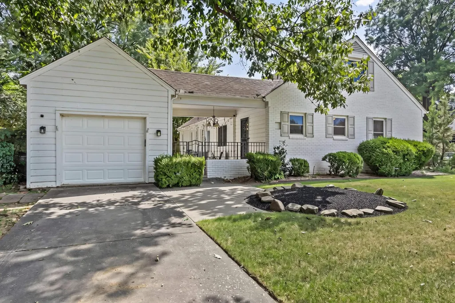
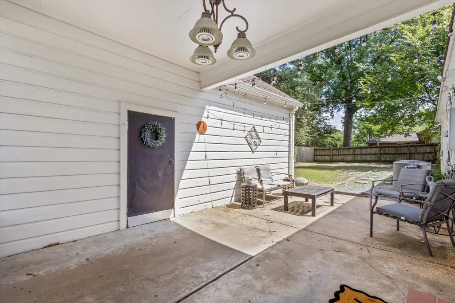
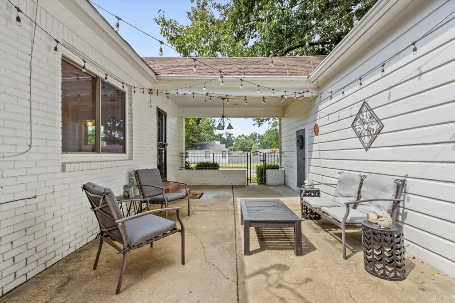
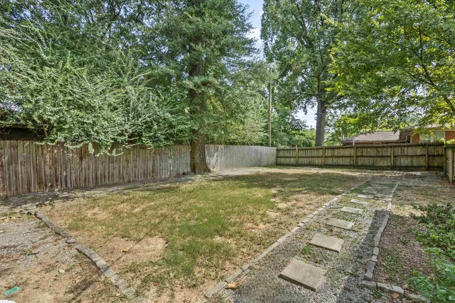
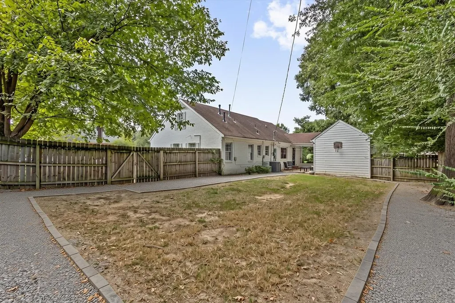
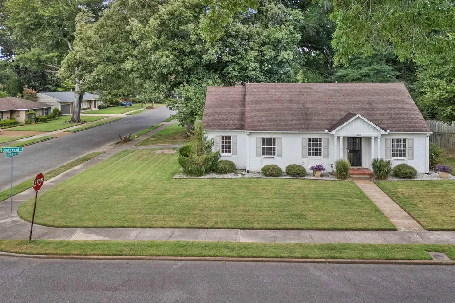
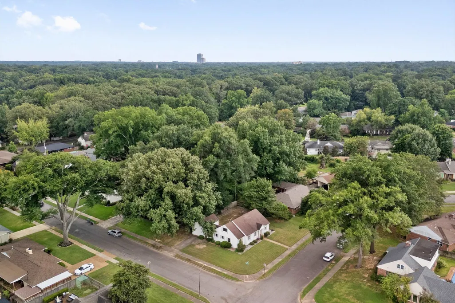
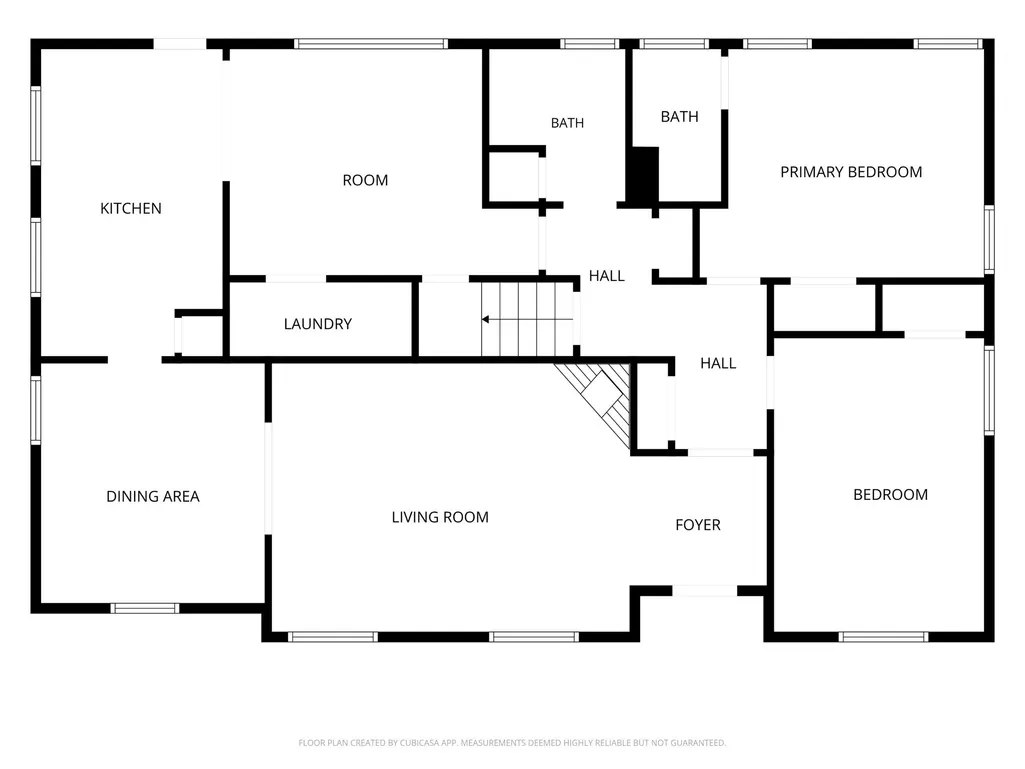
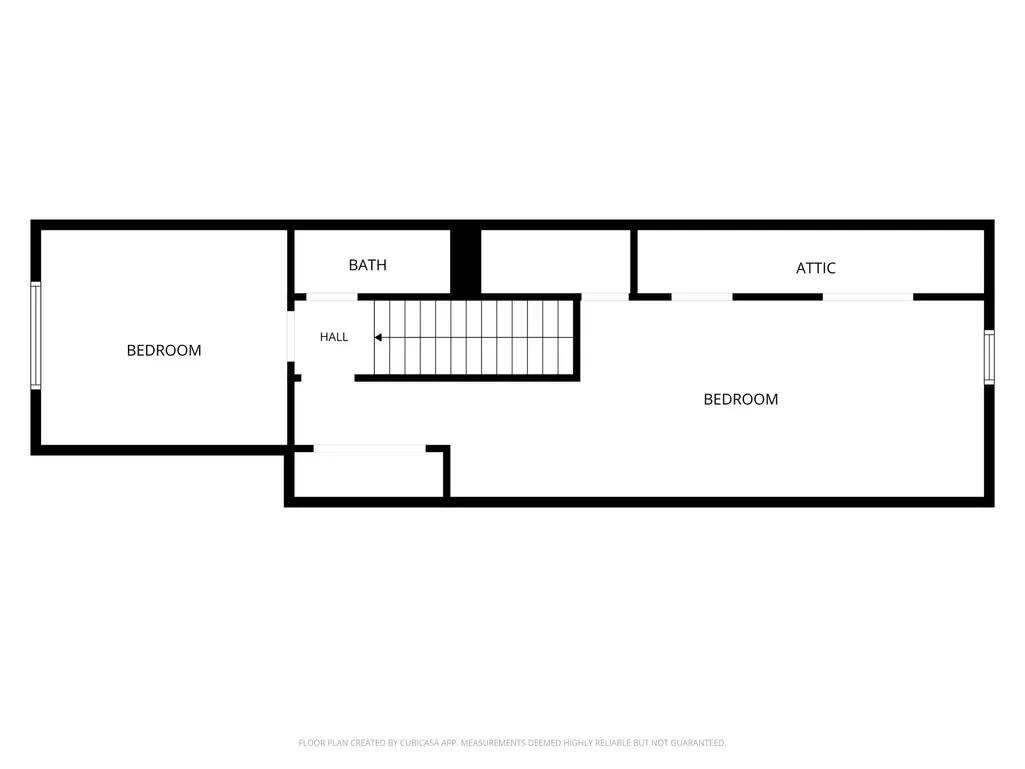
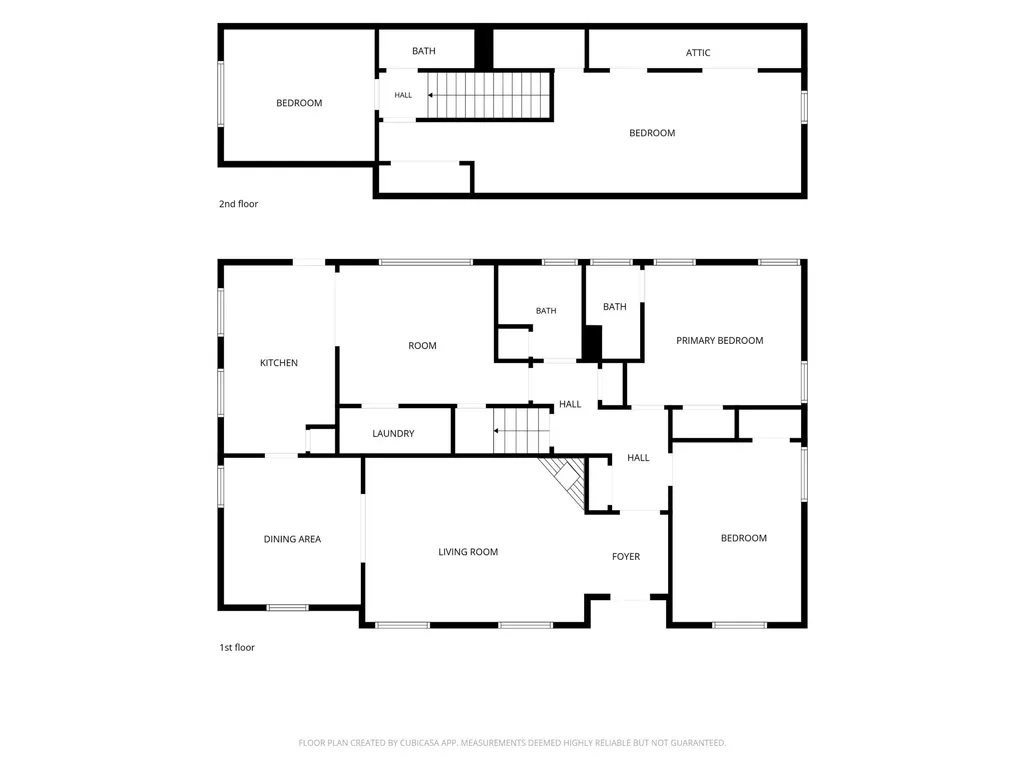
Lovely brick home in one of East Memphis’ most sought-after neighborhoods! Sitting on a corner lot, this 3 bedroom, 2 1/2 bath home PLUS bonus/office has so much to love. With two living rooms and a bonus/office/playroom upstairs, the functional floorplan is for all types of homeowners. Original hardwood floors, updated bathrooms, new HVACs and some newer windows. Adorable patio and large yard for entertaining, plus a garage! All appliances can stay! Don’t miss the chance to make this Cape Cod cutie yours! Currently zoned to White Station Elementary, Middle & High!
| Price History | |
|---|---|
| 8/21/2026 | Listed $350,000 |
General Features
| Living Area | 2100 |
|---|---|
| Sewer | Public Sewer |
| Heating | Central |
| Cooling | Central Air |
| Utilities | Water Available |
| Possession | Negotiable |
| Roof | Shingle |
| Appliances | Dishwasher,Disposal,Refrigerator,Dryer,Washer,Range,Oven |
| Garage Spaces | 1 |
| Patio/Porch Features | Patio |
| Architectural Style | Traditional |
| Year Built | 1955 |
| Stories Count | 1 |
| Levels | Three Or More |
| Property Subtype | Single Family Residence |
| County | Shelby County,TN |
| New Construction | No |
| Property Type | Residential |
| Association Amenities | Sidewalks |
| Attached Garage | No |
| Subdivision Name | MAGNOLIA PARK FIRST ADDITION |
| Garage Y/N | Yes |
| Full Baths | 2 |
| Status | Active |
| Directions | From Walnut Grove,turn North on Wallace Rd,take a right on Barfield. Barfield will curve around and turn into Chuckwood. Home is on corner of Chuckwood and Chickasaw. |
| City | Memphis |
| Senior Community Y/N | No |
| Lot Size Units | Acres |
| Property Attached Y/N | No |
| Year Built Details | Existing |
| Tax Annual Amount | 4778 |
| Building Area Units | Square Feet |
| Living Area Units | Square Feet |
| Standard Status | Active |
| Tax Lot | 135 |
Interior Features
| Interior Amenities | Pantry |
|---|---|
| Flooring | Wood |
| Total Fireplaces | 1 |
| Air Conditioning Y/N | Yes |
| Heating Y/N | Yes |
| Fireplace Y/N | Yes |
| Half Baths | 1 |
| Total Bedrooms | 3 |
| Below Grade Finished Area Unit Type | Square Feet |
| LivingAreaSource | Assessor |
| Below Grade Finished Area Source | Assessor |
| Above Grade Finished Area Source | Assessor |
| Above Grade Finished Area Unit Type | Square Feet |
| Total Baths | 3 |
Exterior Features
| Parking Features | Garage Door Opener,Garage Faces Side,Parking Pad |
|---|---|
| Water Source | Public |
| Total Parking | 1 |
| Lot Size Area | 0.26 |
| Building Area Total | 2100 |
| Lot Dimensions | 97X117 |
| Lot Size Acres | 0.26 |
| Waterfront Y/N | No |
| Covered Spaces | 1 |
Amenities
- Foreclosure
- Views
- Short Sale
- New Construction
- Adult 55+
- Lease To Own
- No HOA Fees
- Furnished
- Primary On Main
- Air Conditioning
- Seller Finance
- Green
- Fixer Upper
- Horse
- Golf
- Fireplace
- Deck
- Garage
- Basement
- Pool
Property vs Single Family Average in 38117
Price
Taxes
Year Built
Visits
 The data relating to real estate for sale on this web site comes in part from the Internet Data Exchange Program of RealTracs Solutions as distributed by MLS Grid. Real estate listings held by brokerage firms other than Kelly Right Real Estate are marked with the Internet Data Exchange Program logo or thumbnail logo and detailed information about them includes the name of the listing brokers.
