
Price Reduction
Address
272 Thomas Road, Fort Oglethorpe, GA
Price
$ 296,500
Property Attributes
- MLS#3520331
- TypeSingle Family
- Listing Status Active
- CountyCATOOSA
- CityFort Oglethorpe
- NeighborhoodCalvary Estates
- Zip30742
- Style
- Year Built2026
- Taxes$ 1872
- Price$ 296,500
- Bedrooms3
- Full Bathrooms2
- Half Bathrooms0
- Sqr Footage1260
- Lot Size0.22 Acres
Data Source:
Listing courtesy of RealTracs MLS as distributed by MLS GRID
Property Description
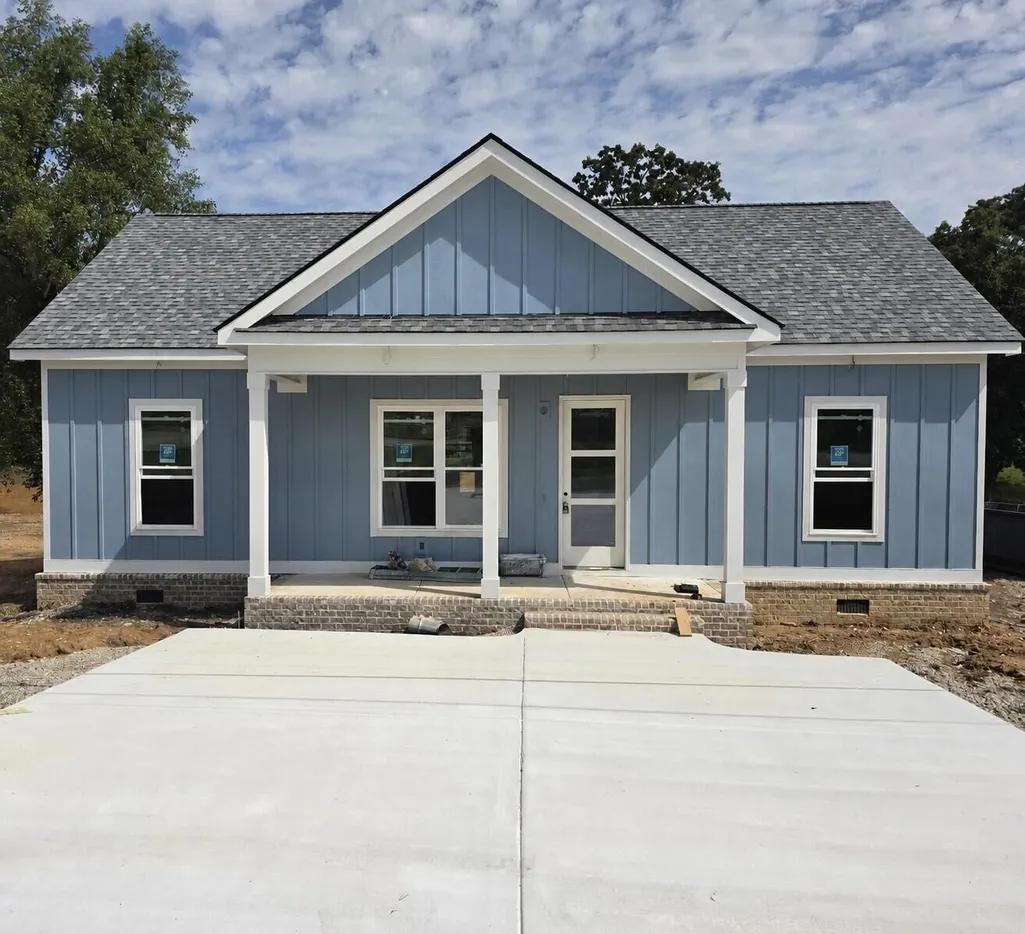
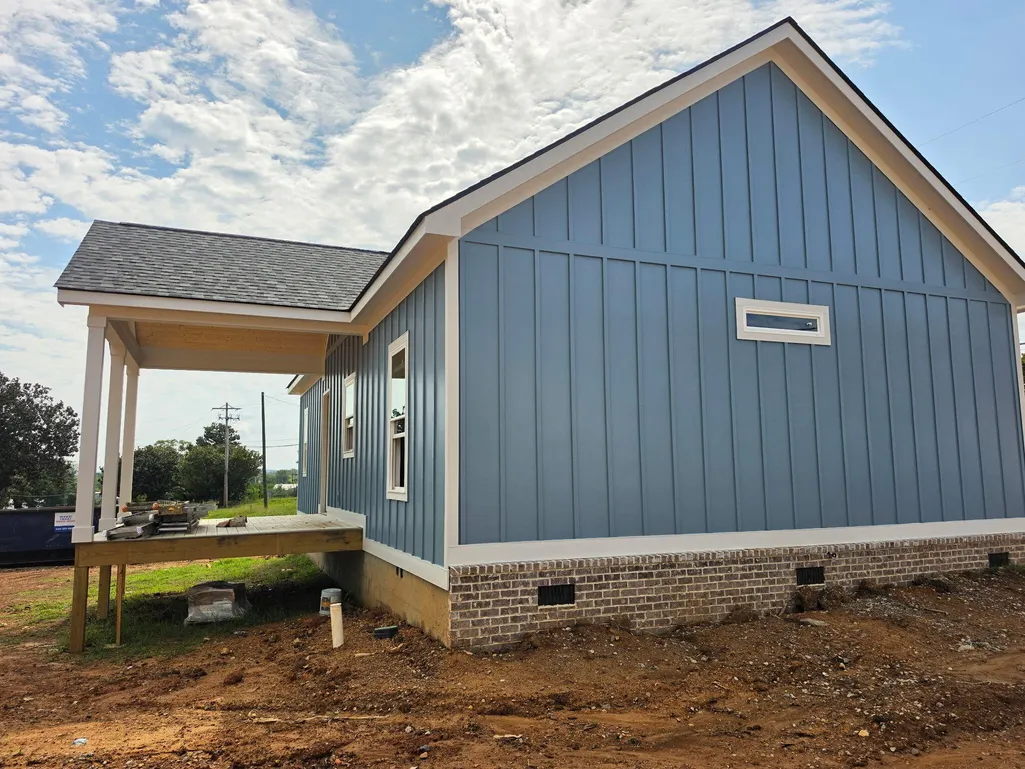
Welcome to this beautifully designed, one-level home currently under construction. Once complete, this thoughtfully crafted residence will offer 3 bedrooms, 2 full bathrooms, and an impressive collection of custom upgrades. The open-concept floor plan will feature soaring 10+ foot ceilings, 8-foot interior and exterior doors, and oversized windows designed to fill the home with natural light. The kitchen is planned to include custom soft-close cabinetry, a spacious island, tile backsplash, premium Café appliances, an upgraded sink, and garbage disposal. Laminate and tile flooring, crown molding, LED lighting, and remote-controlled ceiling fans are also planned throughout the home. The spacious primary suite will serve as a private retreat with a walk-in closet featuring built-in storage. The ensuite bathroom is designed to include dual sinks, a custom-tiled shower, and a luxurious soaking tub. Additional planned features include two secondary bedrooms, a laundry closet, Ring doorbell, oversized gutters and downspouts, foam wall insulation, and a covered rear porch with a remote-controlled ceiling fan--perfect for relaxing or entertaining. Conveniently located near Battlefield Parkway with easy access to shopping, dining, and major highways, this new-construction home will combine quality craftsmanship, thoughtful design, and everyday convenience. Schedule your private showing today and discover all this home will have to offer upon completion! Personal Interest: Owner/Agent Finishes, features, materials, and specifications are subject to change during construction.
| Elementary School | Middle School | High School |
|---|---|---|
| Battlefield Primary School Elementary School | Lakeview Middle School | Lakeview-Fort Oglethorpe High School |
| Price History | |
|---|---|
| 8/21/2026 | Listed $340,000 |
| 8/24/2026 | 8$315,000 |
| 8/28/2026 | 6$296,500 |
General Features
| Living Area | 1260 |
|---|---|
| Sewer | Public Sewer |
| Heating | Central,Electric |
| Cooling | Central Air,Electric |
| Utilities | Electricity Available,Water Available |
| Possession | Close Of Escrow |
| Roof | Other |
| Appliances | Microwave,Electric Oven,Disposal,Dishwasher |
| Architectural Style | Other |
| Security Features | Smoke Detector(s) |
| Construction Materials | Other,Brick |
| Year Built | 2026 |
| Stories Count | 1 |
| Topography | Level |
| Levels | Three Or More |
| County | Catoosa County,GA |
| New Construction | No |
| Property Type | Residential |
| Attached Garage | No |
| Subdivision Name | Calvary Estates |
| Full Baths | 2 |
| Status | Active |
| Buyer Financing | Other,Conventional,FHA |
| Directions | From I-75 Take Battlefield Parkway turn left on Lafayette Rd. Turn right Thomas Rd. Home is on the right. (Across from the old hospital) |
| High School | Lakeview-Fort Oglethorpe High School |
| City | Fort Oglethorpe |
| Senior Community Y/N | No |
| Lot Size Units | Acres |
| Elementary School | Battlefield Primary School |
| Year Built Details | Existing |
| Tax Annual Amount | 1872 |
| Middle/Junior High School | Lakeview Middle School |
| Building Area Units | Square Feet |
| Living Area Units | Square Feet |
| Standard Status | Active |
Interior Features
| Interior Amenities | High Ceilings,Open Floorplan,Walk-In Closet(s) |
|---|---|
| Basement | Crawl Space,None |
| Flooring | Tile,Other |
| Air Conditioning Y/N | Yes |
| Heating Y/N | Yes |
| Total Bedrooms | 3 |
| Below Grade Finished Area Unit Type | Square Feet |
| LivingAreaSource | Other |
| Below Grade Finished Area Source | Other |
| Above Grade Finished Area Source | Other |
| Above Grade Finished Area Unit Type | Square Feet |
| Total Baths | 2 |
Exterior Features
| Parking Features | Detached,Concrete,Driveway |
|---|---|
| Lot Features | Level |
| Water Source | Public |
| Lot Size Area | 0.22 |
| Building Area Total | 1260 |
| Lot Dimensions | 89.39x122.24x63.77x128 |
| Lot Size Acres | 0.22 |
| Lot Size Source | Agent Calculated |
| Waterfront Y/N | No |
Amenities
- Foreclosure
- Views
- Short Sale
- New Construction
- Adult 55+
- Lease To Own
- No HOA Fees
- Furnished
- Primary On Main
- Air Conditioning
- Seller Finance
- Green
- Fixer Upper
- Horse
- Golf
- Fireplace
- Deck
- Garage
- Basement
- Pool
Property vs Single Family Average in 30742
Price
Taxes
Year Built
Visits
 The data relating to real estate for sale on this web site comes in part from the Internet Data Exchange Program of RealTracs Solutions as distributed by MLS Grid. Real estate listings held by brokerage firms other than Kelly Right Real Estate are marked with the Internet Data Exchange Program logo or thumbnail logo and detailed information about them includes the name of the listing brokers.
