
Open House Sun, Sep 27th 01:00 PM - 03:00 PM - Price Reduction - Waterfront








Address
14310 Bluffview Drive, Birchwood, TN
Price
$ 800,000
Property Attributes
- MLS#3516111
- TypeSingle Family
- Listing Status Active
- CountyHAMILTON
- CityBirchwood
- NeighborhoodBluff View
- Zip37308
- Style
- Year Built1965
- Taxes$ 1890
- Price$ 800,000
- Bedrooms4
- Full Bathrooms2
- Half Bathrooms0
- Sqr Footage1952
- Lot Size0.72 Acres
Data Source:
Listing courtesy of RealTracs MLS as distributed by MLS GRID
Property Description
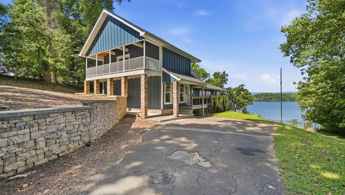
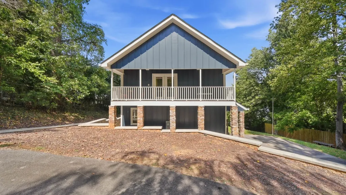
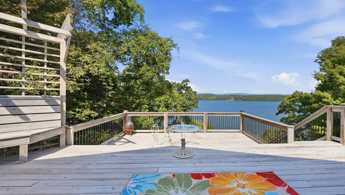
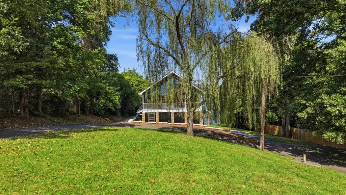
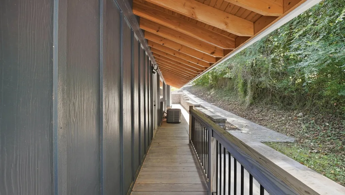
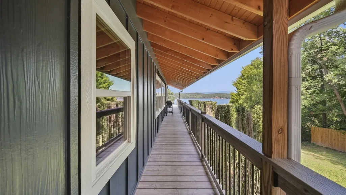
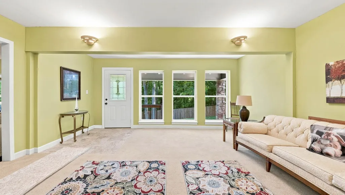
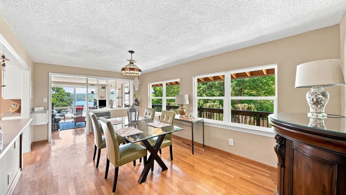
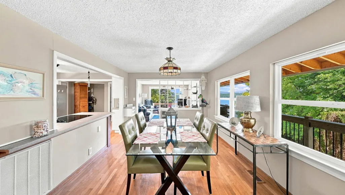
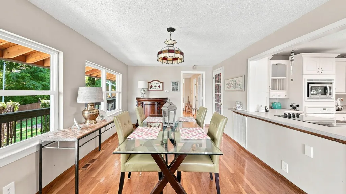
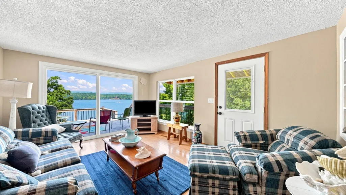
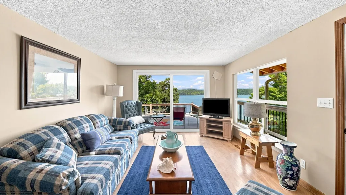
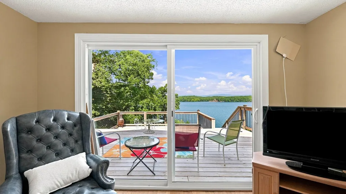
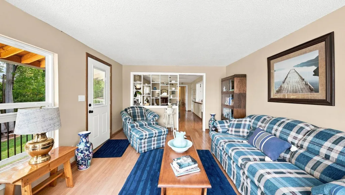
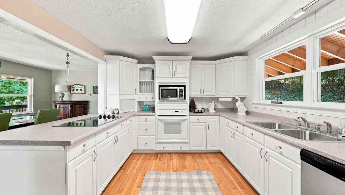
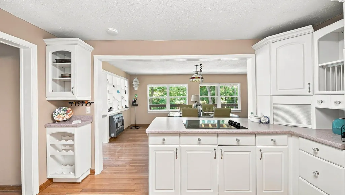
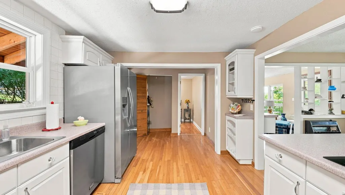
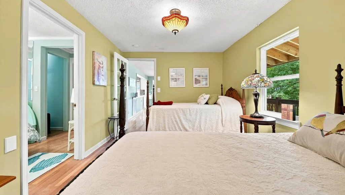
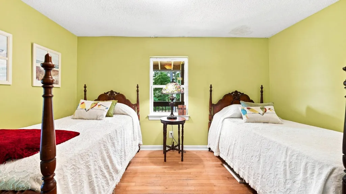
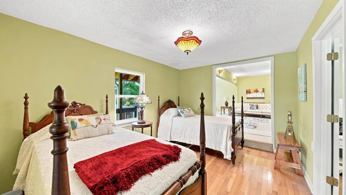
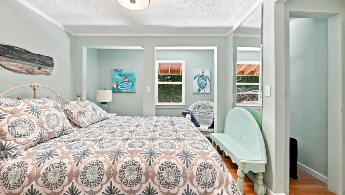
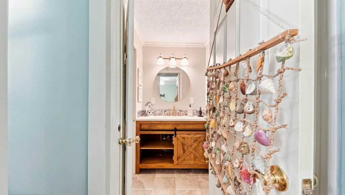
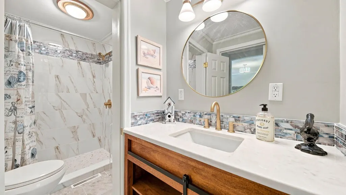
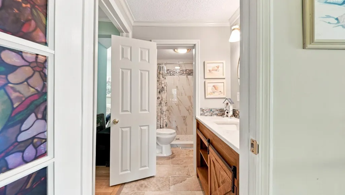
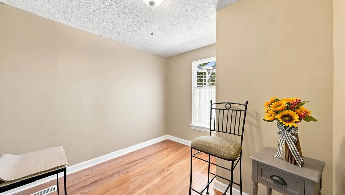
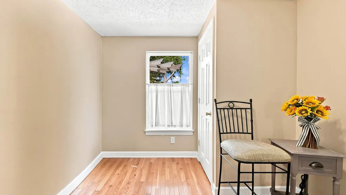
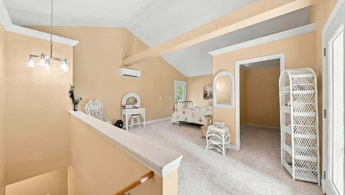
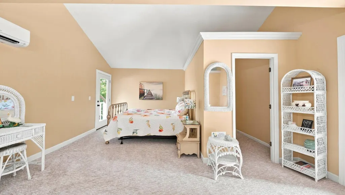
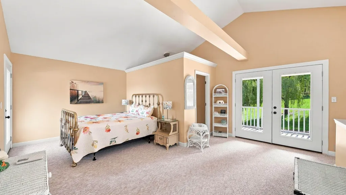
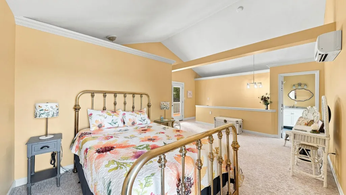
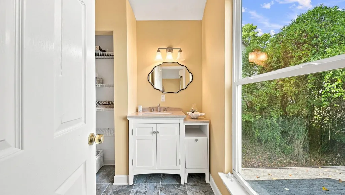
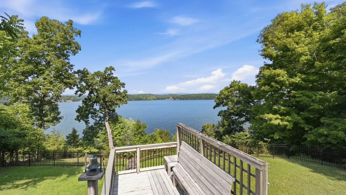
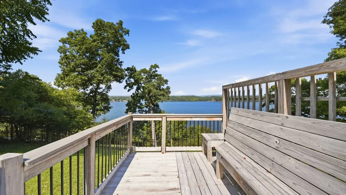
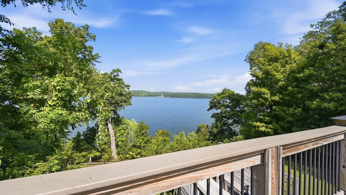
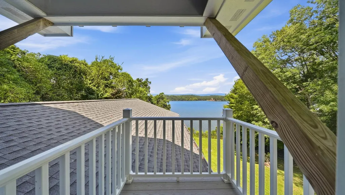
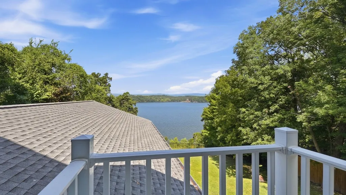
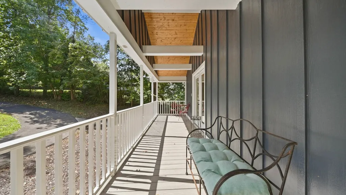
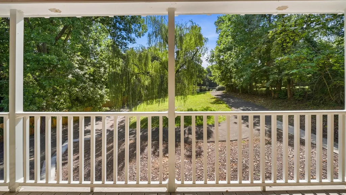
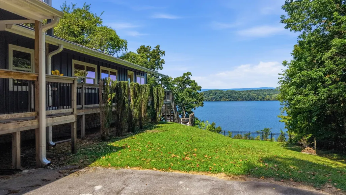
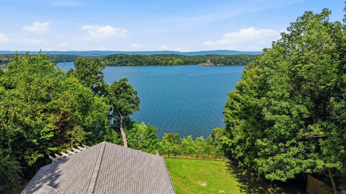
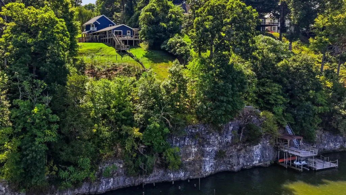
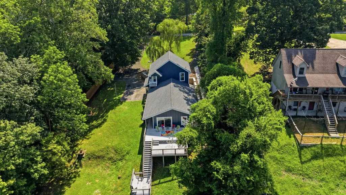
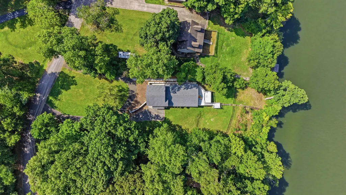
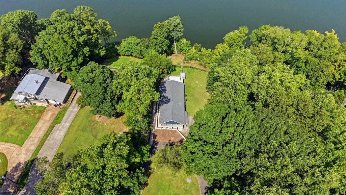
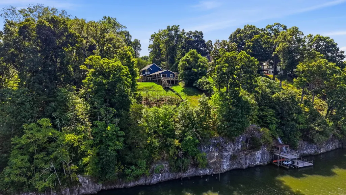
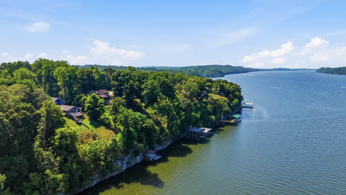
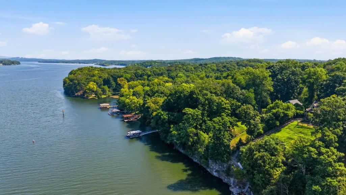
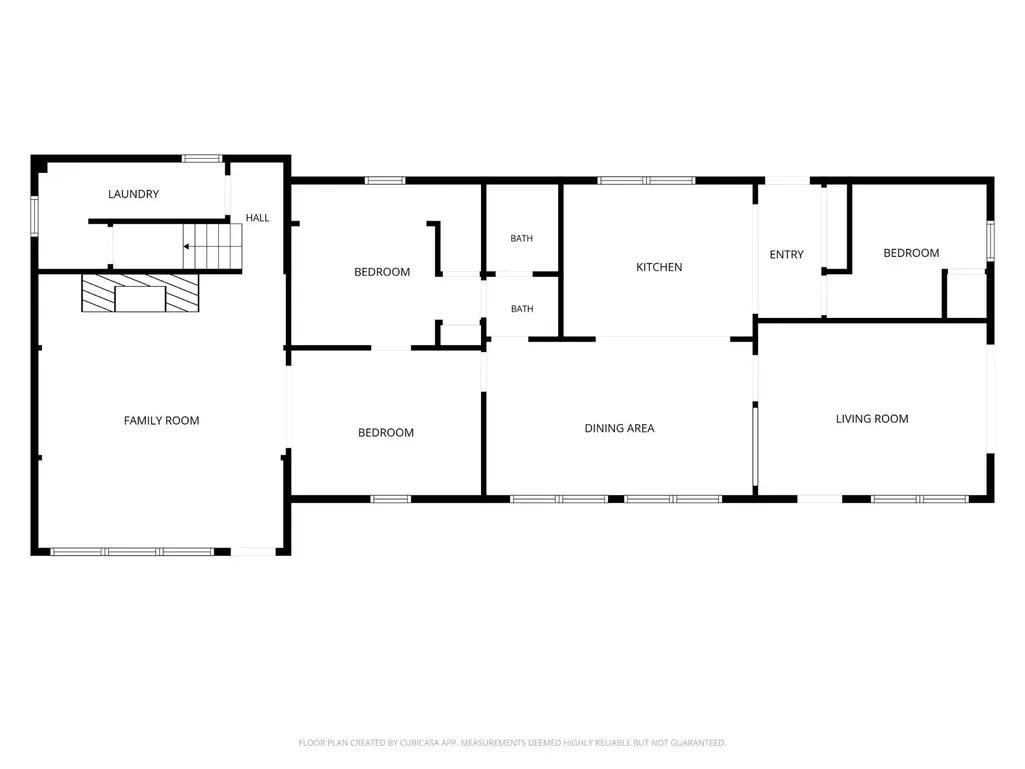
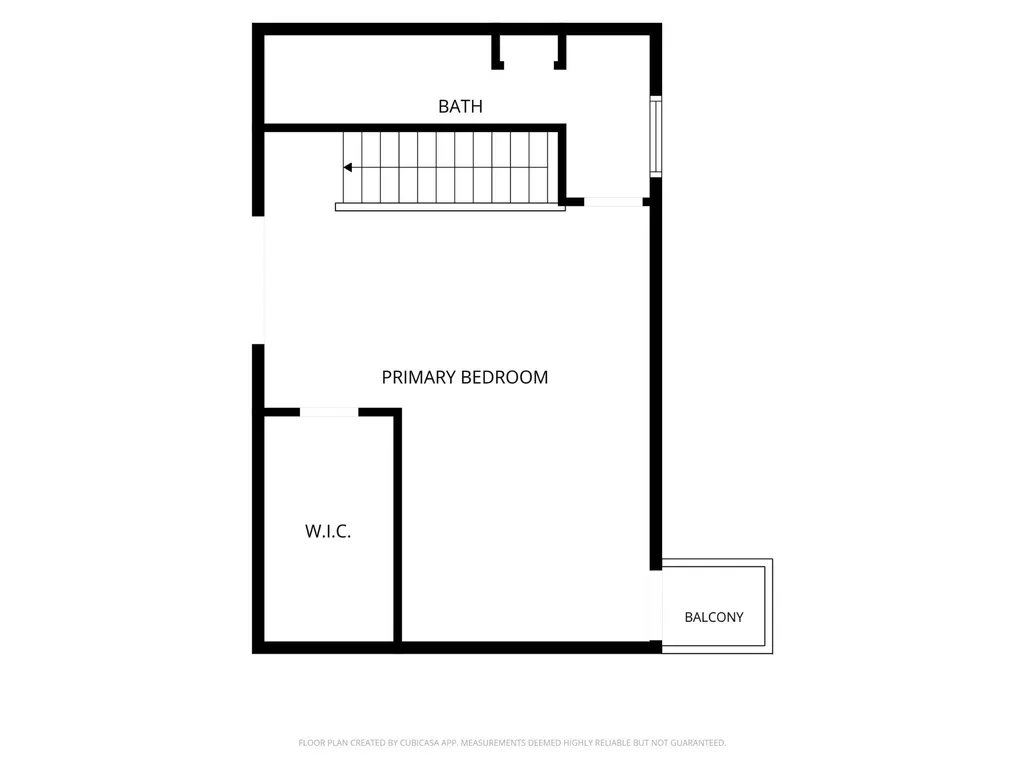
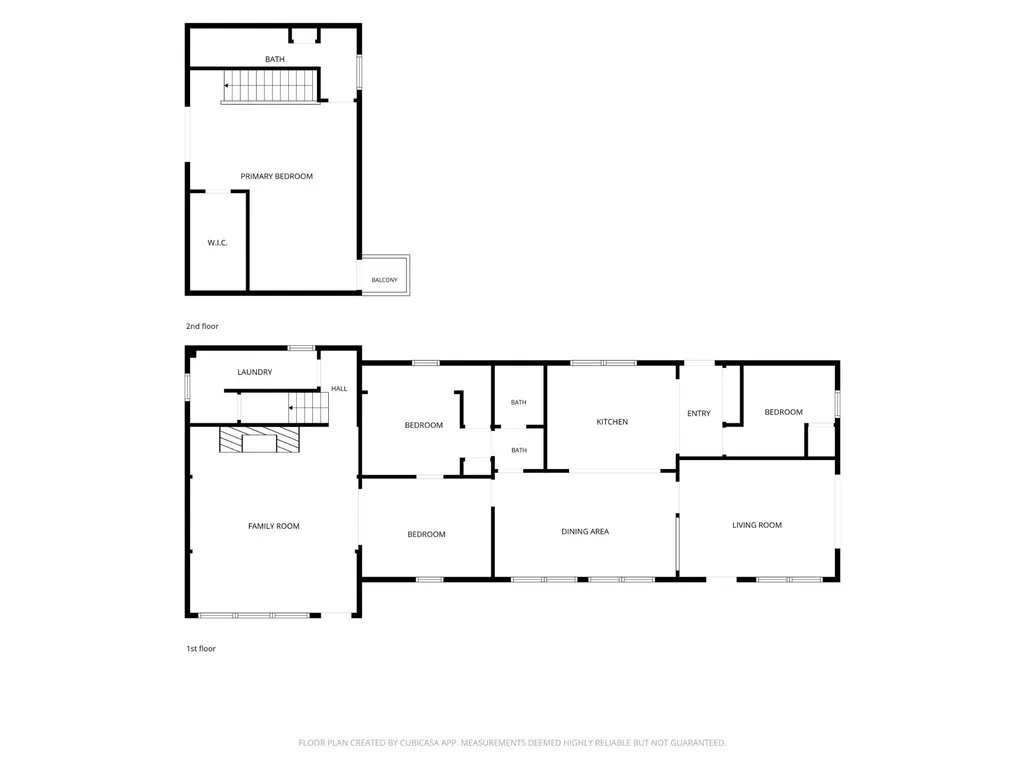
Deep-Water Tennessee River Waterfront Cottage Living Experience the best of waterfront living with year-round deep-water access in this beautifully renovated 4-bedroom, 2-bath cottage on the Tennessee River. Situated on close to one acre, this charming home has been thoughtfully updated from top to bottom, offering low-maintenance living as a full-time residence, weekend retreat, or family getaway. The first level welcomes you with a spacious great room featuring beautiful water views, a galley-style kitchen, and a generous dining area designed for gathering with family and friends. Three bedrooms, a custom-tiled full bathroom, and a formal living area complete this level. Multiple entry points provide convenient access, including a handicap-accessible main entrance. Step outside onto the expansive waterfront deck--the perfect setting for entertaining, family celebrations, or relaxing while taking in spectacular evening sunsets over the river. The fully fenced yard offers plenty of room for children and pets to play while enjoying picturesque waterfront views. Upstairs, the private primary suite provides a peaceful retreat with its own intimate balcony--an ideal spot for morning coffee. A custom spiral staircase leads to the waterfront, where deep-water river access makes it easy to embrace the boating, fishing, and recreational lifestyle this property offers. If you're looking for the charm and history of an original Tennessee River fishing cottage combined with the comfort of a complete renovation and year-round deep-water access, this one is a must-see. Schedule your private showing today!
| Elementary School | Middle School | High School |
|---|---|---|
| Snow Hill Elementary School | Hunter Middle School | Central High School |
| Price History | |
|---|---|
| 8/19/2026 | Listed $850,000 |
| 9/19/2026 | 6$800,000 |
General Features
| Living Area | 1952 |
|---|---|
| Sewer | Septic Tank |
| Heating | Central,Electric |
| Cooling | Central Air,Electric |
| Utilities | Electricity Available,Water Available |
| Possession | Close Of Escrow |
| Appliances | Stainless Steel Appliance(s),Refrigerator,Oven,Microwave,Dishwasher,Built-In Electric Range,Built-In Electric Oven |
| Patio/Porch Features | Deck,Porch |
| Security Features | Smoke Detector(s) |
| Construction Materials | Other |
| Year Built | 1965 |
| View | Lake,River,Water |
| Stories Count | 2 |
| Topography | Views,Other |
| Levels | Three Or More |
| County | Hamilton County,TN |
| New Construction | No |
| Property Type | Residential |
| Attached Garage | No |
| Energy Efficient | Windows |
| Subdivision Name | Bluff View |
| Full Baths | 2 |
| Status | Active |
| Buyer Financing | Other,Conventional |
| High School | Central High School |
| City | Birchwood |
| Senior Community Y/N | No |
| Lot Size Units | Acres |
| Elementary School | Snow Hill Elementary School |
| Year Built Details | Existing |
| Tax Annual Amount | 1890 |
| Middle/Junior High School | Hunter Middle School |
| Building Area Units | Square Feet |
| Living Area Units | Square Feet |
| Standard Status | Active |
Interior Features
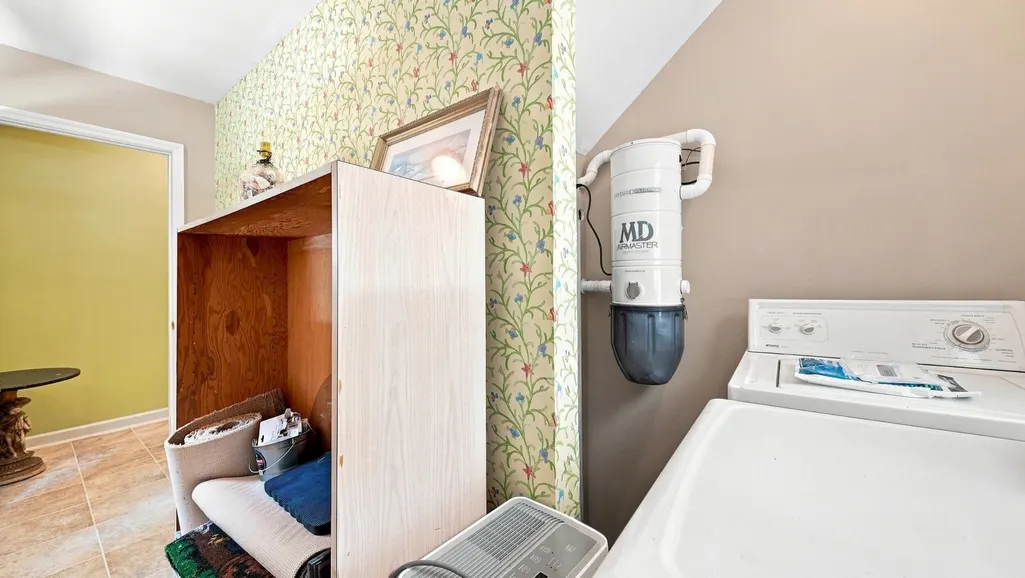
| Interior Amenities | Built-in Features,Central Vacuum,Walk-In Closet(s) |
|---|---|
| Basement | Crawl Space,None |
| Flooring | Carpet,Wood,Tile |
| Total Fireplaces | 1 |
| Air Conditioning Y/N | Yes |
| Heating Y/N | Yes |
| Fireplace Y/N | Yes |
| Laundry Features | Electric Dryer Hookup,Washer Hookup |
| Total Bedrooms | 4 |
| Below Grade Finished Area Unit Type | Square Feet |
| LivingAreaSource | Assessor |
| Below Grade Finished Area Source | Assessor |
| Above Grade Finished Area Source | Assessor |
| Above Grade Finished Area Unit Type | Square Feet |
| Total Baths | 2 |
Exterior Features
| Fencing | Back Yard |
|---|---|
| Parking Features | Detached,Asphalt,Circular Driveway,Driveway |
| Lot Features | Views,Other |
| Water Source | Public |
| Lot Size Area | 0.72 |
| Building Area Total | 1952 |
| Lot Dimensions | 107X331 |
| Lot Size Acres | 0.72 |
| Lot Size Source | Agent Calculated |
| Waterfront Y/N | Yes |
Amenities
- Foreclosure
- Views
- Short Sale
- New Construction
- Adult 55+
- Lease To Own
- No HOA Fees
- Furnished
- Primary On Main
- Air Conditioning
- Seller Finance
- Green
- Fixer Upper
- Horse
- Golf
- Fireplace
- Deck
- Garage
- Basement
- Pool
Property vs Single Family Average in 37308
Price
Taxes
Year Built
Visits
 The data relating to real estate for sale on this web site comes in part from the Internet Data Exchange Program of RealTracs Solutions as distributed by MLS Grid. Real estate listings held by brokerage firms other than Kelly Right Real Estate are marked with the Internet Data Exchange Program logo or thumbnail logo and detailed information about them includes the name of the listing brokers.
