
Water Views
Address
184 Beechview Dr, Clifton, TN
Price
$ 385,000
Property Attributes
- MLS#3513413
- TypeSingle Family
- Listing Status Active
- CountyWAYNE
- CityClifton
- NeighborhoodBeechview Recreation Dev
- Zip38425
- StyleCottage
- Year Built1994
- Taxes$ 1131
- Price$ 385,000
- Bedrooms3
- Full Bathrooms2
- Half Bathrooms0
- Sqr Footage1700
- Lot Size3.67 Acres
Data Source:
Listing courtesy of RealTracs MLS as distributed by MLS GRID
Property Description
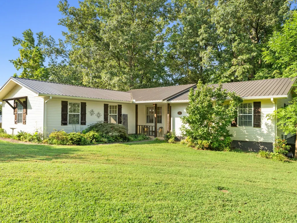
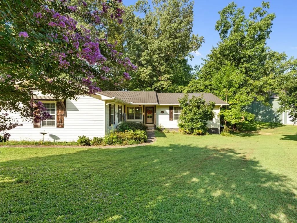
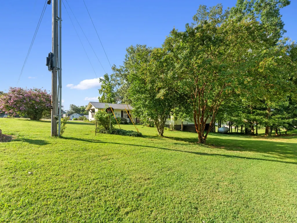
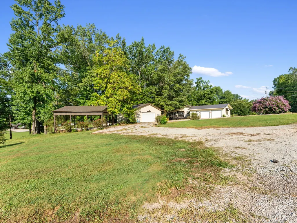
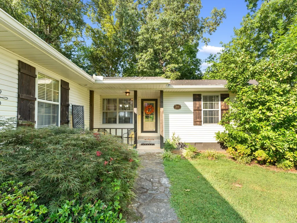
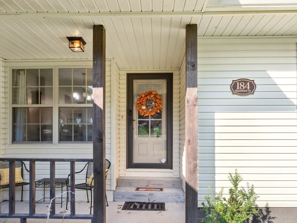
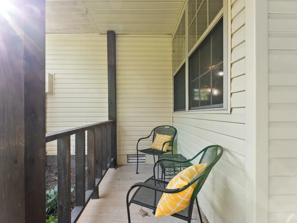
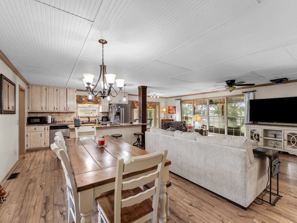
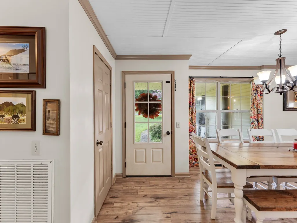
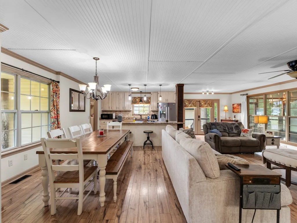
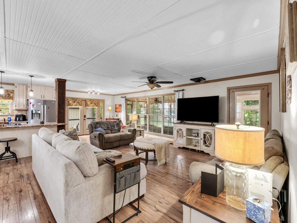
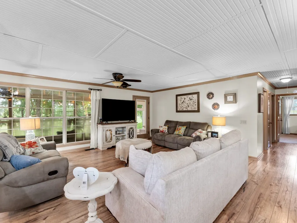
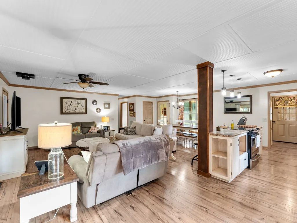
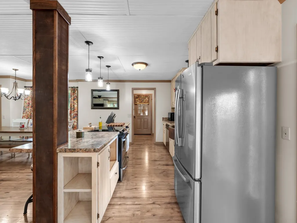
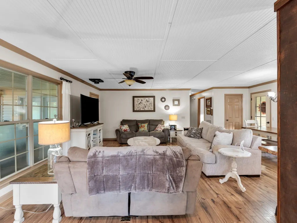
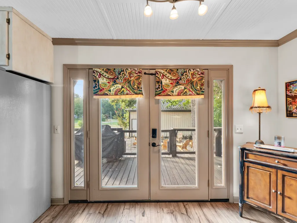
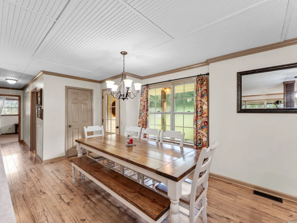
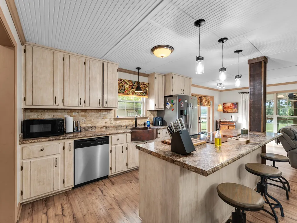
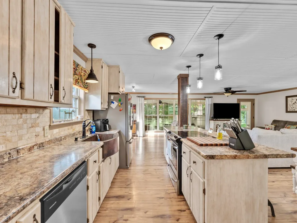
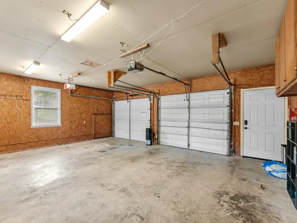
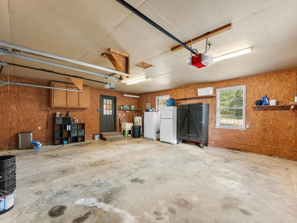
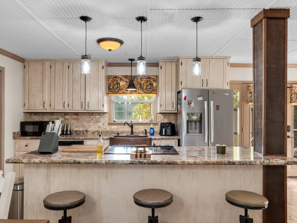
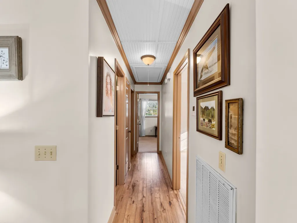
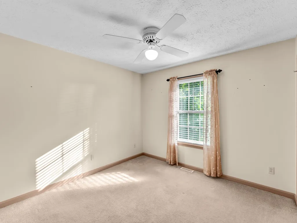
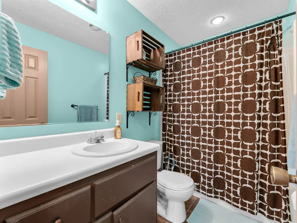
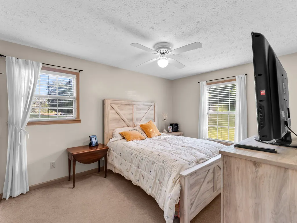
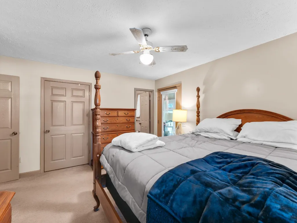
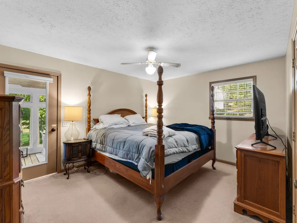
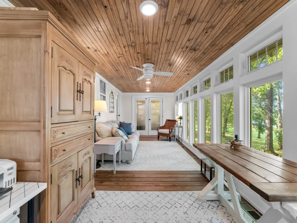
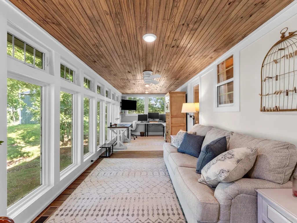
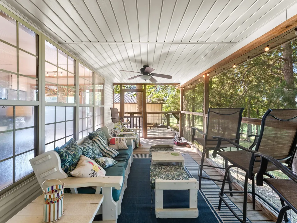
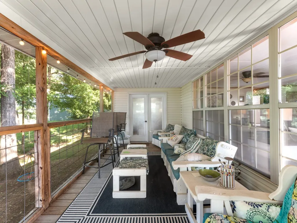
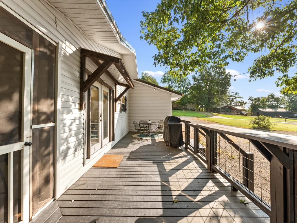
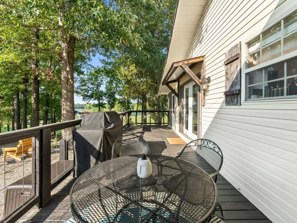
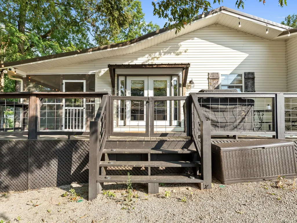
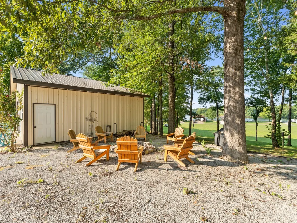
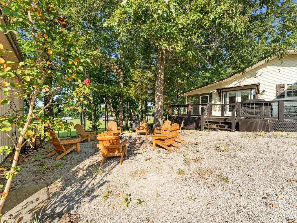
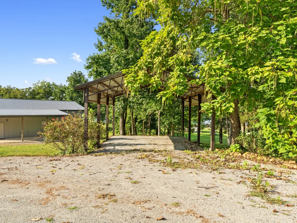
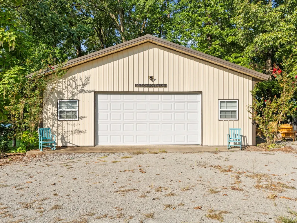
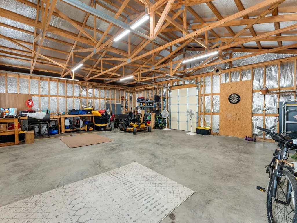
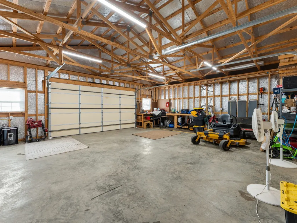
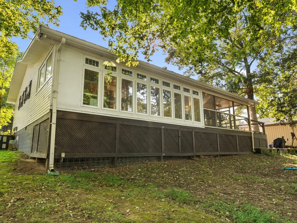
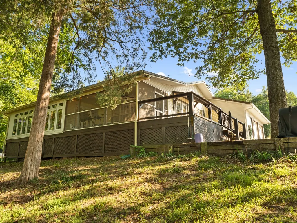
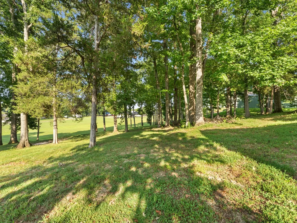
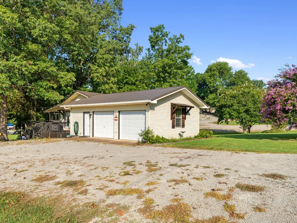
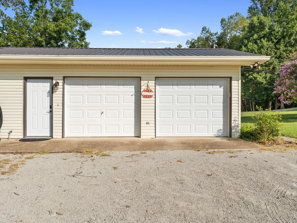
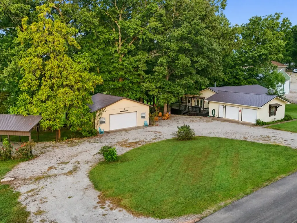
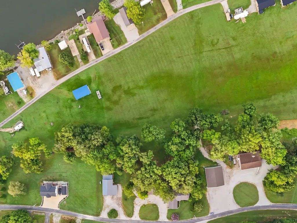
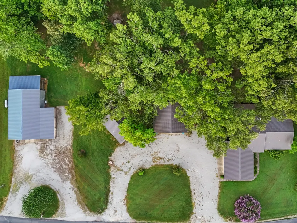
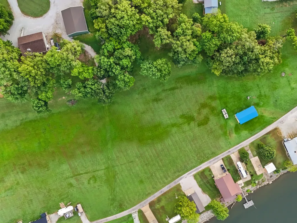
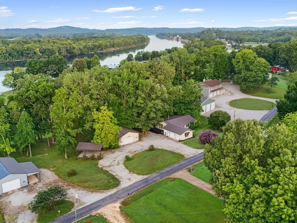
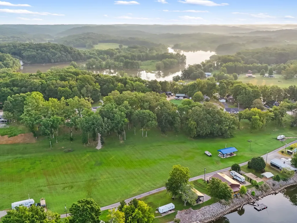
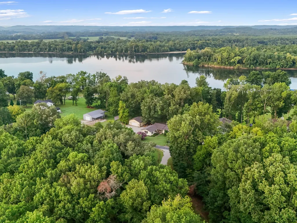
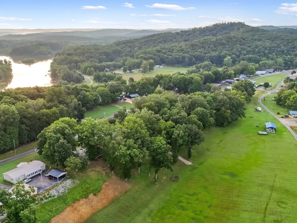
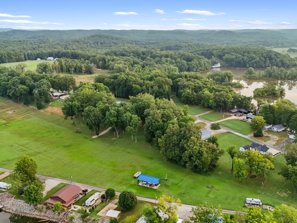
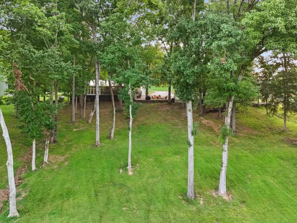
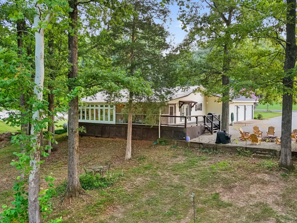
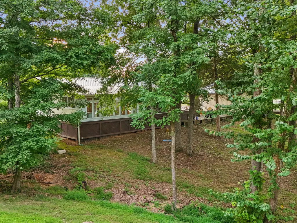
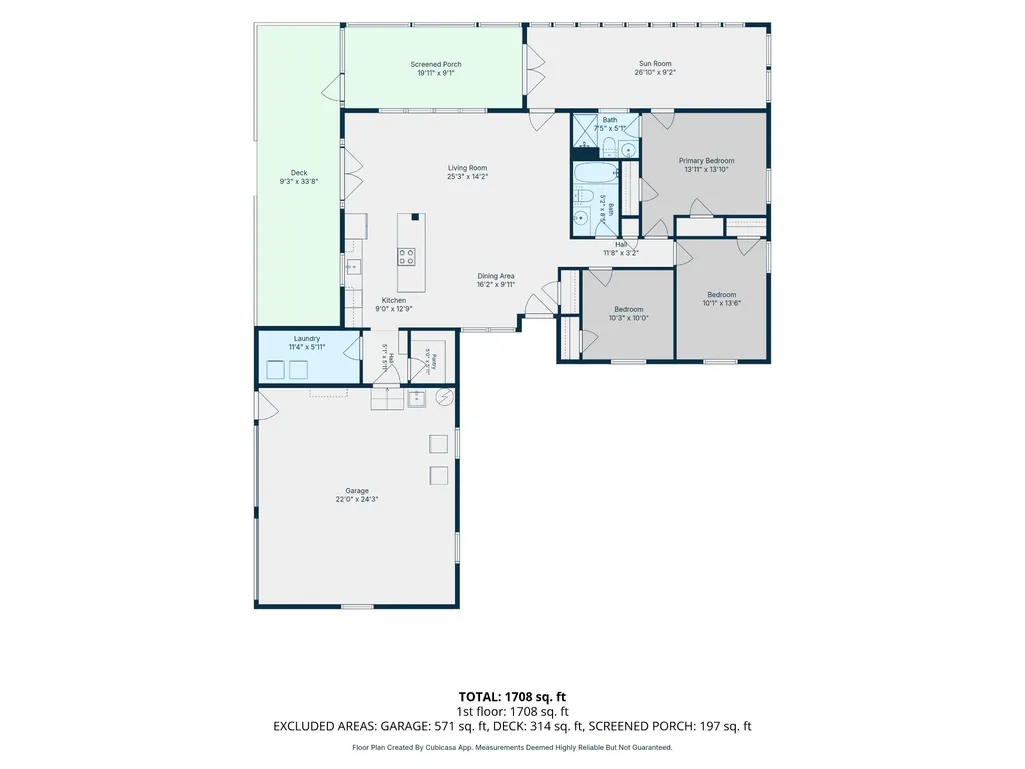
Behind the gate at Beechview, Clifton's private community on the Tennessee River, 184 Beechview Drive comes to market the way river places rarely do: furnished, turn key, and ready the day you close. Set on 3.67 acres across two parcels, an easy one level layout opens onto 480 square feet of enclosed and screened porches, a second living room that runs on river air, with water views toward the Tennessee River. Under a metal roof, with a current termite contract and fiber internet through TVEC, this is the rare weekend place that asks nothing of you on arrival. The detached 26 by 30 shop, roughly 780 square feet, swallows the boat, the workbench and every toy river life collects, alongside an attached two car garage and a separate 580 square foot covered storage building on the second parcel. Inside the gate, owners share a private boat ramp and dock, a bathhouse and paved roads, with the gate equipment new for 2026; historic downtown Clifton and the city marina are minutes away. The Shoals are about an hour, Huntsville and Nashville about two, which puts this in easy weekend range of three metros and is exactly why homes behind this gate change hands quietly and rarely reach the open market. Whether you are after a turn key weekend place, a retirement landing spot or a work from the river base, the furniture stays. Shown by appointment through the gate.
| Elementary School | Middle School | High School |
|---|---|---|
| Frank Hughes School Elementary School | Frank Hughes School Middle School | Frank Hughes School High School |
| Price History | |
|---|---|
| 8/15/2026 | Listed $385,000 |
General Features
| Living Area | 1700 |
|---|---|
| Sewer | Septic Tank |
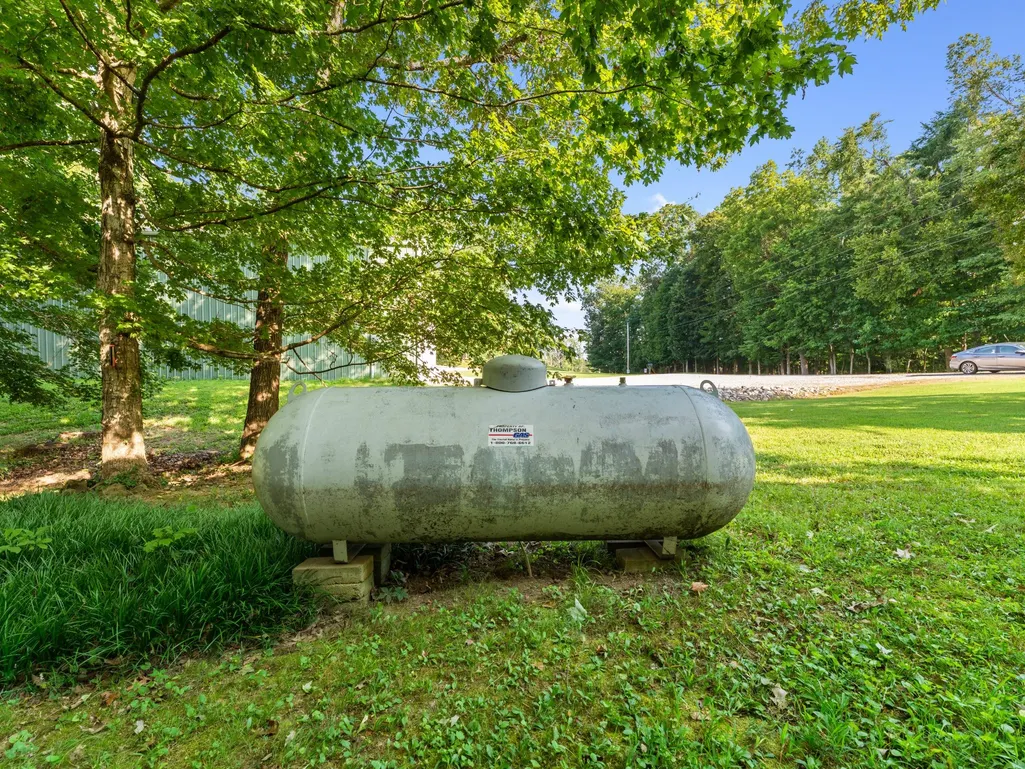
| Heating | Central,Propane |
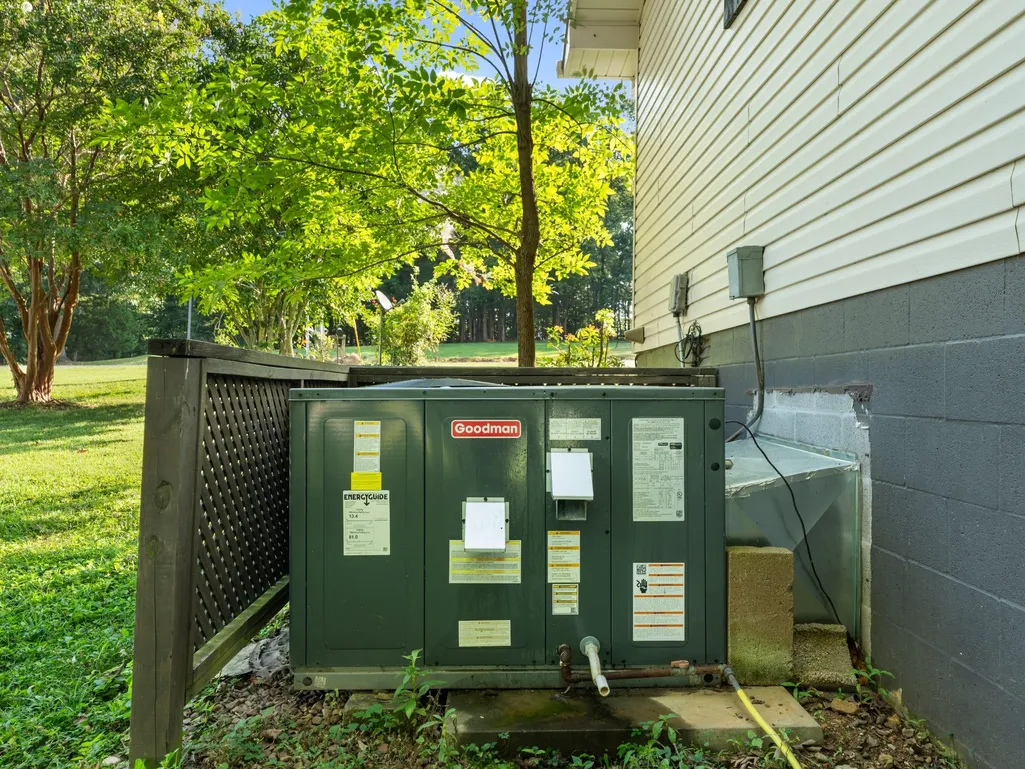
| Cooling | Central Air |
| Utilities | Water Available |
| Possession | Close Of Escrow |
| Roof | Metal |
| Appliances | Electric Oven,Electric Range,Dishwasher,Dryer,Microwave,Refrigerator,Washer |
| HOA Fee | 400 |
| Garage Spaces | 4 |
| Association Fee Includes | Maintenance Grounds,Trash |
| Patio/Porch Features | Deck,Porch,Screened |
| Architectural Style | Cottage |
| Security Features | Smoke Detector(s) |
| Construction Materials | Frame,Vinyl Siding |
| Pets Allowed | Yes |
| Year Built | 1994 |
| View | River,Trees/Woods,Water |
| Stories Count | 1 |
| Topography | Sloped,Views |
| Levels | One |
| Property Subtype | Single Family Residence |
| Assoc Fee Paid Per | Annually |
| County | Wayne County,TN |
| New Construction | No |
| Property Type | Residential |
| Association Amenities | Boat Dock,Gated |
| Attached Garage | No |
| Subdivision Name | Beechview Recreation Dev |
| Garage Y/N | Yes |
| Full Baths | 2 |
| Status | Active |
| Buyer Financing | Conventional,USDA,VA |
| Directions | From Clifton,take TN-128 N. Turn onto Dan Richardson Rd,then turn onto Beechview Dr. Continue on Beechview Dr to 184 Beechview Dr. Property will be on the right. |
| High School | Frank Hughes School |
| City | Clifton |
| Senior Community Y/N | No |
| Lot Size Units | Acres |
| Carport Spaces | 2 |
| Carport Y/N | Yes |
| Elementary School | Frank Hughes School |
| Property Attached Y/N | No |
| Year Built Details | Existing |
| Tax Annual Amount | 1131 |
| Middle/Junior High School | Frank Hughes School |
| Building Area Units | Square Feet |
| Living Area Units | Square Feet |
| Standard Status | Active |
Interior Features
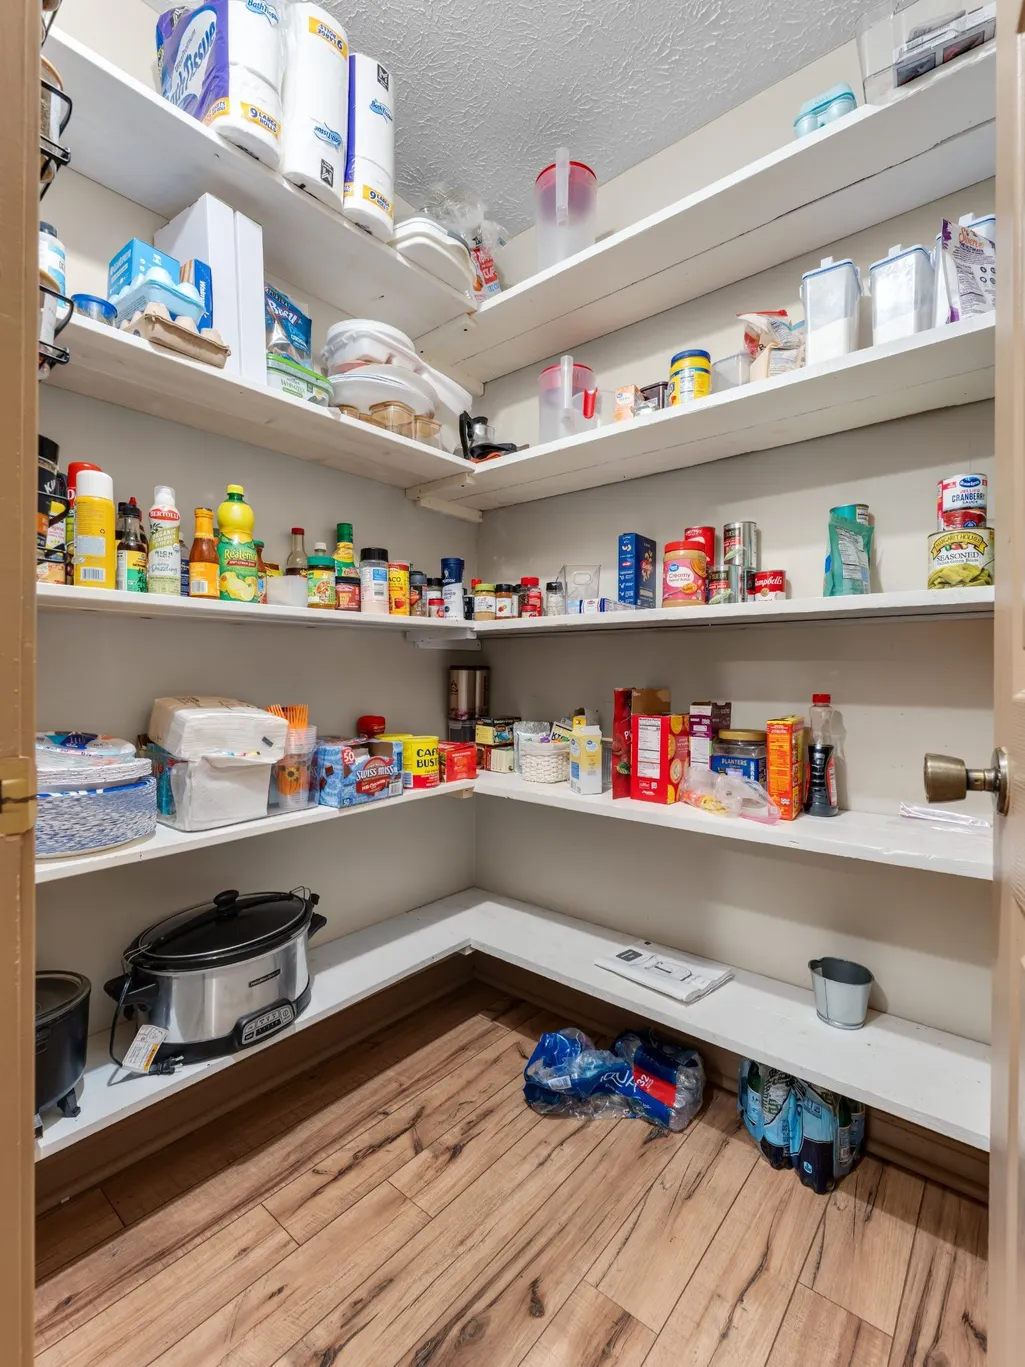
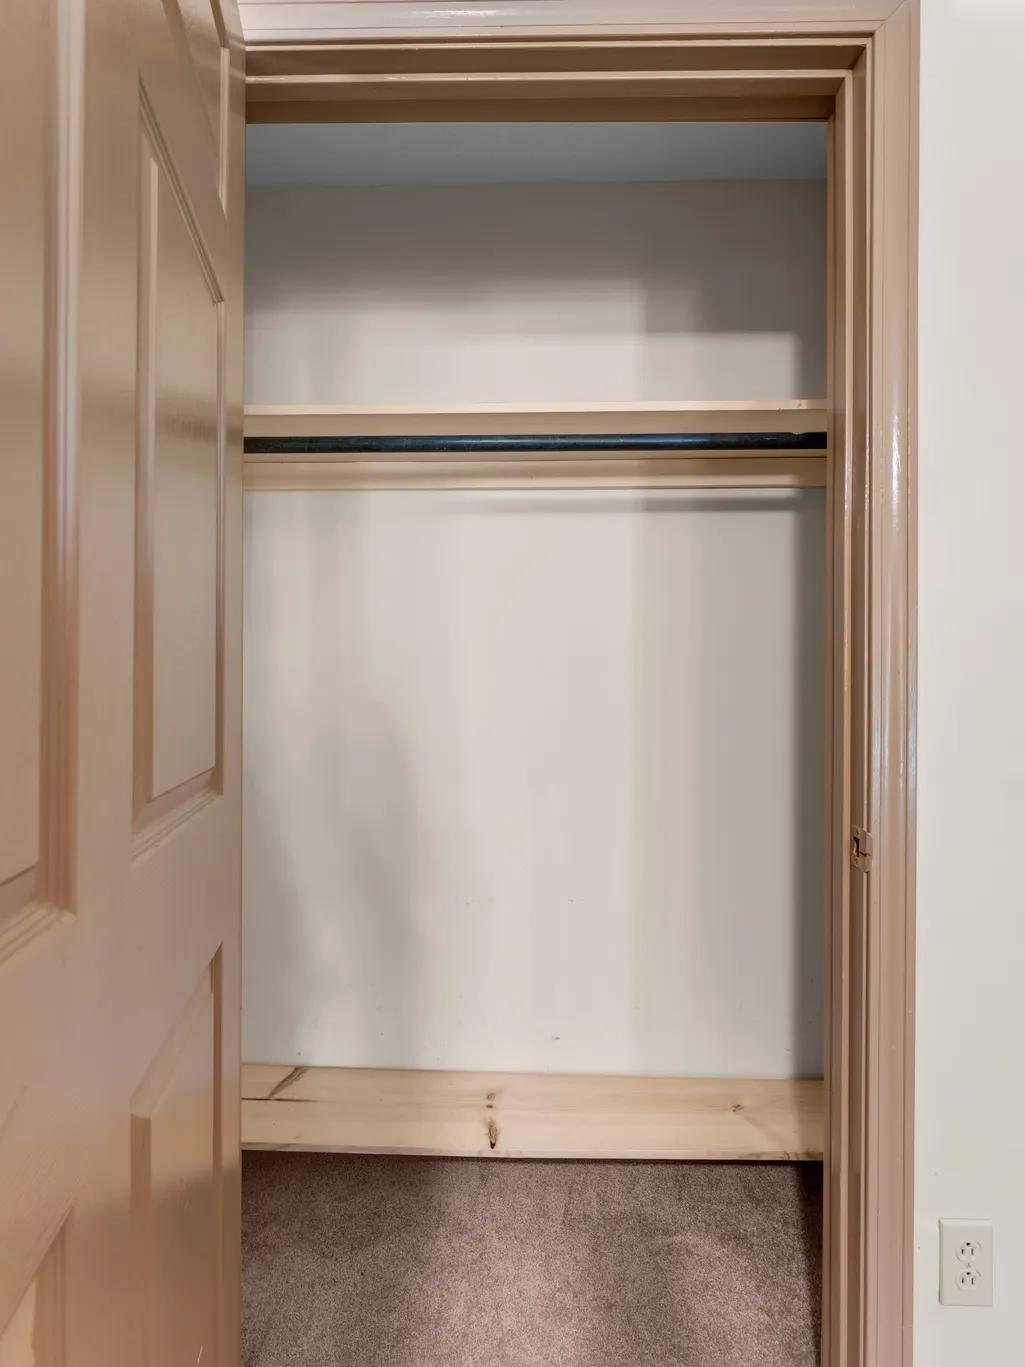
| Interior Amenities | Built-in Features,Ceiling Fan(s),Extra Closets,Open Floorplan,Pantry |
|---|---|
| Basement | Crawl Space |
| Flooring | Carpet,Wood,Laminate,Tile |
| Air Conditioning Y/N | Yes |
| Heating Y/N | Yes |
| Fireplace Y/N | No |
| Above Grade Finished Area | 1700 |
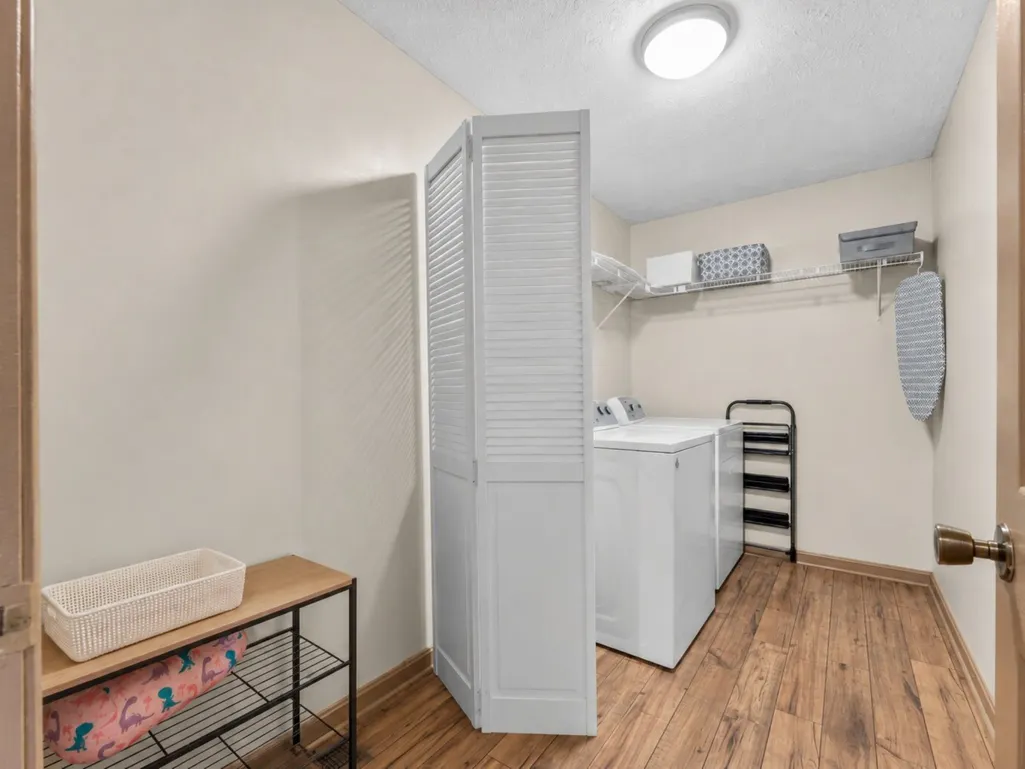
| Laundry Features | Electric Dryer Hookup,Washer Hookup |
| Total Bedrooms | 3 |
| Main Level Bedrooms | 3 |
| Below Grade Finished Area Unit Type | Square Feet |
| LivingAreaSource | Owner |
| Below Grade Finished Area Source | Owner |
| Above Grade Finished Area Source | Owner |
| Above Grade Finished Area Unit Type | Square Feet |
| Total Baths | 2 |
Exterior Features
| Parking Features | Garage Door Opener,Attached/Detached,Detached,Circular Driveway,Driveway,Gravel |
|---|---|
| Lot Features | Sloped,Views |
| Water Source | Public |
| Total Parking | 6 |
| Lot Size Area | 3.67 |
| Building Area Total | 1700 |
| Lot Dimensions | 3.67 Acres |
| Lot Size Acres | 3.67 |
| Lot Size Source | Owner |
| Waterfront Y/N | No |
| Covered Spaces | 6 |
Amenities
- Foreclosure
- Views
- Short Sale
- New Construction
- Adult 55+
- Lease To Own
- No HOA Fees
- Furnished
- Primary On Main
- Air Conditioning
- Seller Finance
- Green
- Fixer Upper
- Horse
- Golf
- Fireplace
- Deck
- Garage
- Basement
- Pool
Property vs Single Family Average in 38425
Price
Taxes
Year Built
Visits
 The data relating to real estate for sale on this web site comes in part from the Internet Data Exchange Program of RealTracs Solutions as distributed by MLS Grid. Real estate listings held by brokerage firms other than Kelly Right Real Estate are marked with the Internet Data Exchange Program logo or thumbnail logo and detailed information about them includes the name of the listing brokers.
