
Price Reduction
Address
717 Ashbrook Drive, Hixson, TN
Price
$ 335,000
Property Attributes
- MLS#3505830
- TypeSingle Family
- Listing Status Under Contract - Showing
- CountyHAMILTON
- CityHixson
- NeighborhoodAshbrook
- Zip37343
- StyleRanch
- Year Built1993
- Taxes$ 2213
- Price$ 335,000
- Bedrooms3
- Full Bathrooms2
- Half Bathrooms0
- Sqr Footage1523
- Lot Size0.6 Acres
Data Source:
Listing courtesy of RealTracs MLS as distributed by MLS GRID
Property Description
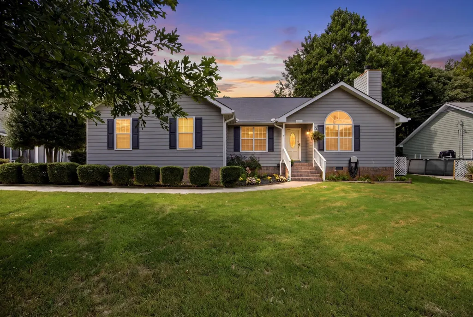
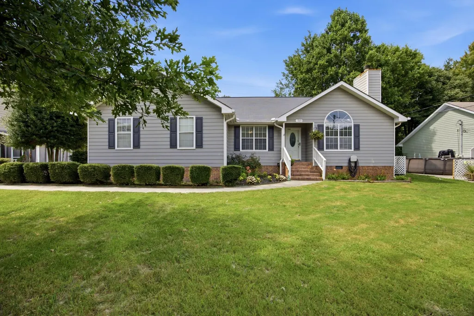
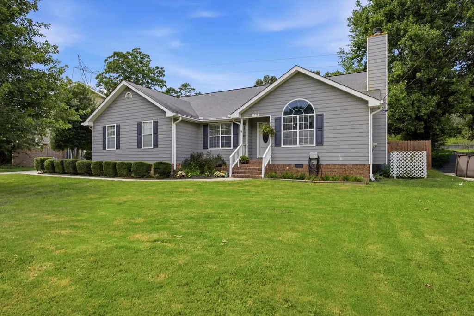
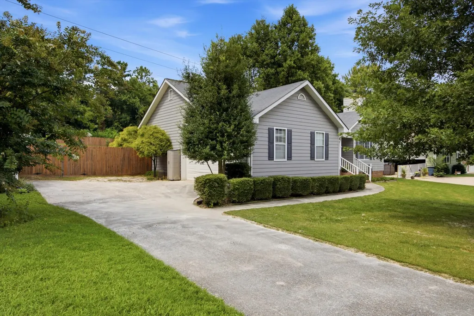
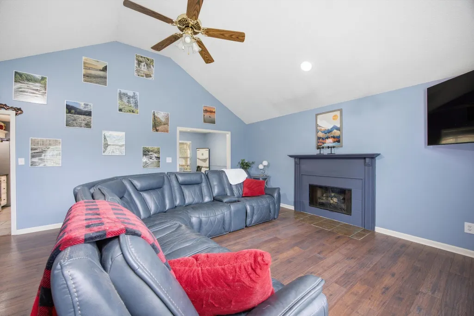
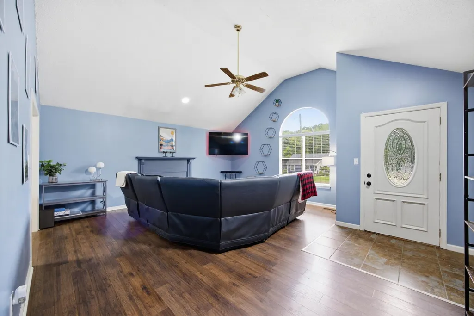
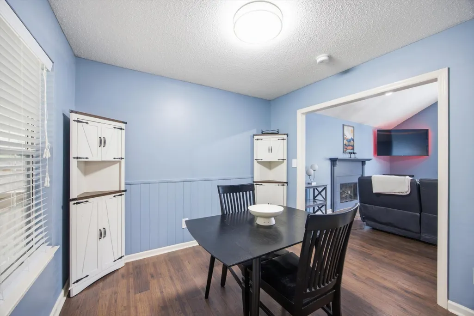
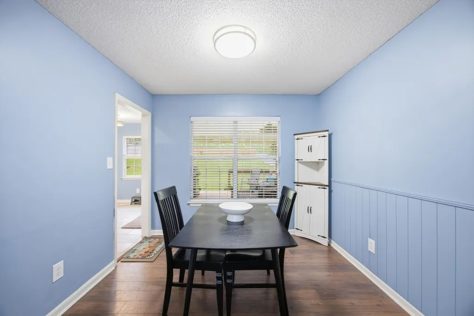
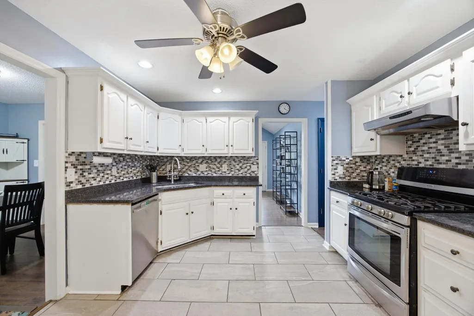
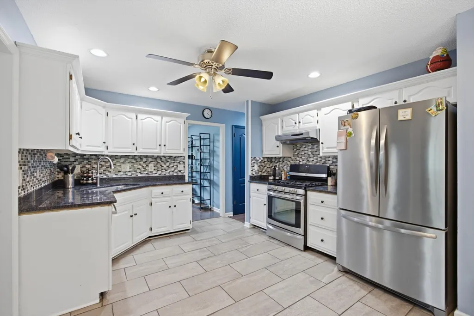
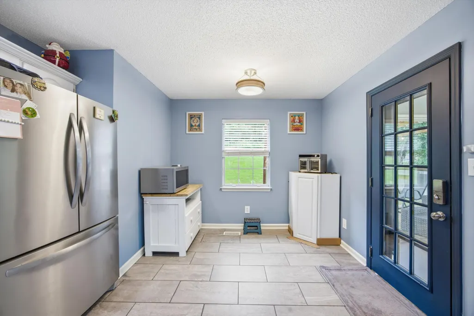
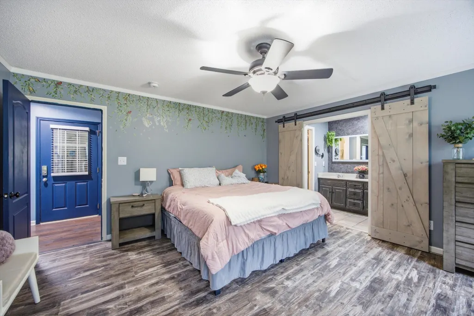
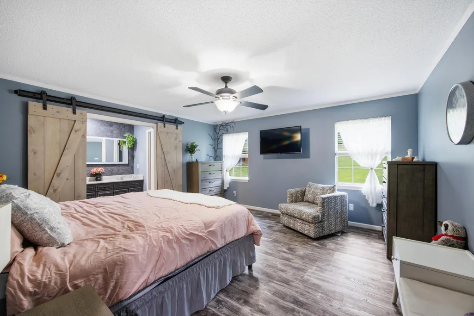
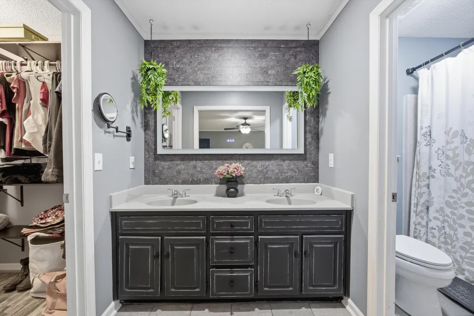
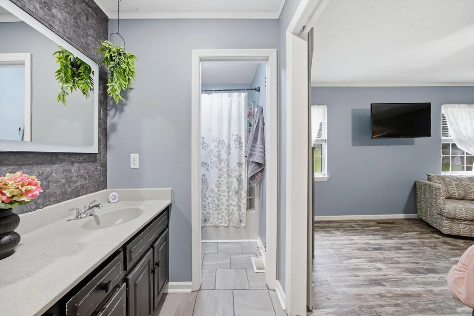
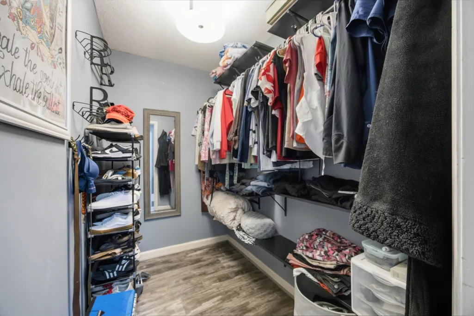
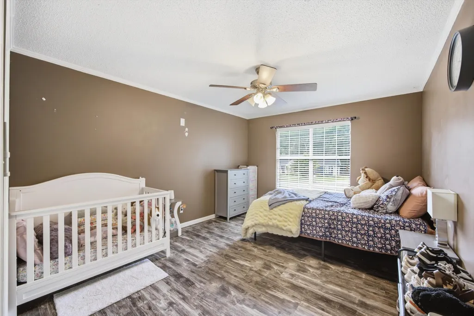
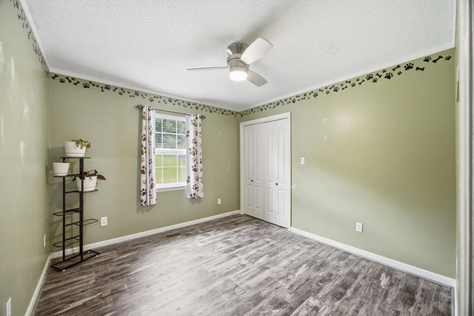
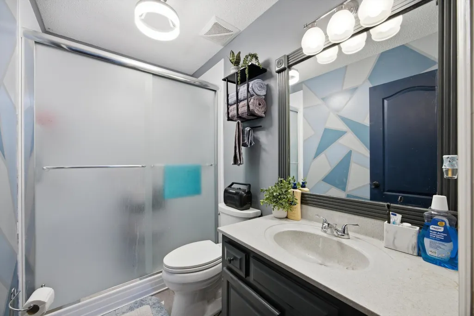
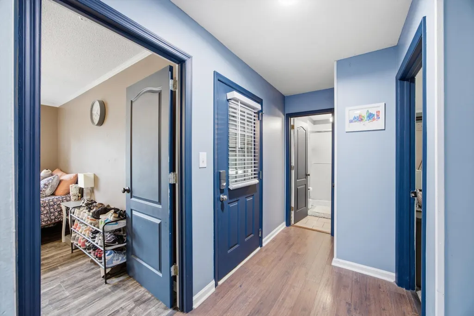
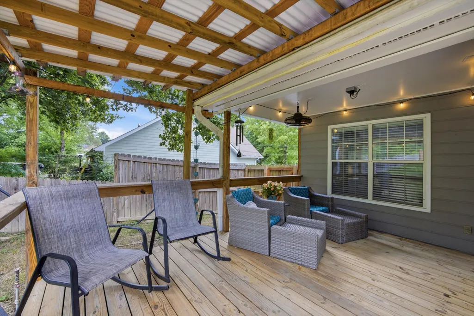
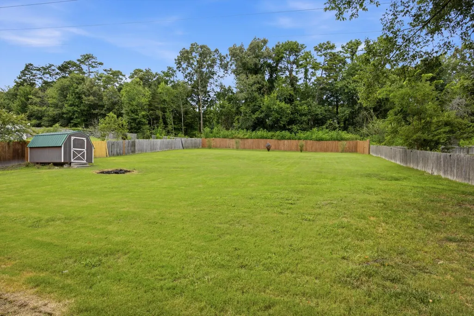
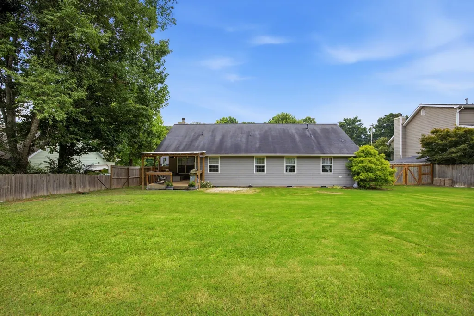
Introducing 717 Ashbrook Drive in Hixson, TN. This well-maintained, one-level home offering comfort, convenience, and upgrades throughout. This 3-bedroom 2 full bath home features a functional layout designed for easy everyday living. The heart of the home is the well-designed eat-in kitchen featuring granite countertops, a custom tile backsplash, and a new refrigerator. The kitchen provides ample workspace and storage while opening to the main living areas for effortless gatherings. The large family room offers a warm and inviting atmosphere with a fireplace featuring thermo-controlled gas logs, creating the perfect place to relax year-round. The spacious primary suite offers a private retreat with an ensuite bathroom and a large walk-in closet. Two additional guest bedrooms provide plenty of space for family, guests, or hobbies and share a conveniently located full bathroom. Enjoy the huge, flat fenced backyard, ideal for entertaining, pets, gardening, or enjoying peaceful evenings outdoors. The beautiful covered deck is equipped with piped-in natural gas for an outdoor grill, making cookouts simple and convenient. The property also includes an outbuilding, providing additional storage or workspace. Additionally, the Seller has a transferable service with Weed Man that is paid for until February 2027! Additional features include a two-car garage with built-in work benches and a retractable storage shelf, a lighted attic for added storage, and a gas stove/oven. Major updates include a new HVAC system installed in 2022 and a full perimeter drainage system with a sump pump installed in 2023. Located in desirable Hixson, this home offers the perfect combination of comfort, functionality, and convenience. With its one-level living, spacious rooms, updated features, large fenced backyard, and storage options, 717 Ashbrook Drive is ready to welcome its next owner.
| Elementary School | Middle School | High School |
|---|---|---|
| Daisy Elementary School | Soddy Daisy Middle School | Soddy Daisy High School |
| Price History | |
|---|---|
| 8/10/2026 | Listed $350,000 |
| 8/25/2026 | 3$340,000 |
| 9/11/2026 | 2$335,000 |
General Features
| Living Area | 1523 |
|---|---|
| Sewer | Septic Tank |
| Heating | Central,Natural Gas |
| Cooling | Central Air,Electric |
| Utilities | Electricity Available,Natural Gas Available,Water Available |
| Possession | Close Of Escrow |
| Roof | Other |
| Appliances | Refrigerator,Gas Range,Dishwasher |
| Garage Spaces | 2 |
| Patio/Porch Features | Deck,Covered,Patio |
| Architectural Style | Ranch |
| Security Features | Smoke Detector(s) |
| Construction Materials | Stone,Other,Brick |
| Year Built | 1993 |
| Stories Count | 1 |
| Topography | Level,Cleared,Other |
| Levels | Three Or More |
| Property Subtype | Single Family Residence |
| County | Hamilton County,TN |
| New Construction | No |
| Property Type | Residential |
| Association Amenities | Sidewalks |
| Attached Garage | No |
| Energy Efficient | Windows |
| Subdivision Name | Ashbrook |
| Garage Y/N | Yes |
| Full Baths | 2 |
| Status | Under Contract - Showing |
| Buyer Financing | Other,Conventional,FHA,USDA,VA |
| Directions | Start in downtown Chattanooga on US-27 N,then take TN-153 N toward Hixson for about 5 miles. Continue past Northgate Mall and take the exit onto Hixson Pike heading northeast. Drive 2.5 miles on Hixs |
| High School | Soddy Daisy High School |
| City | Hixson |
| Senior Community Y/N | No |
| Lot Size Units | Acres |
| Elementary School | Daisy Elementary School |
| Property Attached Y/N | No |
| Year Built Details | Existing |
| Tax Annual Amount | 2213 |
| Middle/Junior High School | Soddy Daisy Middle School |
| Building Area Units | Square Feet |
| Living Area Units | Square Feet |
| Standard Status | Active Under Contract |
Interior Features
| Interior Amenities | Open Floorplan,Walk-In Closet(s) |
|---|---|
| Basement | Crawl Space |
| Flooring | Tile,Other |
| Total Fireplaces | 1 |
| Air Conditioning Y/N | Yes |
| Heating Y/N | Yes |
| Fireplace Y/N | Yes |
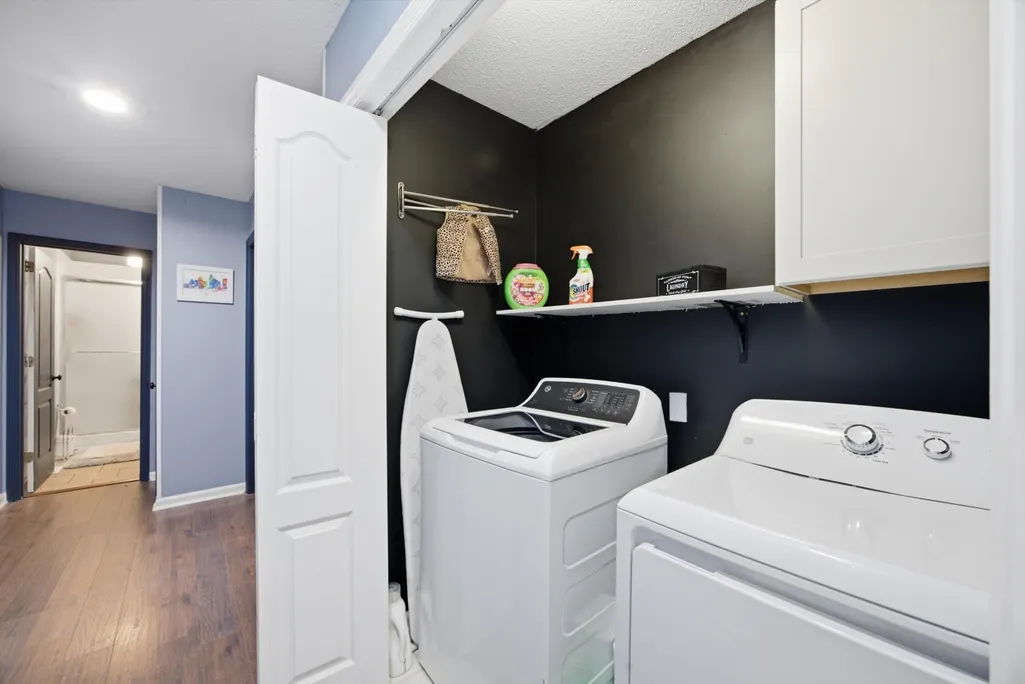
| Laundry Features | Electric Dryer Hookup,Gas Dryer Hookup,Washer Hookup |
| Total Bedrooms | 3 |
| Below Grade Finished Area Unit Type | Square Feet |
| LivingAreaSource | Assessor |
| Below Grade Finished Area Source | Assessor |
| Above Grade Finished Area Source | Assessor |
| Above Grade Finished Area Unit Type | Square Feet |
| Total Baths | 2 |
Exterior Features
| Parking Features | Garage Door Opener,Garage Faces Side,Concrete,Driveway |
|---|---|
| Lot Features | Level,Cleared,Other |
| Water Source | Public |
| Total Parking | 2 |
| Lot Size Area | 0.6 |
| Building Area Total | 1523 |
| Lot Dimensions | 90.0X270.0 |
| Lot Size Acres | 0.6 |
| Lot Size Source | Agent Calculated |
| Waterfront Y/N | No |
| Covered Spaces | 2 |
Amenities
- Foreclosure
- Views
- Short Sale
- New Construction
- Adult 55+
- Lease To Own
- No HOA Fees
- Furnished
- Primary On Main
- Air Conditioning
- Seller Finance
- Green
- Fixer Upper
- Horse
- Golf
- Fireplace
- Deck
- Garage
- Basement
- Pool
Property vs Single Family Average in 37343
Price
Taxes
Year Built
Visits
 The data relating to real estate for sale on this web site comes in part from the Internet Data Exchange Program of RealTracs Solutions as distributed by MLS Grid. Real estate listings held by brokerage firms other than Kelly Right Real Estate are marked with the Internet Data Exchange Program logo or thumbnail logo and detailed information about them includes the name of the listing brokers.
