
Price Reduction




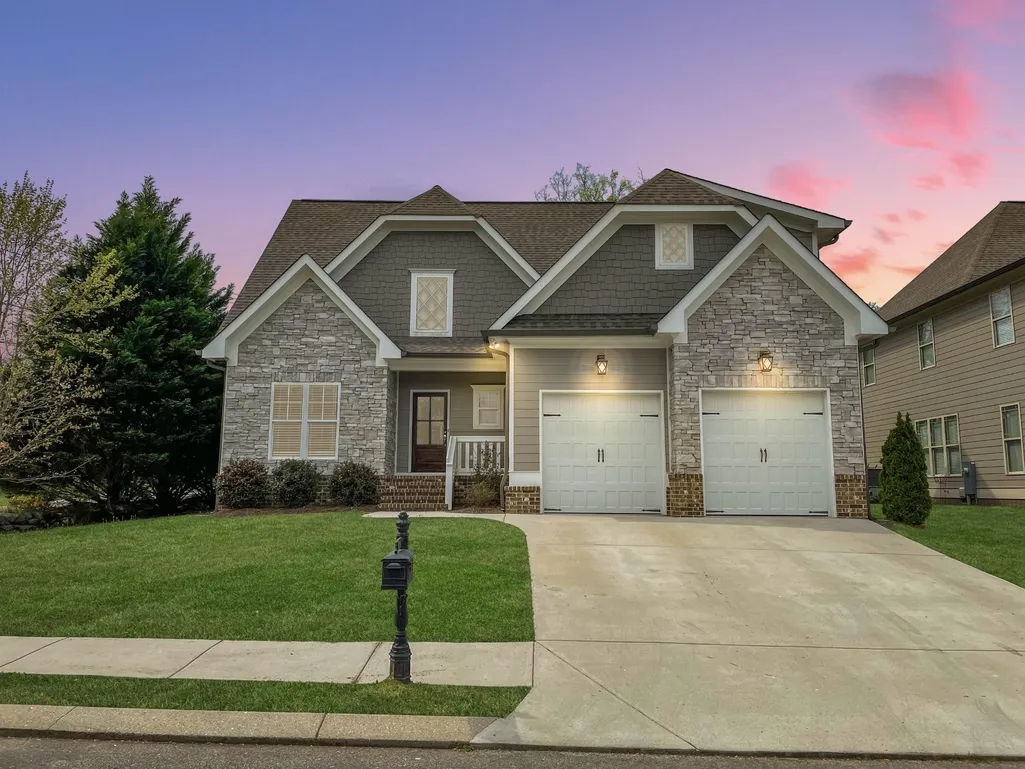
Address
8096 Hodges Way, Ooltewah, TN
Price
$ 515,000
Property Attributes
- MLS#3502036
- TypeSingle Family
- Listing Status Active
- CountyHAMILTON
- CityOoltewah
- NeighborhoodBaycrest
- Zip37363
- Style
- Year Built2017
- Taxes$ 1762
- Price$ 515,000
- Bedrooms3
- Full Bathrooms2
- Half Bathrooms1
- Sqr Footage2500
- Lot Size0.22 Acres
Data Source:
Listing courtesy of RealTracs MLS as distributed by MLS GRID
Property Description
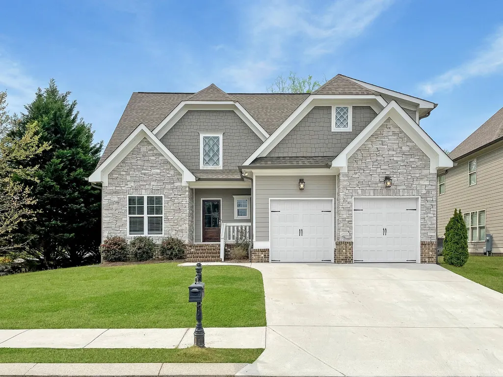
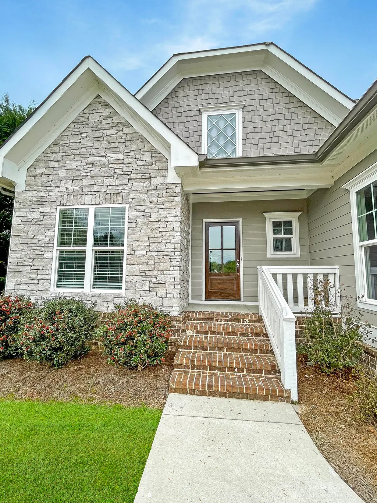
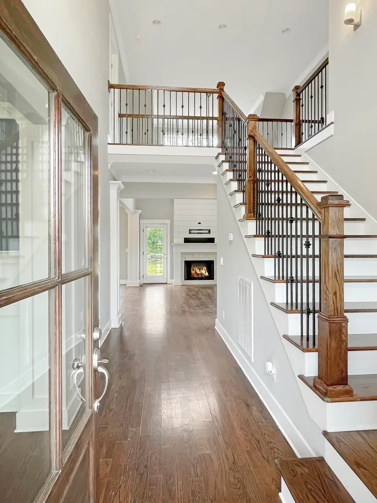
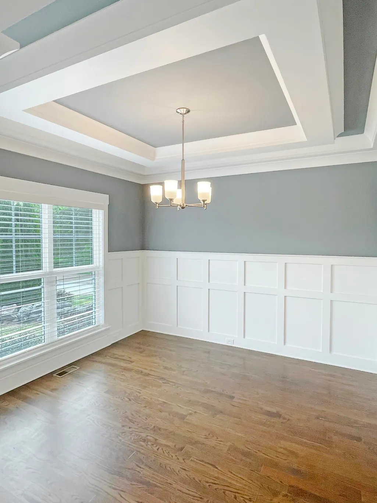
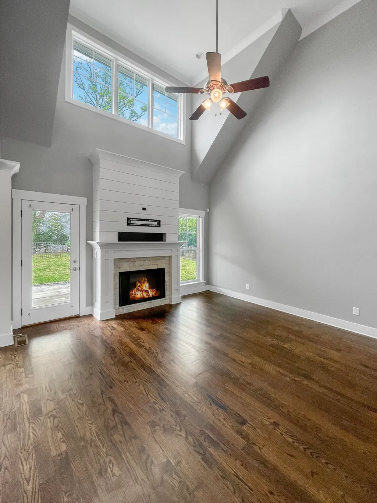
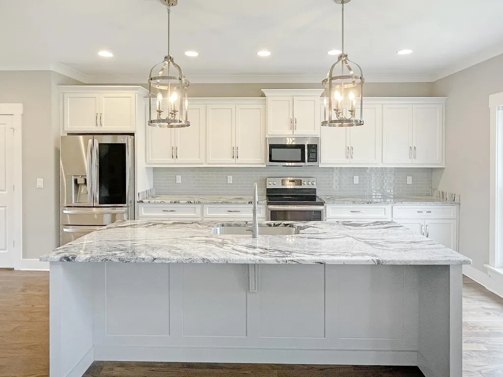
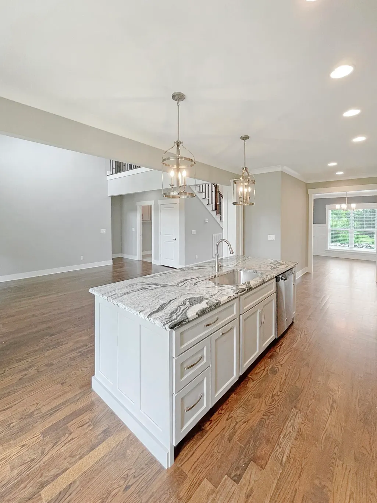
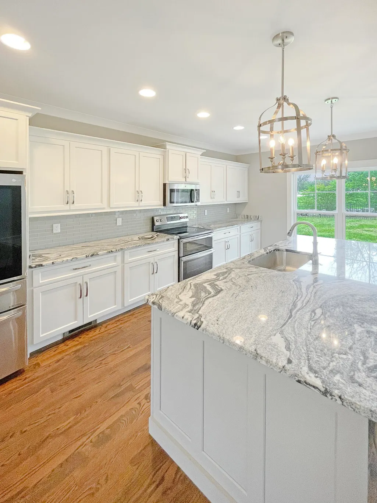
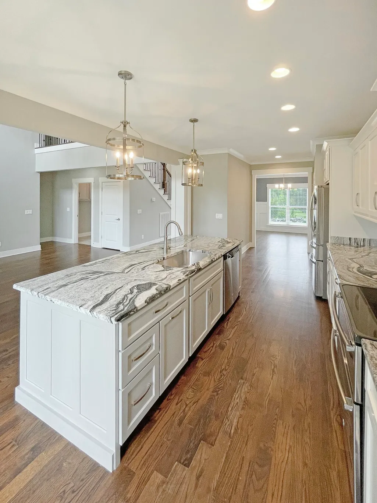
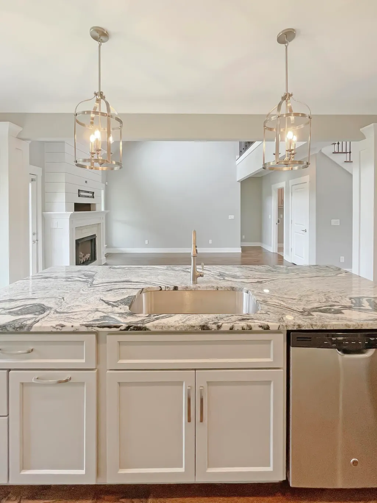
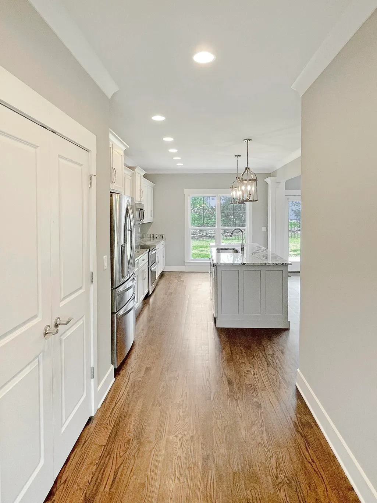
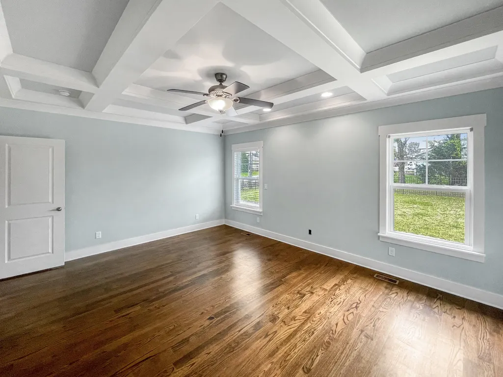
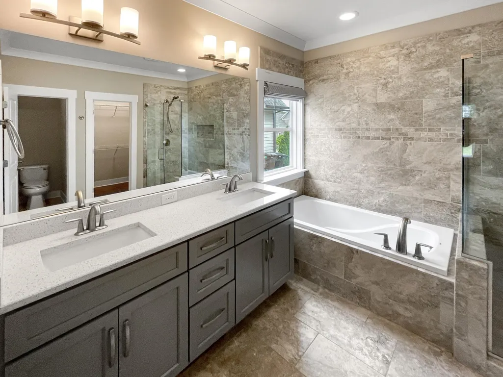
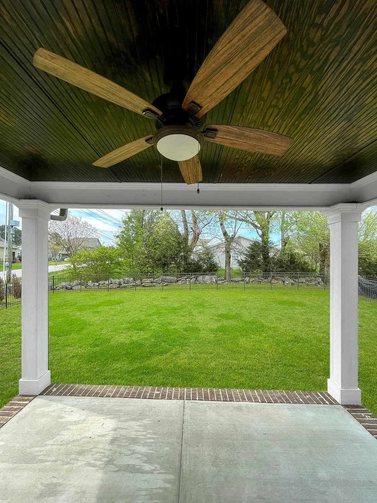
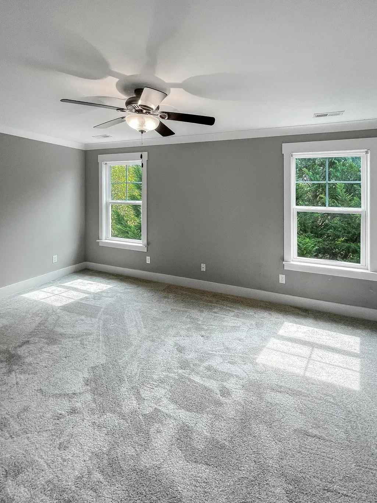
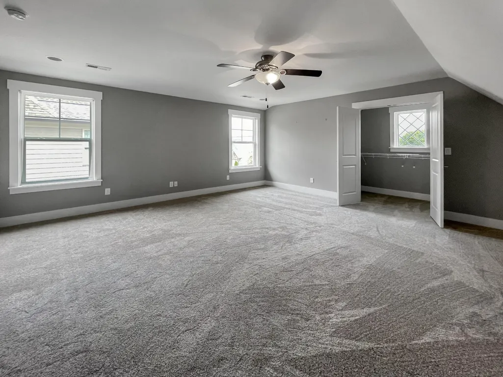
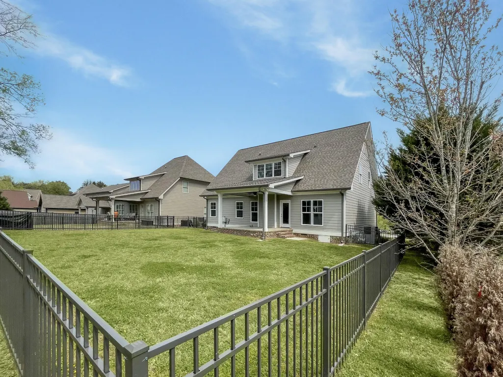
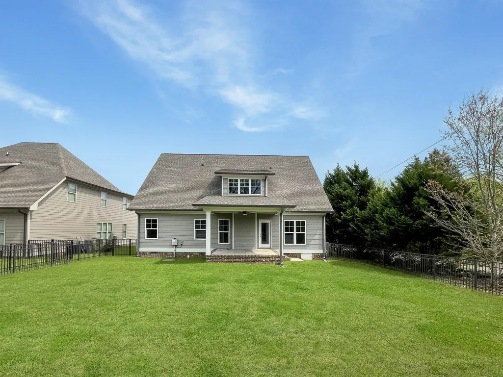
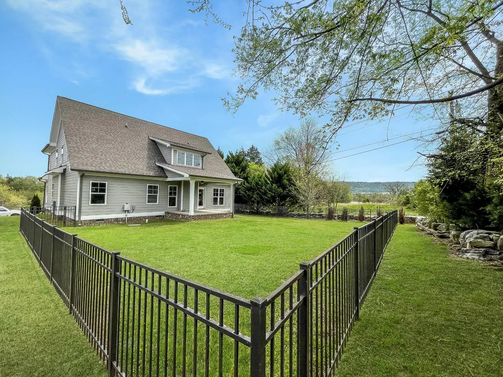
Welcome to 8096 Hodges Way, a beautifully maintained home in the desirable Baycrest community of Ooltewah! Offering approximately 2,500 square feet, this home combines a functional floor plan, quality finishes, NO HOA, and a convenient location. Step inside to find site-finished hardwood floors throughout the main living areas and an inviting open layout centered around a well-appointed kitchen featuring custom cabinetry, granite countertops, and ample workspace. The main-level primary suite provides a private retreat with a spacious walk-in closet and ensuite bath featuring dual vanities, a soaking tub, and separate tiled shower. Upstairs offers additional bedrooms along with flexible space that can easily serve as a bonus room, media room, home office, or additional bedroom depending on your needs. Outside, enjoy a fenced backyard with plenty of room for entertaining, pets, or play, while the attached two-car garage provides additional storage and everyday convenience. Located near Chickamauga Lake and just minutes from Ooltewah's shopping and dining, I-75, Enterprise South, Volkswagen, Amazon, and Hamilton Place, this home offers the space and comfort of suburban living without sacrificing accessibility to Chattanooga. With its attractive brick, stone, and fiber-cement exterior, established neighborhood setting, and versatile floor plan, 8096 Hodges Way is ready to welcome its next owner home.
| Elementary School | Middle School | High School |
|---|---|---|
| Ooltewah Elementary School | Hunter Middle School | Ooltewah High School |
| Price History | |
|---|---|
| 8/10/2026 | Listed $525,000 |
| 8/24/2026 | 2$515,000 |
General Features
| Living Area | 2500 |
|---|---|
| Sewer | Private Sewer |
| Heating | Central,Natural Gas |
| Cooling | Ceiling Fan(s),Central Air |
| Utilities | Natural Gas Available,Water Available |
| Possession | Close Of Escrow |
| Roof | Asphalt |
| Appliances | Microwave,Refrigerator,Electric Range,Electric Oven,Disposal,Dishwasher |
| Garage Spaces | 2 |
| Security Features | Carbon Monoxide Detector(s),Smoke Detector(s) |
| Construction Materials | Stone,Other |
| Year Built | 2017 |
| Stories Count | 2 |
| Topography | Level,Corner Lot |
| Levels | Three Or More |
| Property Subtype | Single Family Residence |
| County | Hamilton County,TN |
| New Construction | No |
| Property Type | Residential |
| Attached Garage | Yes |
| Subdivision Name | Baycrest |
| Garage Y/N | Yes |
| Full Baths | 2 |
| Status | Active |
| Buyer Financing | Other,Conventional,FHA,VA |
| Directions | I-75 to Exit 11 Ooltewah,Turn Left on Old Lee Hwy,Right on Mt. View Rd,1st Left onto Snow Hill Rd,Go past Hampton Cove on the Left,Left into Baycrest. |
| High School | Ooltewah High School |
| City | Ooltewah |
| Senior Community Y/N | No |
| Lot Size Units | Acres |
| Elementary School | Ooltewah Elementary School |
| Property Attached Y/N | No |
| Year Built Details | Existing |
| Tax Annual Amount | 1762 |
| Middle/Junior High School | Hunter Middle School |
| Building Area Units | Square Feet |
| Living Area Units | Square Feet |
| Standard Status | Active |
Interior Features
| Interior Amenities | Ceiling Fan(s),Entrance Foyer,Walk-In Closet(s) |
|---|---|
| Basement | Crawl Space,None |
| Flooring | Carpet,Wood |
| Total Fireplaces | 1 |
| Air Conditioning Y/N | Yes |
| Heating Y/N | Yes |
| Fireplace Y/N | Yes |
| Half Baths | 1 |
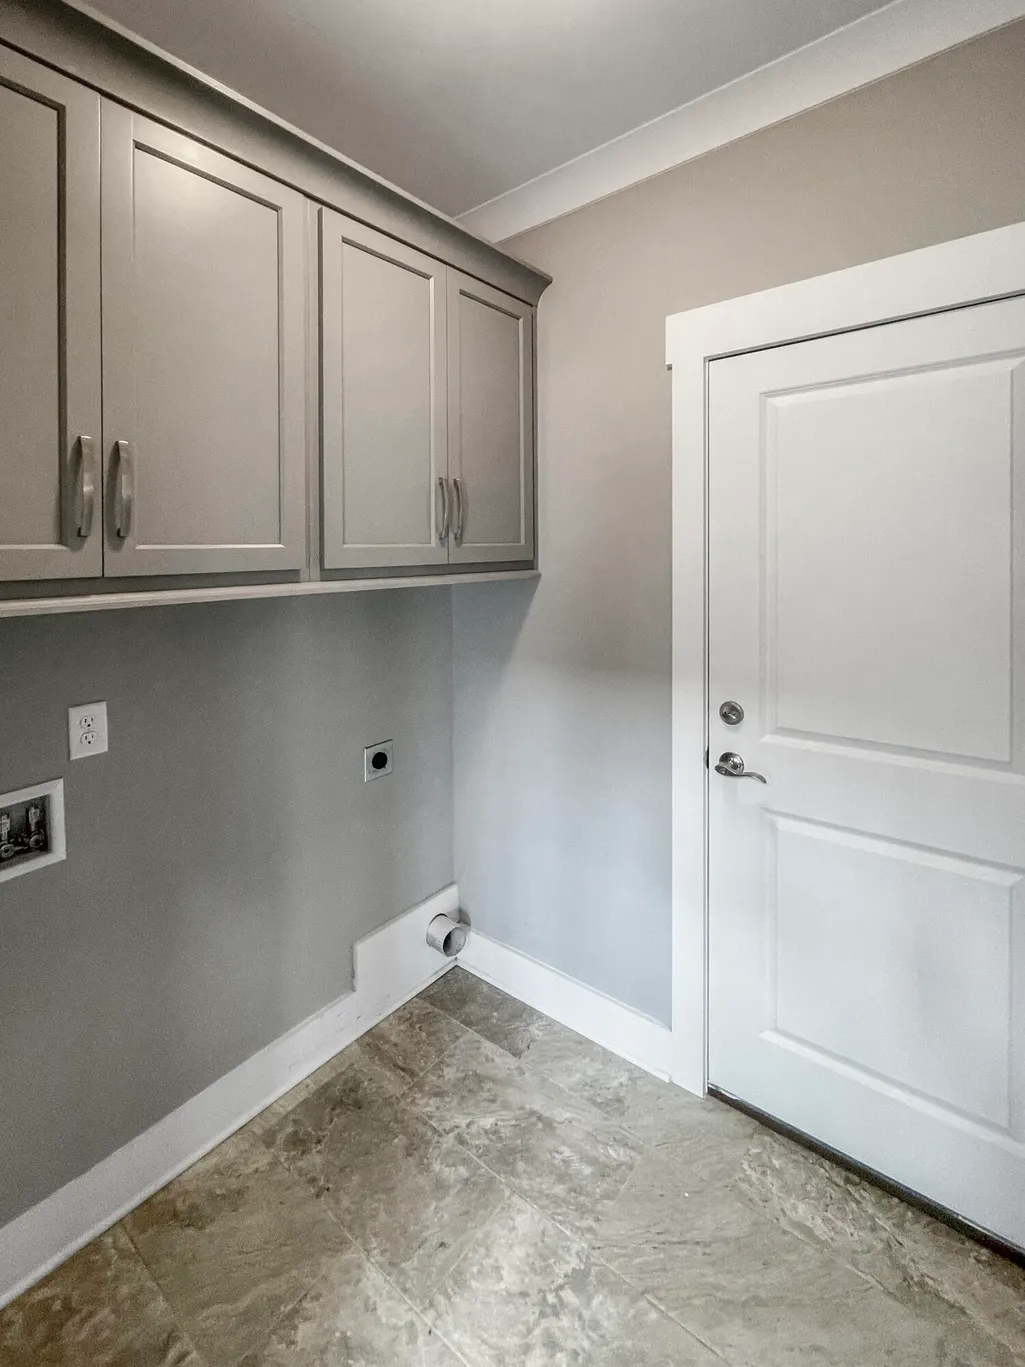
| Laundry Features | Electric Dryer Hookup,Washer Hookup |
| Total Bedrooms | 3 |
| Below Grade Finished Area Unit Type | Square Feet |
| LivingAreaSource | Other |
| Below Grade Finished Area Source | Other |
| Above Grade Finished Area Source | Other |
| Above Grade Finished Area Unit Type | Square Feet |
| Total Baths | 3 |
Exterior Features
| Fencing | Full |
|---|---|
| Parking Features | Garage Faces Front,Concrete,Driveway,On Street |
| Lot Features | Level,Corner Lot |
| Water Source | Public |
| Total Parking | 2 |
| Lot Size Area | 0.22 |
| Building Area Total | 2500 |
| Lot Dimensions | 100.59X82.83 |
| Lot Size Acres | 0.22 |
| Lot Size Source | Agent Calculated |
| Waterfront Y/N | No |
| Covered Spaces | 2 |
Amenities
- Foreclosure
- Views
- Short Sale
- New Construction
- Adult 55+
- Lease To Own
- No HOA Fees
- Furnished
- Primary On Main
- Air Conditioning
- Seller Finance
- Green
- Fixer Upper
- Horse
- Golf
- Fireplace
- Deck
- Garage
- Basement
- Pool
Property vs Single Family Average in 37363
Price
Taxes
Year Built
Visits
 The data relating to real estate for sale on this web site comes in part from the Internet Data Exchange Program of RealTracs Solutions as distributed by MLS Grid. Real estate listings held by brokerage firms other than Kelly Right Real Estate are marked with the Internet Data Exchange Program logo or thumbnail logo and detailed information about them includes the name of the listing brokers.
