






Address
2743 Mouse Tail Rd, Parsons, TN
Price
$ 729,000
Property Attributes
- MLS#3501306
- TypeSingle Family
- Listing Status Active
- CountyDECATUR
- CityParsons
- NeighborhoodCountry estate with trails
- Zip38363
- Style
- Year Built1973
- Taxes$ 1881
- Price$ 729,000
- Bedrooms4
- Full Bathrooms3
- Half Bathrooms0
- Sqr Footage4002
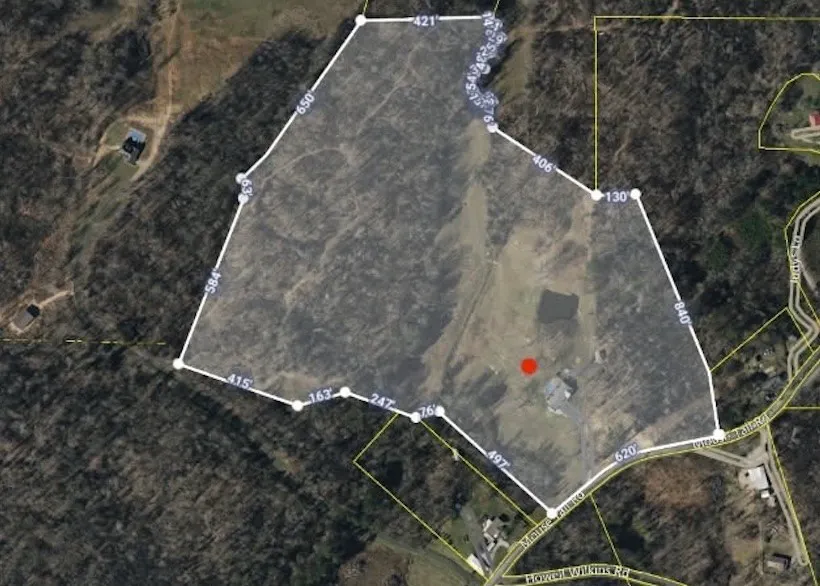
- Lot Size37.15 Acres
Data Source:
Listing courtesy of RealTracs MLS as distributed by MLS GRID
Property Description
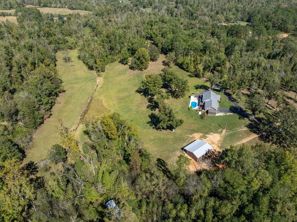
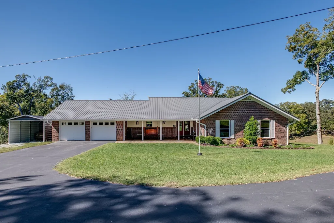
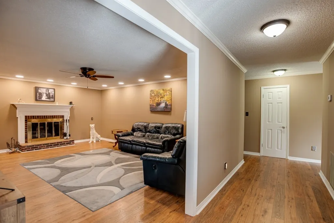
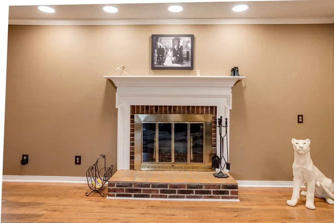
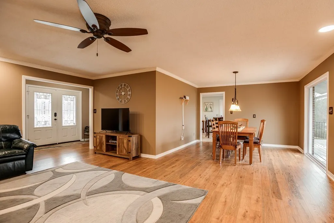
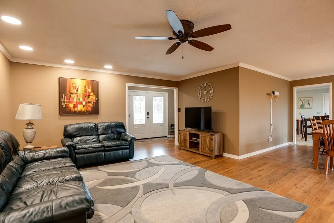
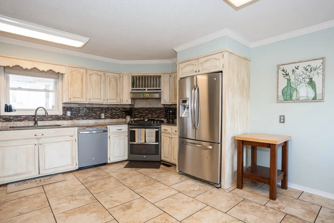
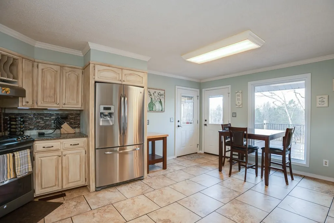
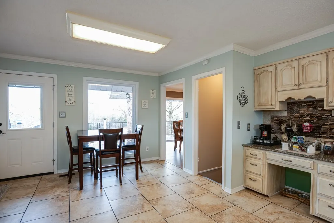
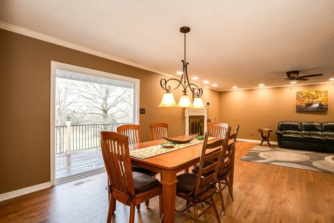
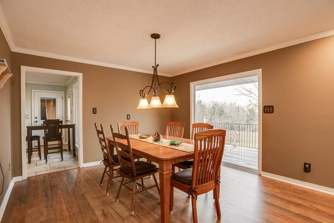
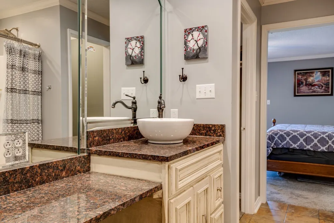
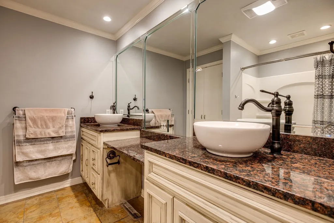
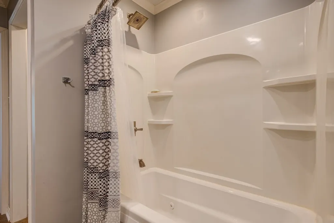
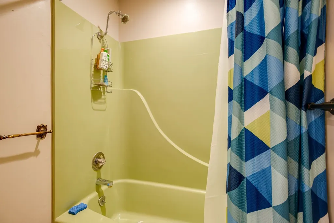
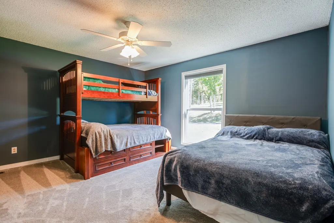
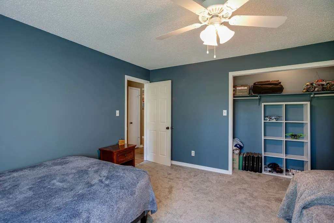
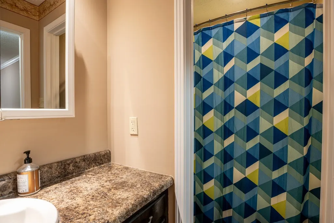
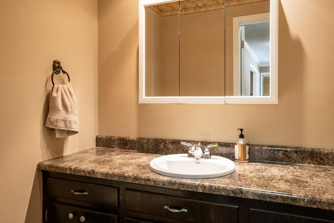
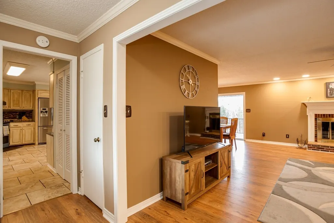
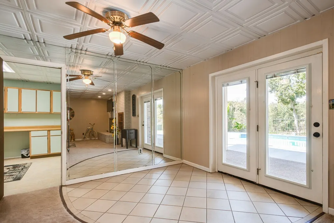
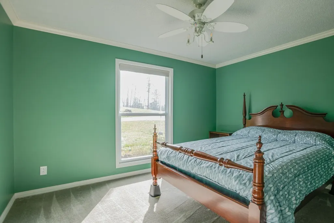
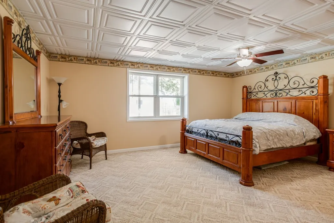
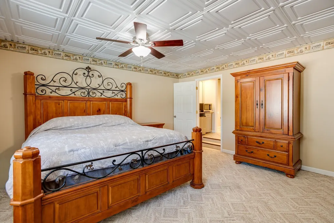
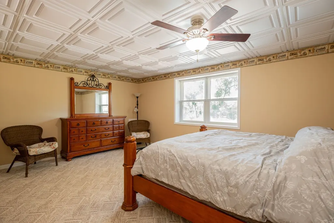
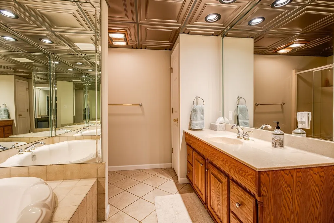
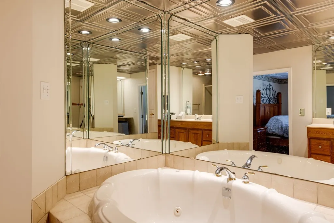
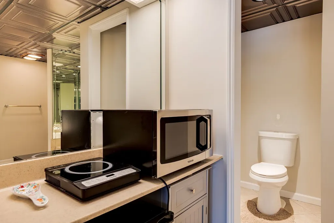
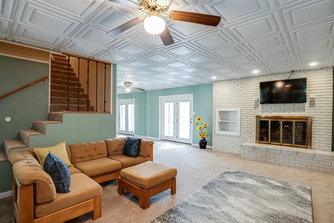
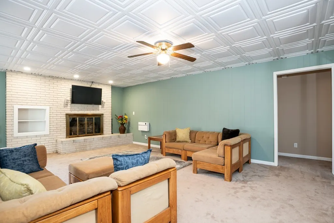
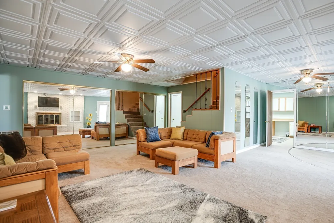
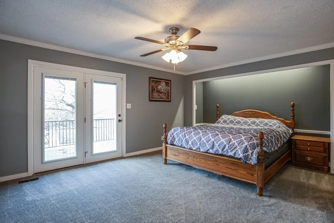
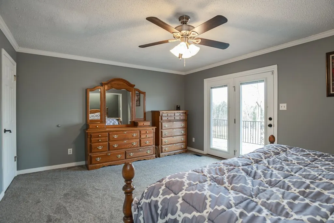
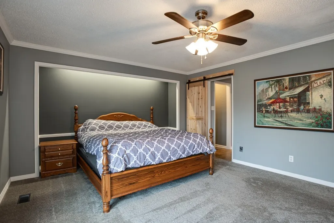
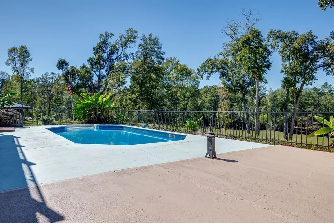
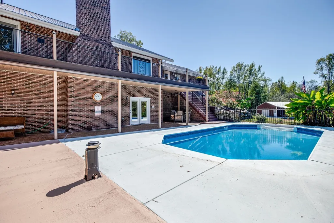
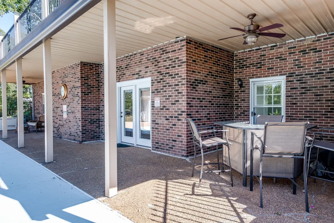
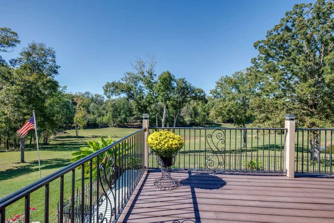
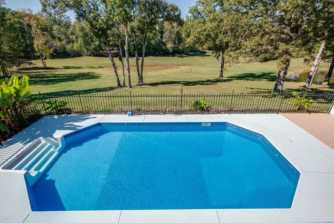
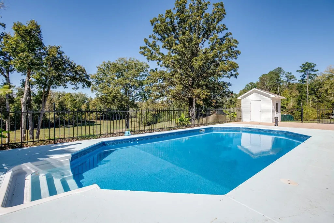
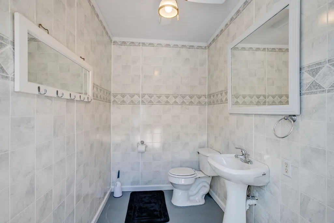
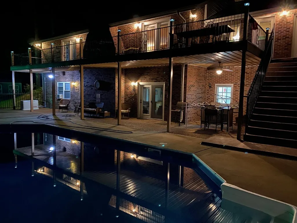
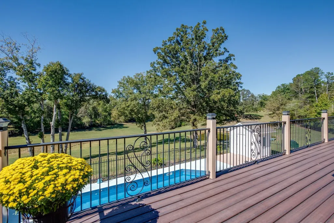
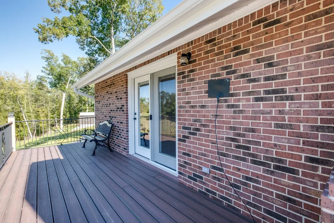
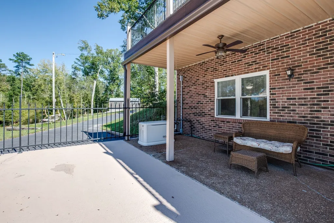
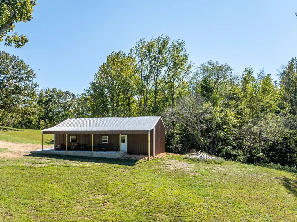
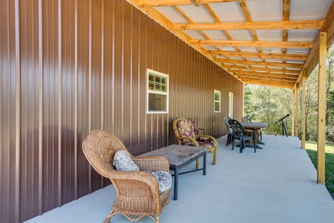
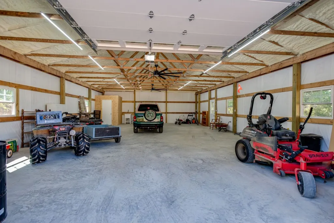
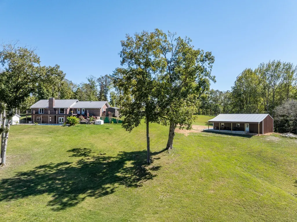
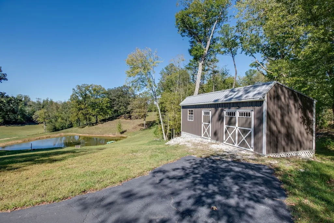
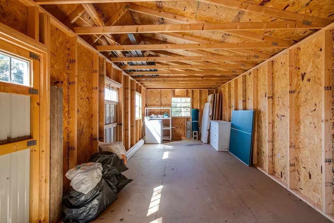
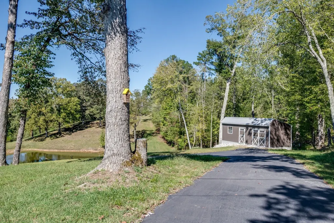
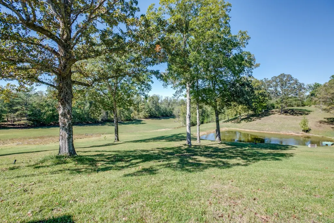
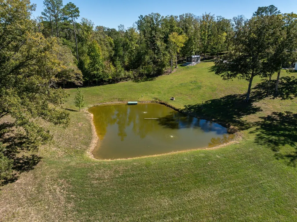
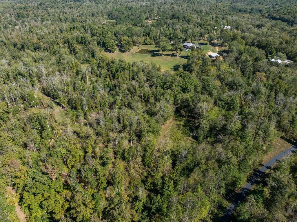
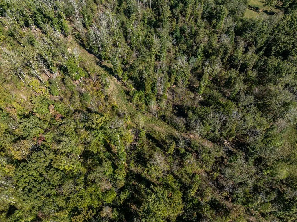
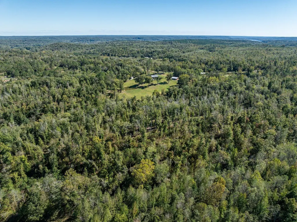
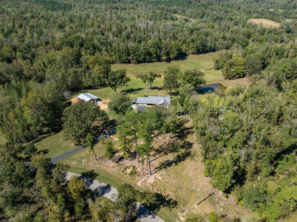
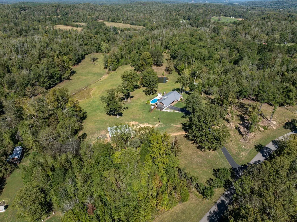
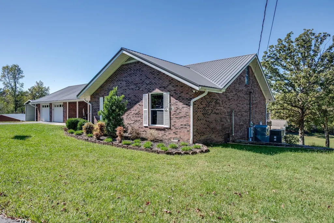
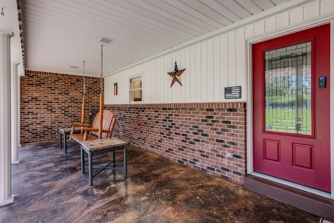
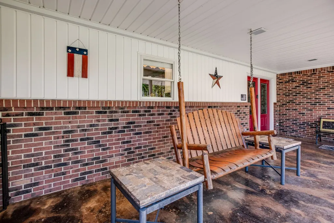
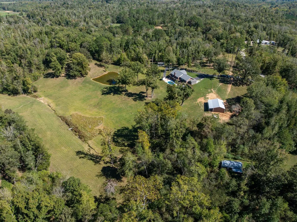
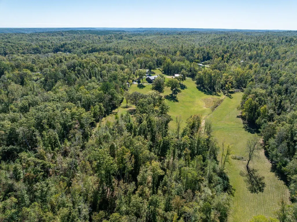
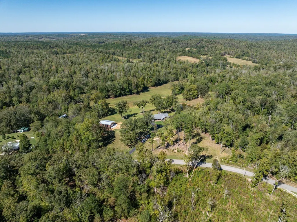
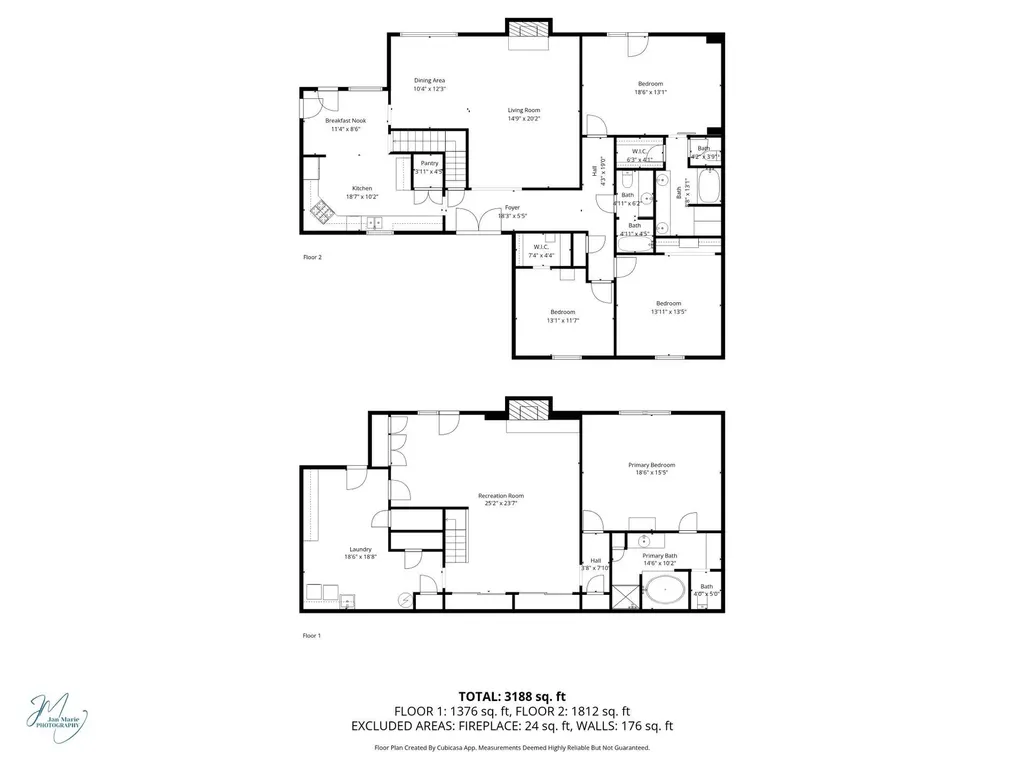
Escape to the peace & privacy of quiet country living on this 37+ acre piece of paradise. Stocked pond (with aeration system), miles of trails (see video), an in-ground pool, a brand-new workshop, & a beautifully maintained 4,000 sq ft home. Gently sloping land leads to a wide clearing where the home sits, opening into a lush, private valley bordered by mature trees, trails and a creek. Inside, the main level offers 3 bedrooms and 2 baths, a large chef’s kitchen with a large pantry. 2 car garage, carport and lots of driveway parking. The walk-out basement level is ideal for multi-generational living. Summer entertaining is a breeze with your sparkling gunite in-ground pool (newer liner) & cabana bath. Relax on the wrap-around deck overlooking the stocked catfish pond and serene valley. A koi pond near the pool adds even more tranquility. Hunters dream property. Property highlights include: • Brand-new 50x30 workshop with half bath, septic & electric • Central vac system • 2-car garage • New 12x28 storage shed • Generac whole-house backup generator (3 years old) • 1 mile of ATV trails • Roof approx. 10 years old • Hot water heater (1 year old) • HVAC (2 years old) • Mostly new windows • Fresh exterior paint • Recently rehabbed chimney • Home sells mostly furnished • Natural gas + city water • Two septic tanks (one pumped in late 2023, one brand new) • Starlink internet, TDS & Spectrum internet. New gutters. Ideal farm, homestead or hobby resort. Whether you envision a family compound, weekend retreat, working ranch, or your forever dream home, this property is designed to exceed expectations. Extremely well maintained—yet conveniently close to town, only 1 mile to the Tennessee River and boat dock. Property under surveillance please do not walk property without an appointment.
| Elementary School | Middle School | High School |
|---|---|---|
| Parsons Elementary | Decatur County Middle School | Riverside High School |
| Price History | |
|---|---|
| 8/9/2026 | Listed $729,000 |
General Features
| Living Area | 4002 |
|---|---|
| Sewer | Septic Tank |
| Heating | Central |
| Cooling | Central Air |
| Utilities | Water Available,Cable Connected |
| Possession | Close Of Escrow |
| Appliances | Oven,Dishwasher,Dryer,Microwave,Refrigerator,Washer |
| Garage Spaces | 2 |
| Patio/Porch Features | Patio,Covered,Porch,Deck |
| Security Features | Smoke Detector(s) |
| Construction Materials | Brick |
| Year Built | 1973 |
| Stories Count | 1 |
| Levels | Two |
| Property Subtype | Single Family Residence |
| County | Decatur County,TN |
| New Construction | No |
| Property Type | Residential |
| Attached Garage | Yes |
| Subdivision Name | Country estate with trails |
| Garage Y/N | Yes |
| Full Baths | 3 |
| Status | Active |
| Directions | From Hwy 412 and Hwy 641 at red light in Parsons,take Hwy 412 E left onto Mouse Tail Rd home on left |
| High School | Riverside High School |
| City | Parsons |
| Senior Community Y/N | No |
| Lot Size Units | Acres |
| Carport Spaces | 1 |
| Carport Y/N | Yes |
| Elementary School | Parsons Elementary |
| Property Attached Y/N | No |
| Year Built Details | Existing |
| Tax Annual Amount | 1881 |
| Middle/Junior High School | Decatur County Middle School |
| Building Area Units | Square Feet |
| Living Area Units | Square Feet |
| Standard Status | Active |
Interior Features
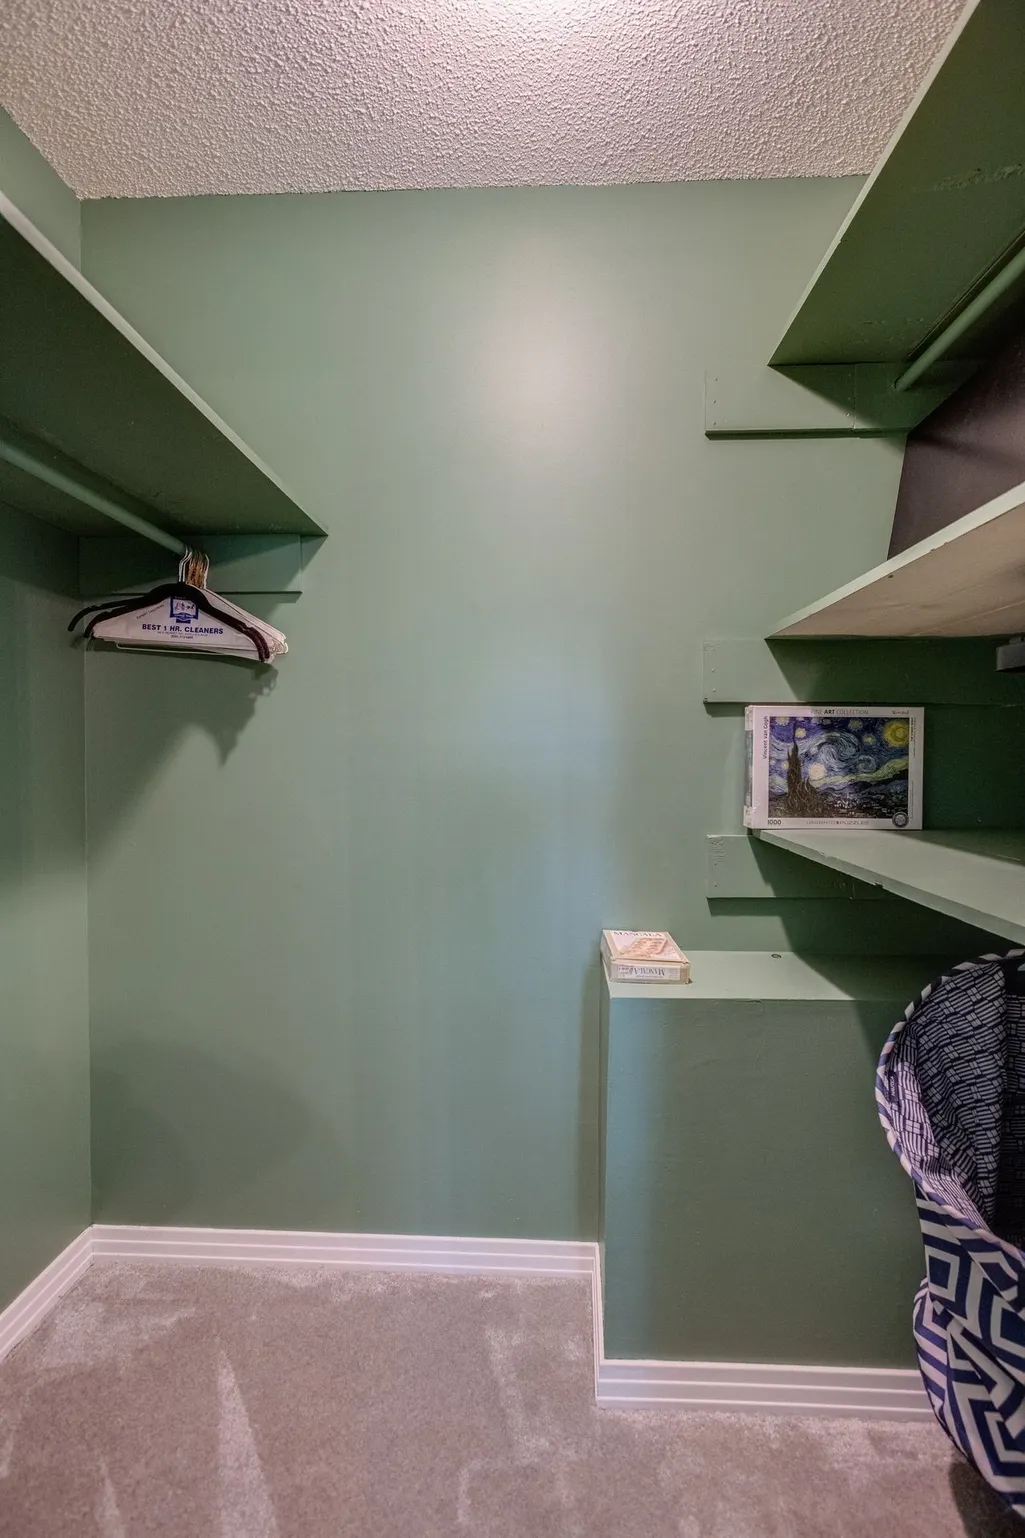
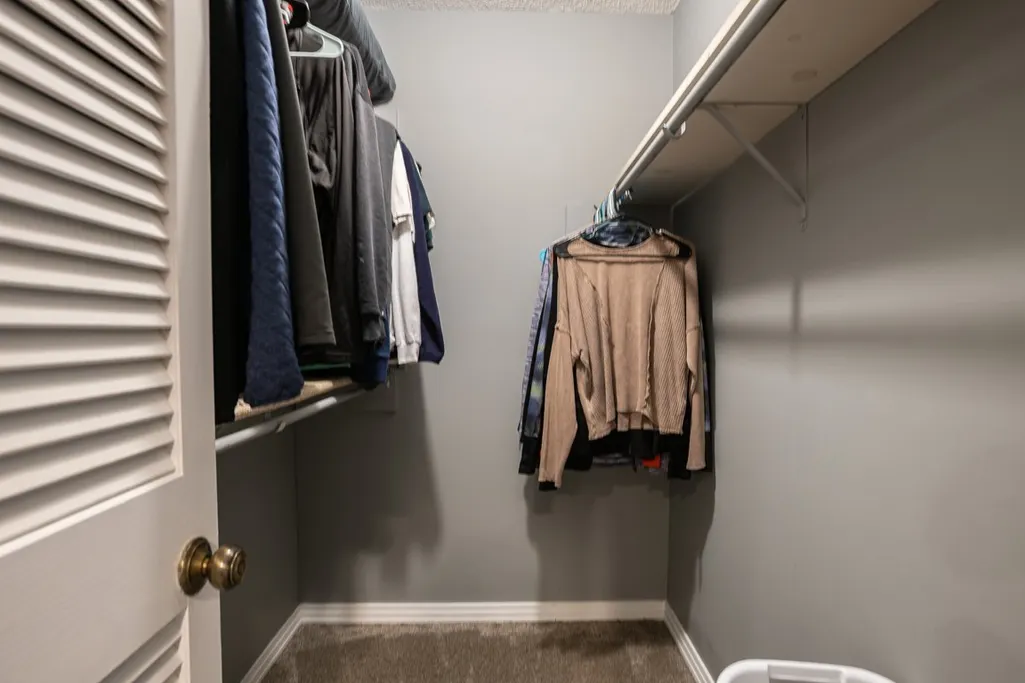
| Interior Amenities | Ceiling Fan(s),Entrance Foyer,Extra Closets,Pantry,High Speed Internet |
|---|---|
| Basement | Full,Walk-Out Access |
| Flooring | Carpet,Wood,Tile |
| Total Fireplaces | 2 |
| Air Conditioning Y/N | Yes |
| Heating Y/N | Yes |
| Fireplace Y/N | Yes |
| Above Grade Finished Area | 2001 |
| Laundry Features | Electric Dryer Hookup,Washer Hookup |
| Total Bedrooms | 4 |
| Below Grade Finished Area | 2001 |
| Main Level Bedrooms | 3 |
| Below Grade Finished Area Unit Type | Square Feet |
| LivingAreaSource | Professional Measurement |
| Below Grade Finished Area Source | Professional Measurement |
| Above Grade Finished Area Source | Professional Measurement |
| Above Grade Finished Area Unit Type | Square Feet |
| Total Baths | 3 |
Exterior Features
| Exterior Amenities | Balcony |
|---|---|
| Parking Features | Garage Door Opener,Garage Faces Front,Detached |
| Water Source | Public |
| Total Parking | 3 |
| Lot Size Area | 37.15 |
| Building Area Total | 4002 |
| Lot Size Acres | 37.15 |
| Lot Size Source | Assessor |
| Waterfront Y/N | No |
| Covered Spaces | 3 |
Amenities
- Foreclosure
- Views
- Short Sale
- New Construction
- Adult 55+
- Lease To Own
- No HOA Fees
- Furnished
- Primary On Main
- Air Conditioning
- Seller Finance
- Green
- Fixer Upper
- Horse
- Golf
- Fireplace
- Deck
- Garage
- Basement
- Pool
Property vs Single Family Average in 38363
Price
Taxes
Year Built
Visits
 The data relating to real estate for sale on this web site comes in part from the Internet Data Exchange Program of RealTracs Solutions as distributed by MLS Grid. Real estate listings held by brokerage firms other than Kelly Right Real Estate are marked with the Internet Data Exchange Program logo or thumbnail logo and detailed information about them includes the name of the listing brokers.
