
Views - New Construction






Address
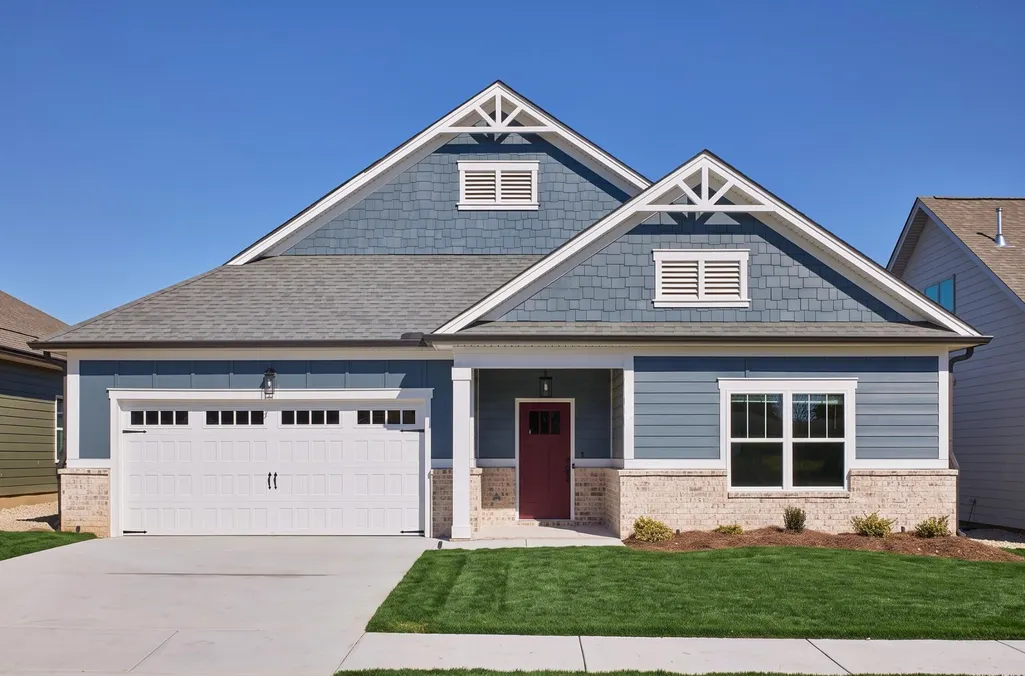
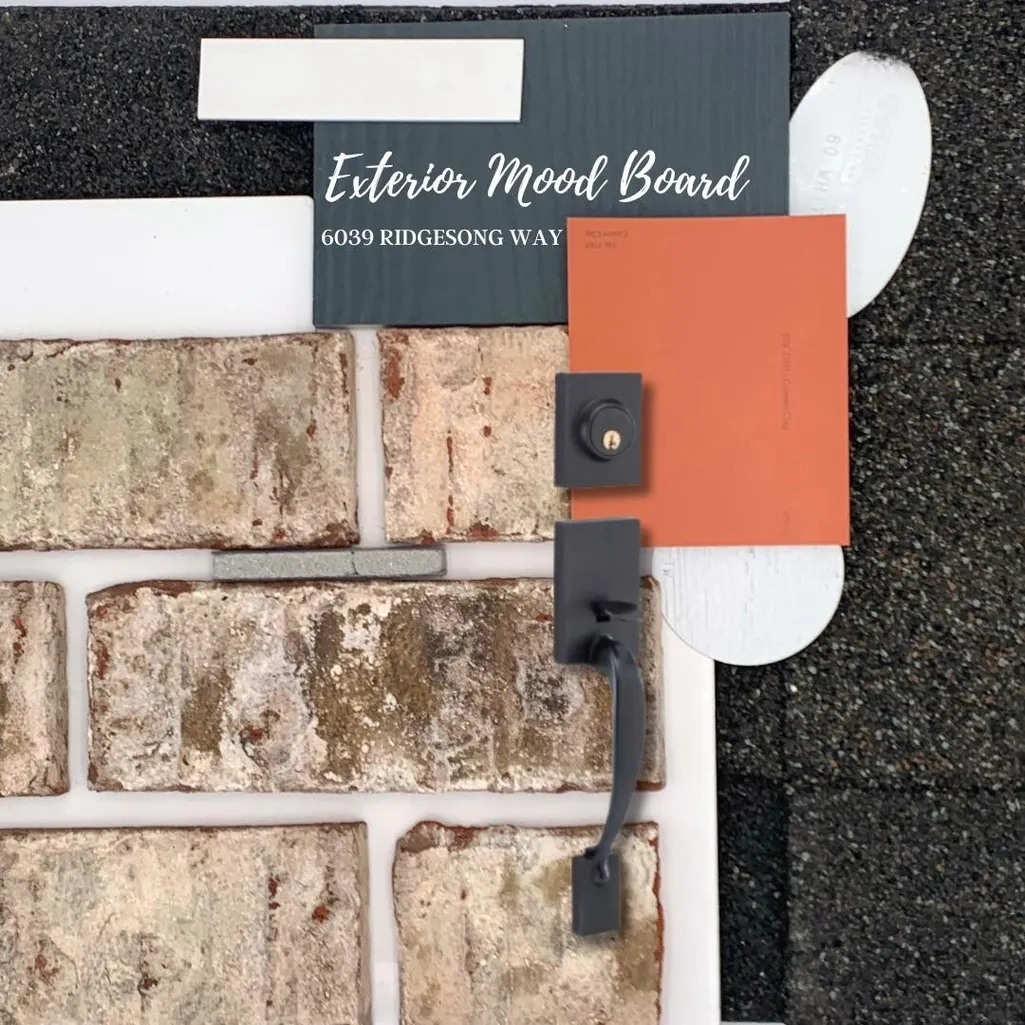
6039 Ridgesong Way, Ooltewah, TN
Price
$ 485,000
Property Attributes
- MLS#3305570
- TypeSingle Family
- Listing Status Active
- CountyHAMILTON
- CityOoltewah
- NeighborhoodRidgesong
- Zip37363
- StyleRanch
- Year Built2026
- Taxes$ 3000
- Price$ 485,000
- Bedrooms3
- Full Bathrooms2
- Half Bathrooms0
- Sqr Footage1968
- Lot Size0.18 Acres
Data Source:
Listing courtesy of RealTracs MLS as distributed by MLS GRID
Property Description
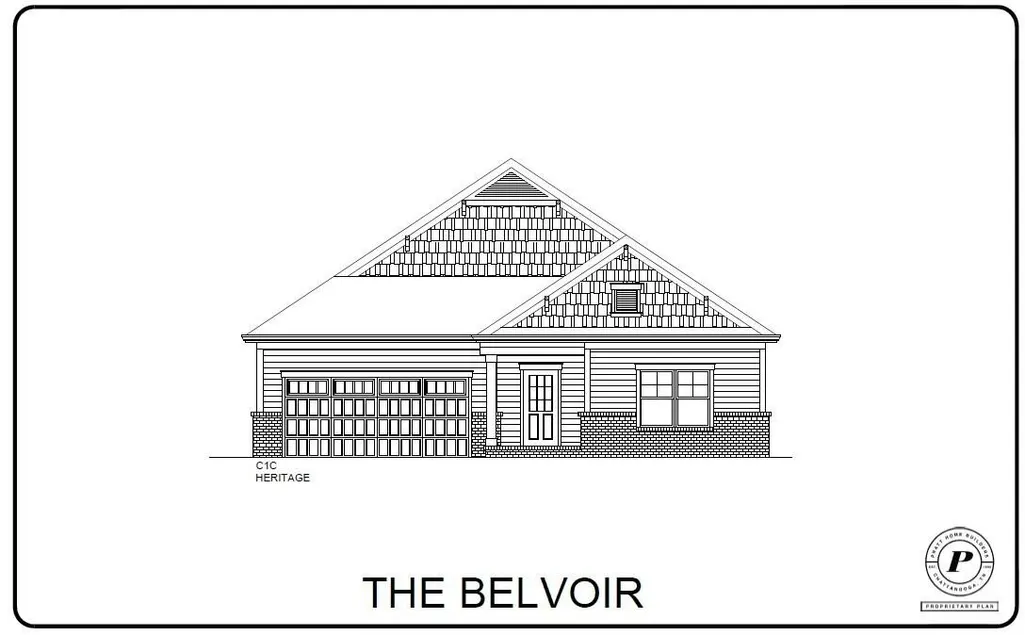
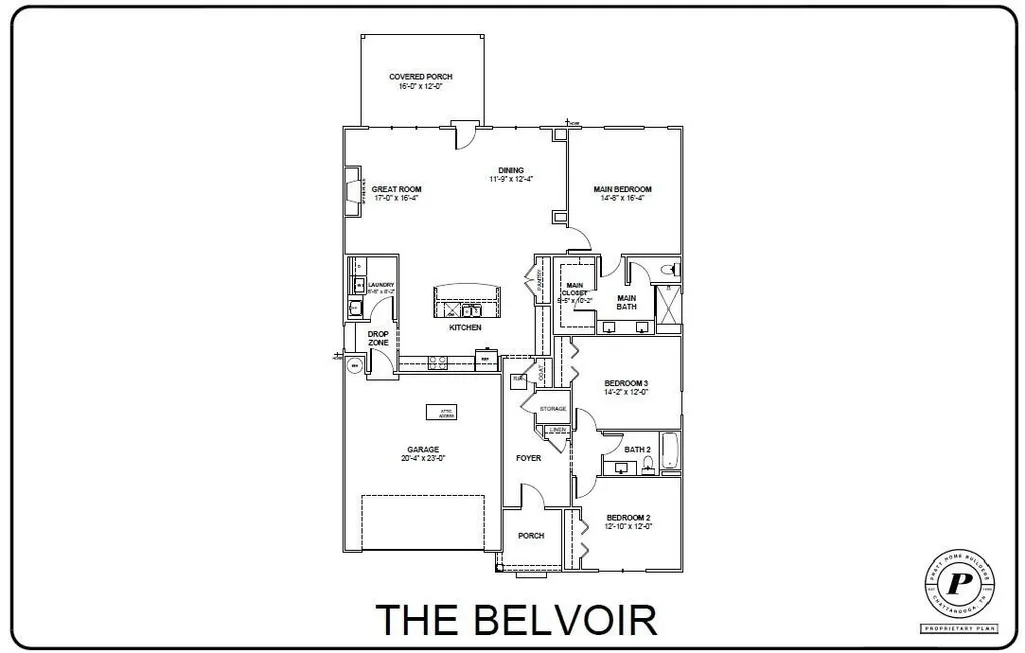
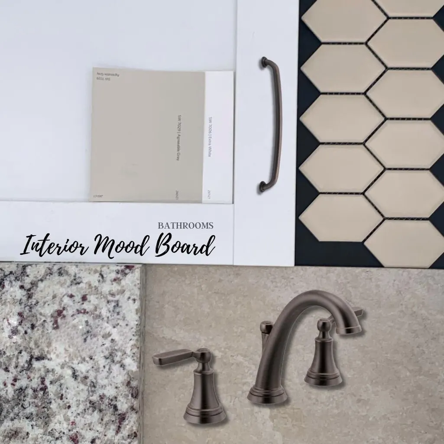
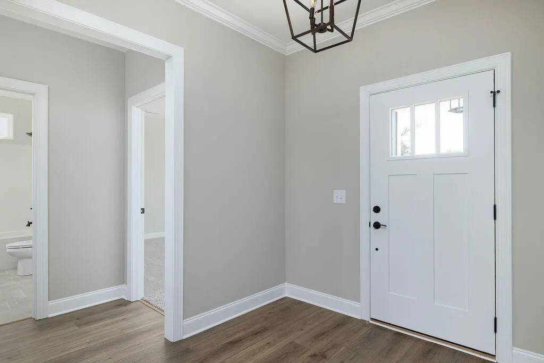
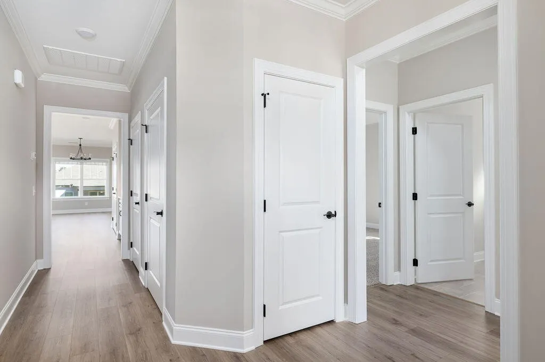
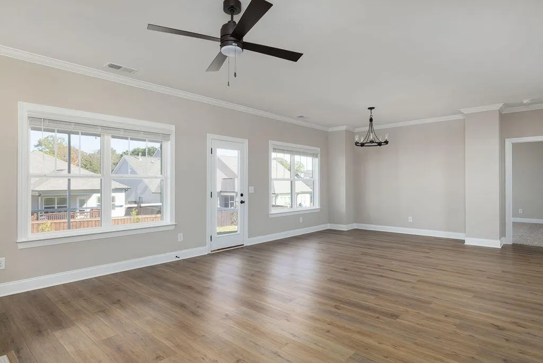
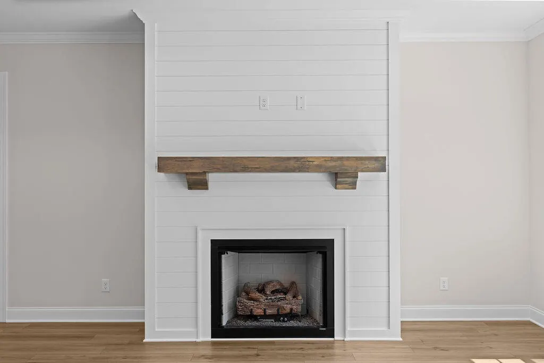
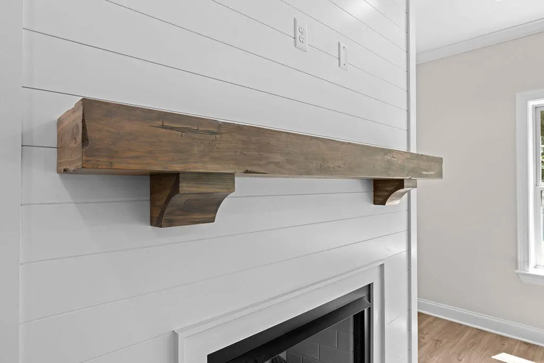
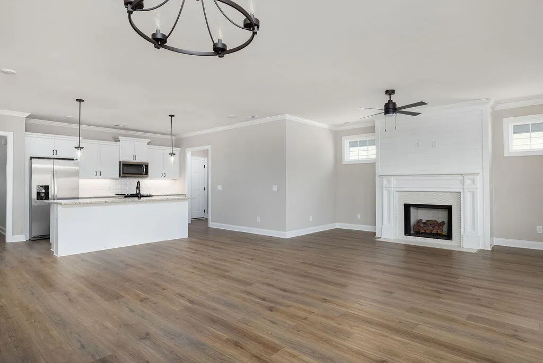
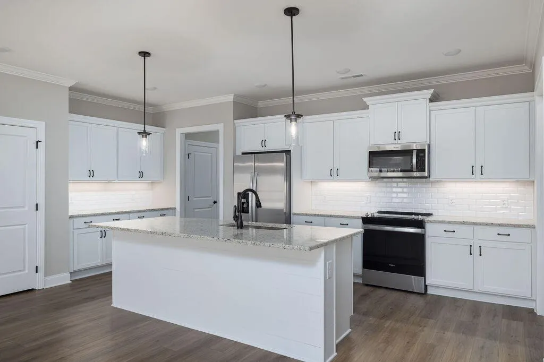
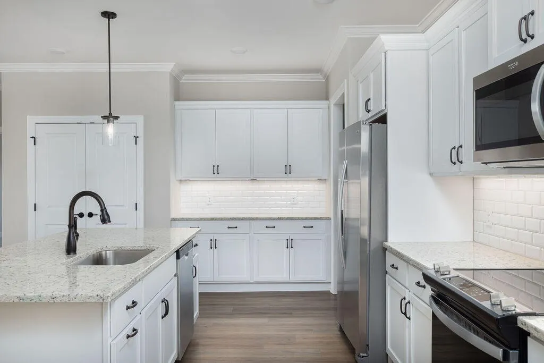
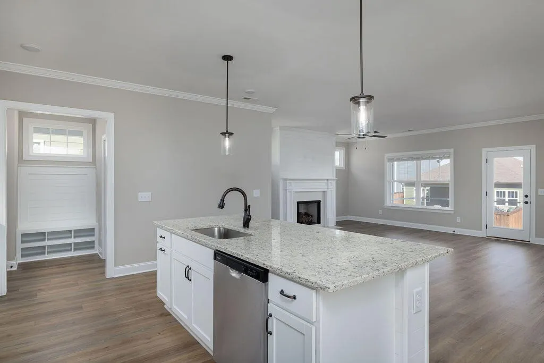
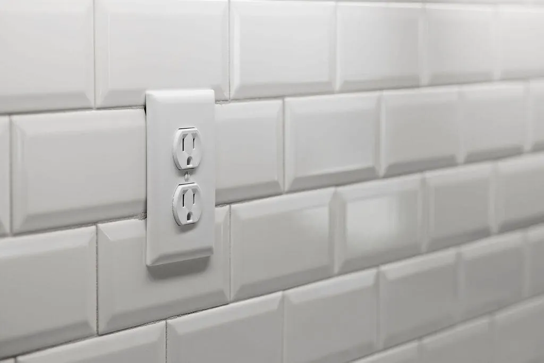
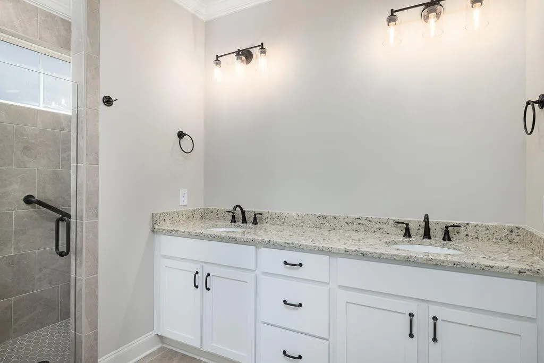
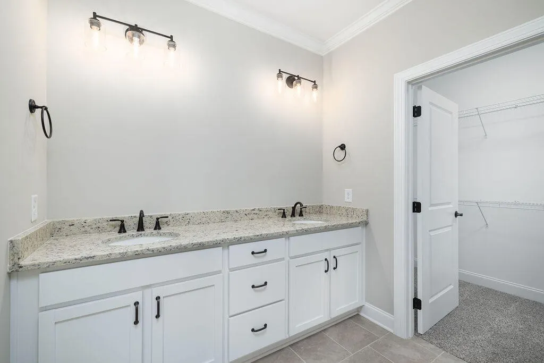
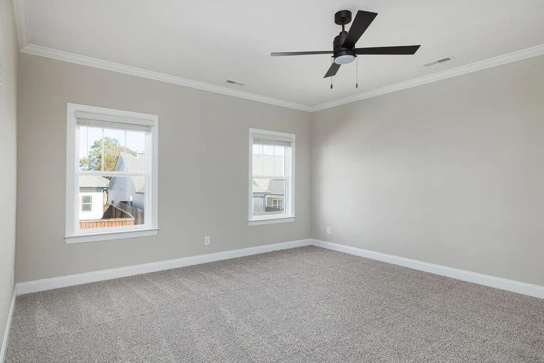
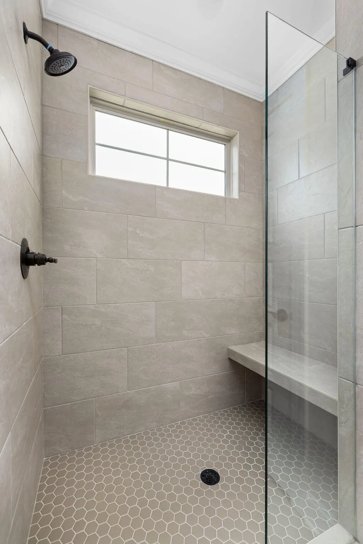
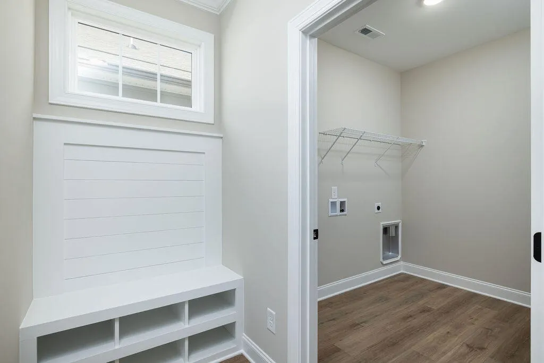
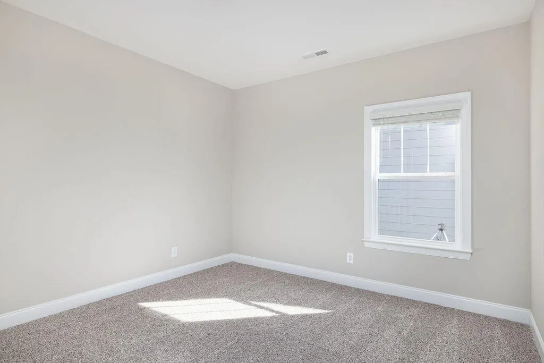
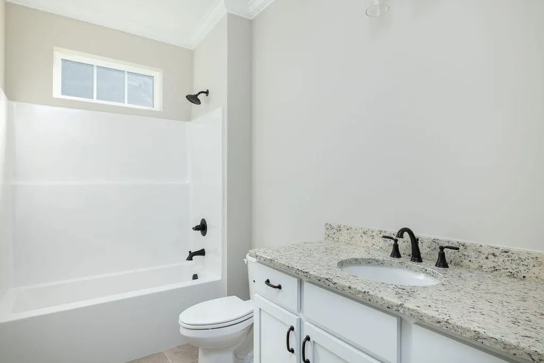
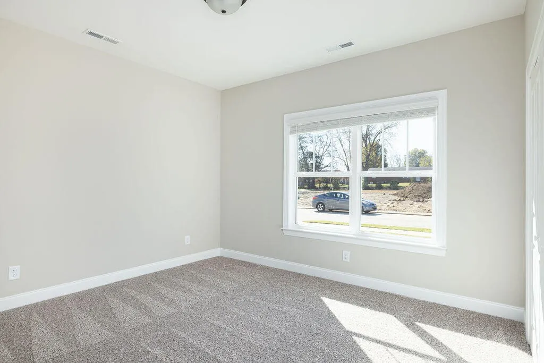
~RATES AS LOW AS 4.99% AVAILABLE MUST QUALIFY AND USE SELLER''S LENDER Welcome to RidgeSong, Pratt Home Builders newest enighborhood in the highly desired Ooltewah area. The location and dynamic liefstyle will be music to your ears as you enjoy this new beautiful neighborhood. Situated off of Snow Hill Road only 3 miles from shopping and easy access to I-75 and Cambridge Square restaurants and entertainment. The Belvoir home design offers an open-concept design with smart use of square footage all on ONE LEVEL. Step into the inviting foyer and past two well sized guest bedrooms flanked by a guest bathroom. Step into the large kitchen and great room area perfect for entertaining ro relaxing with the family. The kitchen features a huge island with elegant quartz counter-tops. The white cabinets feature soft close doors and drawers. You will also find under cabinet lighting and a classic tile backsplash featured in the cooking space. Retreat to the main suite that features a large main bath and shower with full tile bench. Step outside to a covered patio to enjoy the beautiful views of the ridge. You need to see this home before its gone.
| Middle School | High School |
|---|---|
| Ooltewah Middle School | Ooltewah High School |
| Price History | |
|---|---|
| 7/24/2026 | Listed $485,000 |
General Features
| Living Area | 1968 |
|---|---|
| Sewer | Public Sewer |
| Heating | Central,Natural Gas |
| Cooling | Ceiling Fan(s),Central Air,Electric |
| Utilities | Electricity Available,Natural Gas Available,Water Available |
| Possession | Close Of Escrow |
| Roof | Asphalt |
| Appliances | Stainless Steel Appliance(s),Microwave,Electric Oven,Cooktop,Disposal,Dishwasher |
| HOA Fee | 1000 |
| Garage Spaces | 2 |
| Patio/Porch Features | Patio,Covered |
| Architectural Style | Ranch |
| Security Features | Smoke Detector(s) |
| Construction Materials | Other,Brick |
| Year Built | 2026 |
| Stories Count | 1 |
| Topography | Level |
| Levels | Three Or More |
| Assoc Fee Paid Per | Annually |
| County | Hamilton County,TN |
| New Construction | Yes |
| Property Type | Residential |
| Association Amenities | Playground,Pool,Sidewalks |
| Attached Garage | Yes |
| Energy Efficient | Windows |
| Subdivision Name | Ridgesong |
| Garage Y/N | Yes |
| Full Baths | 2 |
| Status | Active |
| Buyer Financing | Other,Conventional,FHA,VA |
| Directions | North on I-75. Take Exit 11. Turn left at exit ramp. Turn right onto Mountain View Rod. Take first left onto Snowhill Road. Travel aprroximately 3 miles and take right onto RidgeSong Way. Home |
| High School | Ooltewah High School |
| City | Ooltewah |
| Senior Community Y/N | No |
| Lot Size Units | Acres |
| Year Built Details | New |
| Tax Annual Amount | 3000 |
| Middle/Junior High School | Ooltewah Middle School |
| Building Area Units | Square Feet |
| Living Area Units | Square Feet |
| Standard Status | Active |
| Tax Lot | 9 |
Interior Features
| Interior Amenities | Ceiling Fan(s),Open Floorplan,Walk-In Closet(s) |
|---|---|
| Basement | None |
| Flooring | Carpet,Tile,Other |
| Total Fireplaces | 1 |
| Air Conditioning Y/N | Yes |
| Heating Y/N | Yes |
| Fireplace Y/N | Yes |
| Laundry Features | Electric Dryer Hookup,Washer Hookup |
| Total Bedrooms | 3 |
| Below Grade Finished Area Unit Type | Square Feet |
| LivingAreaSource | Builder |
| Below Grade Finished Area Source | Builder |
| Above Grade Finished Area Source | Builder |
| Above Grade Finished Area Unit Type | Square Feet |
| Total Baths | 2 |
Exterior Features
| Parking Features | Garage Door Opener,Garage Faces Front,Driveway,Paved |
|---|---|
| Lot Features | Level |
| Water Source | Public |
| Total Parking | 2 |
| Lot Size Area | 0.18 |
| Building Area Total | 1968 |
| Lot Dimensions | 55 X 146 |
| Lot Size Acres | 0.18 |
| Lot Size Source | Agent Calculated |
| Waterfront Y/N | No |
| Covered Spaces | 2 |
Amenities
- Foreclosure
- Views
- Short Sale
- New Construction
- Adult 55+
- Lease To Own
- No HOA Fees
- Furnished
- Primary On Main
- Air Conditioning
- Seller Finance
- Green
- Fixer Upper
- Horse
- Golf
- Fireplace
- Deck
- Garage
- Basement
- Pool
Property vs Single Family Average in 37363
Price
Taxes
Year Built
Visits
 The data relating to real estate for sale on this web site comes in part from the Internet Data Exchange Program of RealTracs Solutions as distributed by MLS Grid. Real estate listings held by brokerage firms other than Kelly Right Real Estate are marked with the Internet Data Exchange Program logo or thumbnail logo and detailed information about them includes the name of the listing brokers.
