
Views








Address
1131 Stringers Ridge Road # 11c, Chattanooga, TN
Price
$ 287,750
Property Attributes
- MLS#3304588
- TypeSingle Family
- Listing Status Active
- CountyHAMILTON
- CityChattanooga
- NeighborhoodThe Pinnacle
- Zip37405
- StyleContemporary
- Year Built1974
- Taxes$ 2160
- Price$ 287,750
- Bedrooms2
- Full Bathrooms2
- Half Bathrooms0
- Sqr Footage1175
- Lot Size9.09 Acres
Data Source:
Listing courtesy of RealTracs MLS as distributed by MLS GRID
Property Description
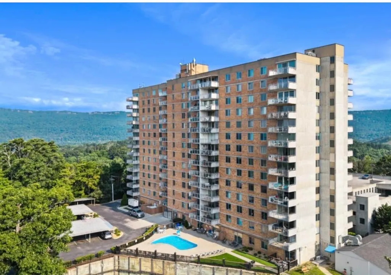
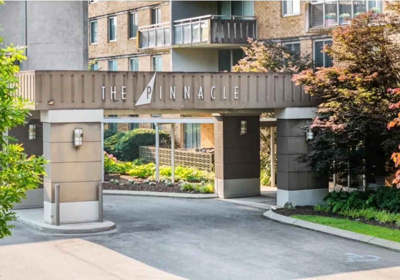
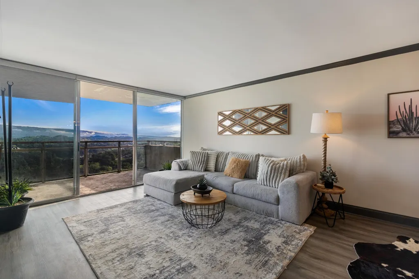
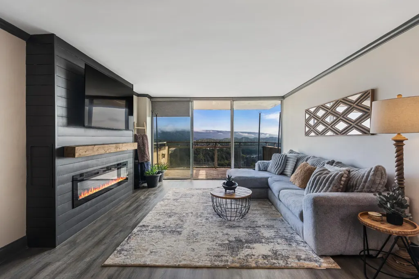
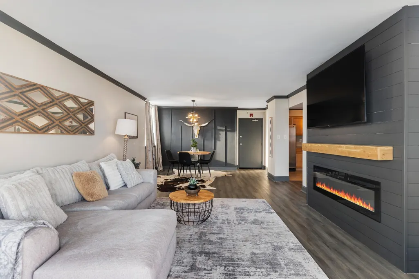
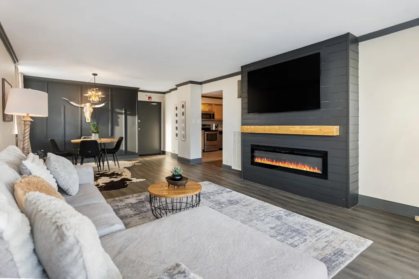
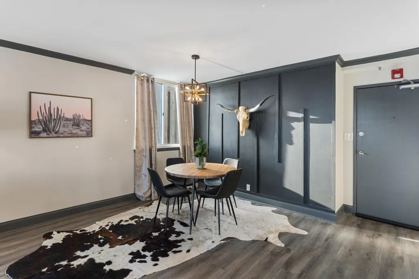
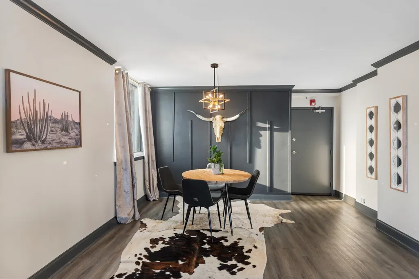
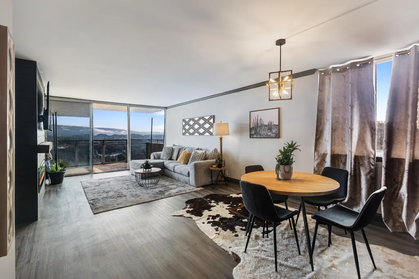
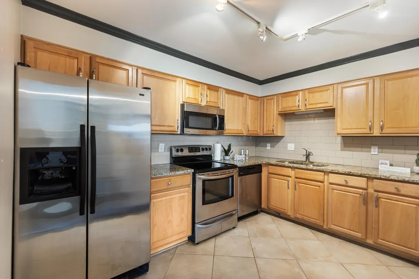
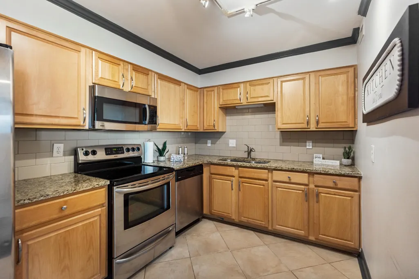
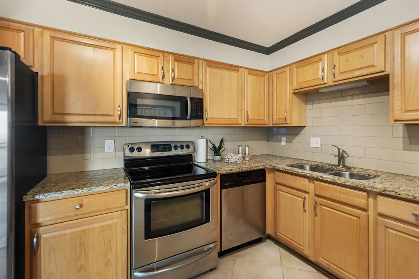
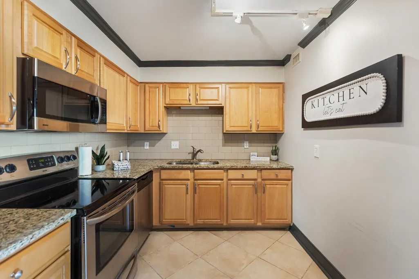
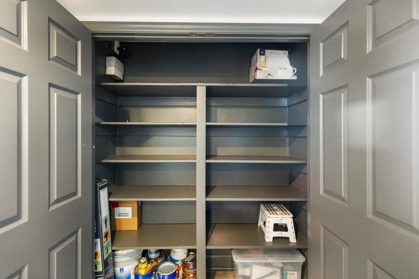
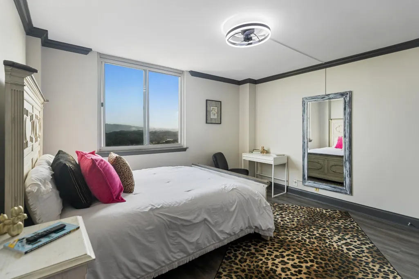
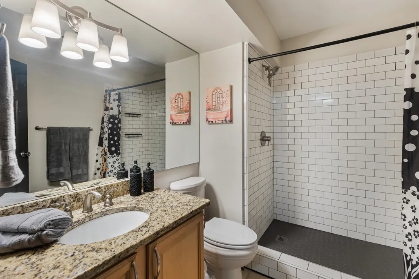
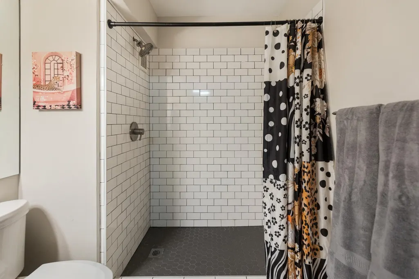
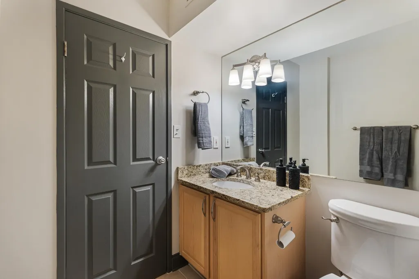
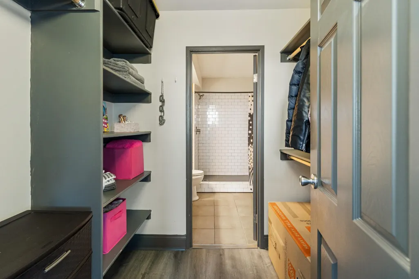
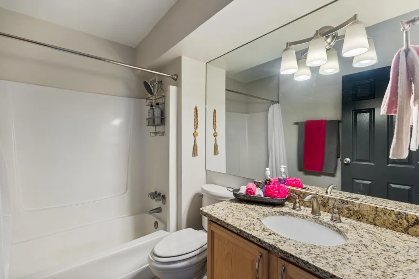
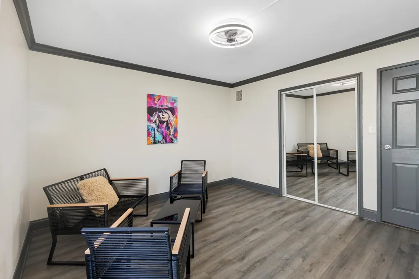
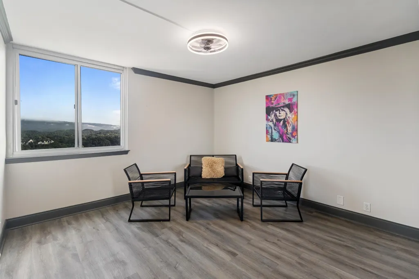
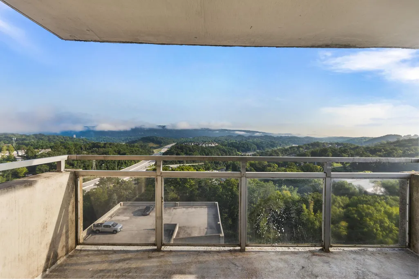
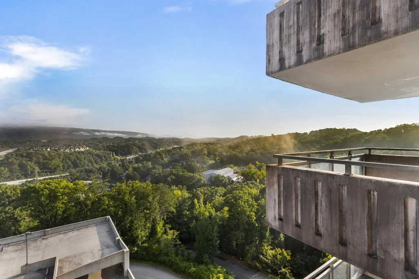
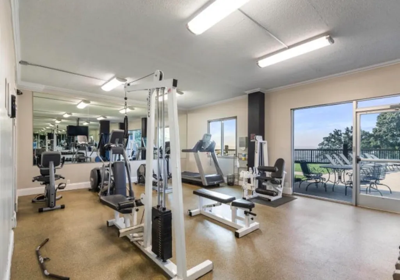
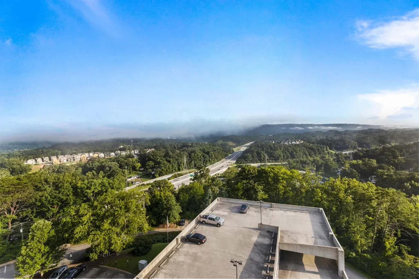
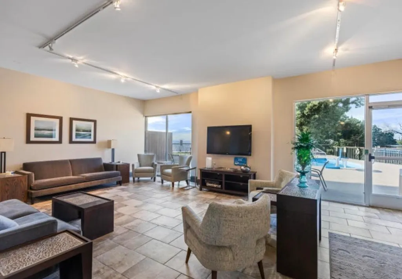
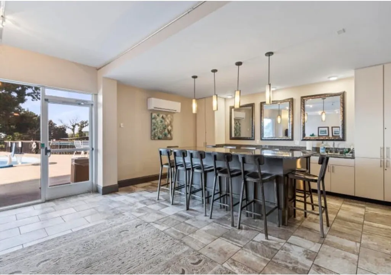
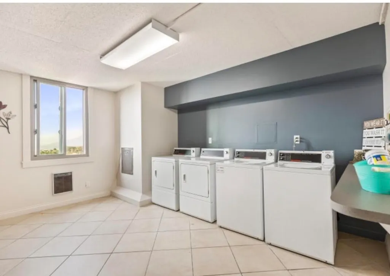
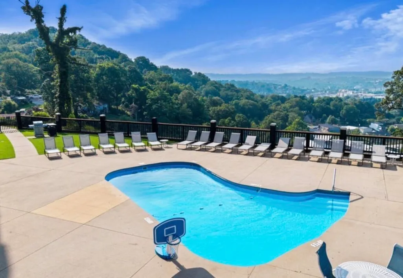
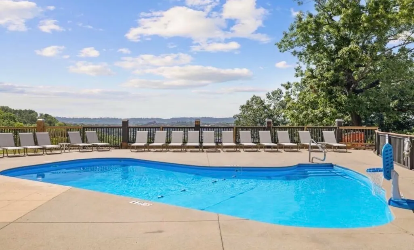
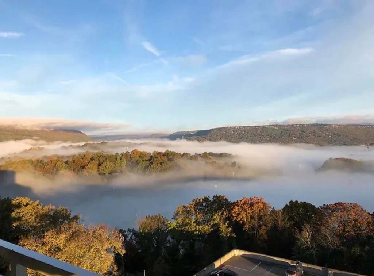
Welcome to the North Shore lifestyle you've been dreaming of. This beautifully appointed corner condominium delivers the kind of views, light, and luxury that make every day feel extraordinary. Floor-to-ceiling windows frame breathtaking vistas of Signal Mountain, while your private balcony offers sweeping panoramas - perfect for morning coffee, golden-hour sunsets, or front-row seats to seasonal fireworks. Inside, the home shines with updated finishes and thoughtful details throughout. Enjoy luxury vinyl plank flooring, elegant crown molding, and abundant natural light that fills every room. Custom built-in wood shelving elevates both the storage closet and the primary closet, giving you organization that feels as good as it looks. The stylish kitchen features granite countertops, stainless steel appliances, and a functional layout ideal for both everyday living and effortless entertaining. This resort-style community is packed with amenities designed to enhance your lifestyle: a sparkling swimming pool, outdoor grilling area and a pool deck with panoramic city views, fitness center, modern clubhouse, theater room with surround sound, conference room, and even a dedicated dog area. The gated entrance offers remote access, ample guest parking, and a warm, close-knit atmosphere residents love. The HOA provides exceptional value by covering electricity, water, sewer, trash service, and quarterly maintenance inspections. Two premium parking spaces convey with the home--conveniently located and ready for you. Outdoor enthusiasts will love being just steps from Stringer's Ridge Park, a stunning 92-acre urban wilderness with miles of hiking, trail running, and mountain biking trails. And with downtown Chattanooga, North Shore shopping and dining, and Signal Mountain only minutes away, this location delivers unbeatable convenience. This exceptional North Shore residence blends luxury, lifestyle, and views into one remarkable home.
| Elementary School | Middle School | High School |
|---|---|---|
| Red Bank Elementary School | Red Bank Middle School | Red Bank High School |
| Price History | |
|---|---|
| 7/23/2026 | Listed $287,500 |
General Features
| Living Area | 1175 |
|---|---|
| Sewer | Public Sewer |
| Heating | Electric |
| Cooling | Ceiling Fan(s),Electric |
| Utilities | Electricity Available,Water Available |
| Possession | Close Of Escrow |
| Roof | Metal |
| Appliances | Refrigerator,Microwave,Electric Range,Disposal,Dishwasher |
| HOA Fee | 517 |
| Garage Spaces | 1 |
| Association Fee Includes | Electricity,Maintenance Grounds,Maintenance Structure,Pest Control,Sewer,Trash,Water |
| Patio/Porch Features | Deck,Covered |
| Architectural Style | Contemporary |
| Pool Features | In Ground |
| Security Features | Fire Alarm,Fire Sprinkler System,Smoke Detector(s) |
| Construction Materials | Other,Brick |
| Year Built | 1974 |
| View | Valley,Mountain(s) |
| Stories Count | 1 |
| Topography | Level,Views,Other |
| Levels | Three Or More |
| Unit Number | 11C |
| Accessibility | Accessible Elevator Installed |
| Assoc Fee Paid Per | Monthly |
| County | Hamilton County,TN |
| New Construction | No |
| Property Type | Residential |
| Association Amenities | Clubhouse,Pool,Sidewalks,Fitness Center,Gated |
| Attached Garage | No |
| Subdivision Name | The Pinnacle |
| Garage Y/N | Yes |
| Full Baths | 2 |
| Status | Active |
| Buyer Financing | Other,Conventional,FHA,VA |
| Directions | Dayton Blvd. to E. Frontage Road. Left on Stringers Ridge. Second road on the right is the Property Entrance. |
| High School | Red Bank High School |
| City | Chattanooga |
| Senior Community Y/N | No |
| Lot Size Units | Acres |
| Carport Spaces | 1 |
| Carport Y/N | Yes |
| Elementary School | Red Bank Elementary School |
| Year Built Details | Existing |
| Tax Annual Amount | 2160 |
| Middle/Junior High School | Red Bank Middle School |
| Building Area Units | Square Feet |
| Living Area Units | Square Feet |
| Standard Status | Active |
Interior Features
| Interior Amenities | Ceiling Fan(s),Elevator,High Ceilings,Open Floorplan,Walk-In Closet(s) |
|---|---|
| Basement | None |
| Flooring | Tile,Other |
| Total Fireplaces | 1 |
| Air Conditioning Y/N | Yes |
| Heating Y/N | Yes |
| Fireplace Y/N | Yes |
| Total Bedrooms | 2 |
| Below Grade Finished Area Unit Type | Square Feet |
| LivingAreaSource | Assessor |
| Below Grade Finished Area Source | Assessor |
| Above Grade Finished Area Source | Assessor |
| Above Grade Finished Area Unit Type | Square Feet |
| Total Baths | 2 |
Exterior Features
| Exterior Amenities | Balcony |
|---|---|
| Parking Features | Detached,Asphalt,Assigned,Circular Driveway,Concrete,Driveway,Parking Lot |
| Lot Features | Level,Views,Other |
| Water Source | Public |
| Total Parking | 2 |
| Lot Size Area | 9.09 |
| Building Area Total | 1175 |
| Lot Dimensions | 00x00 |
| Lot Size Acres | 9.09 |
| Lot Size Source | Calculated from Plat |
| Waterfront Y/N | No |
| Covered Spaces | 2 |
| Other Equipment | Irrigation System |
Amenities
- Foreclosure
- Views
- Short Sale
- New Construction
- Adult 55+
- Lease To Own
- No HOA Fees
- Furnished
- Primary On Main
- Air Conditioning
- Seller Finance
- Green
- Fixer Upper
- Horse
- Golf
- Fireplace
- Deck
- Garage
- Basement
- Pool
Property vs Single Family Average in 37405
Price
Taxes
Year Built
Visits
 The data relating to real estate for sale on this web site comes in part from the Internet Data Exchange Program of RealTracs Solutions as distributed by MLS Grid. Real estate listings held by brokerage firms other than Kelly Right Real Estate are marked with the Internet Data Exchange Program logo or thumbnail logo and detailed information about them includes the name of the listing brokers.
