
Price Reduction - Views - Golf Course - Seller Financing



Address
9449 Lazy Circles Drive, Ooltewah, TN
Price
$ 660,000
Property Attributes
- MLS#3301769
- TypeSingle Family
- Listing Status Active
- CountyHAMILTON
- CityOoltewah
- NeighborhoodOverlook Addn
- Zip37363
- Style
- Year Built1997
- Taxes$ 2217
- Price$ 660,000
- Bedrooms4
- Full Bathrooms3
- Half Bathrooms0
- Sqr Footage3804
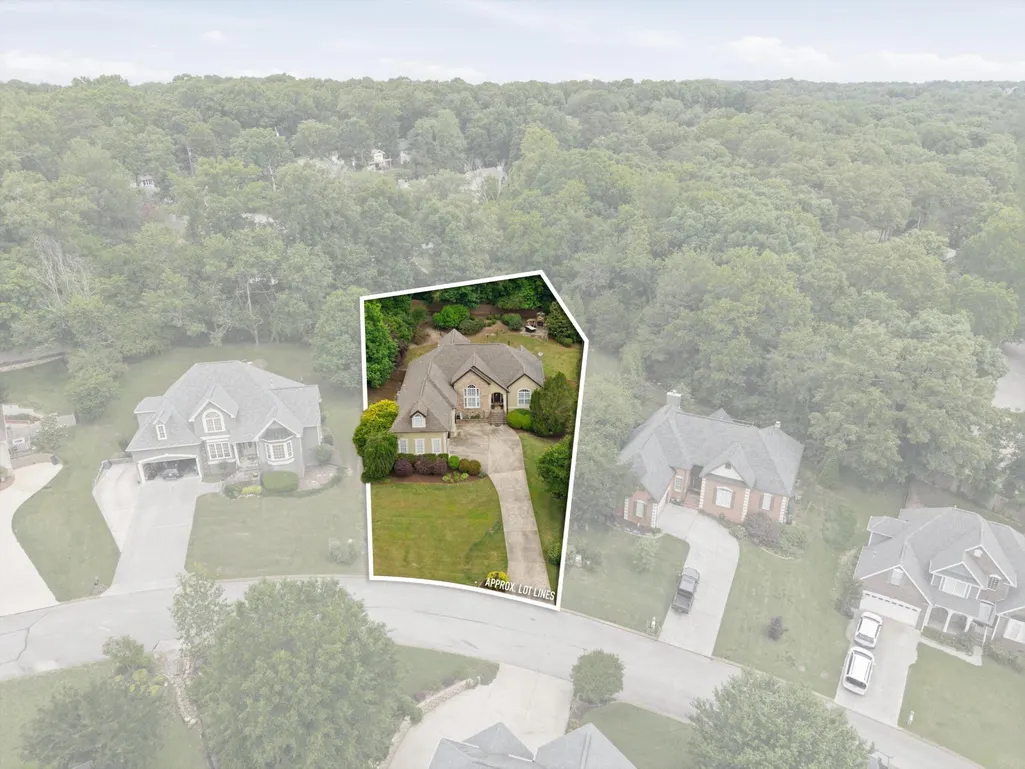
- Lot Size0.37 Acres
Data Source:
Listing courtesy of RealTracs MLS as distributed by MLS GRID
Property Description
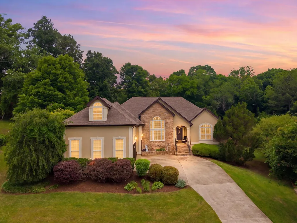
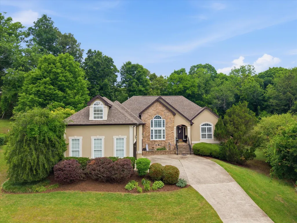
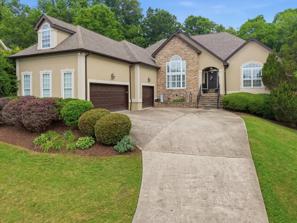
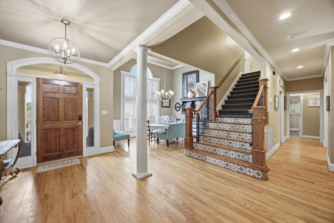
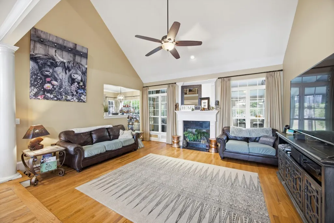
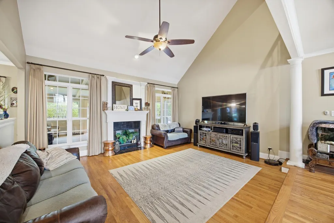
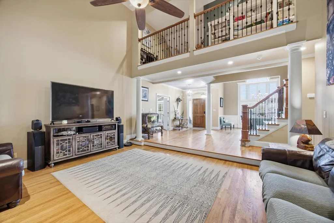
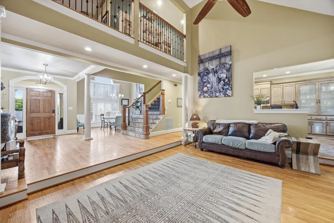
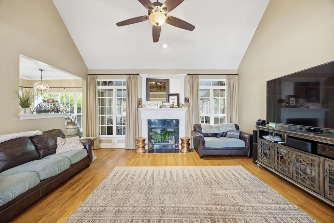
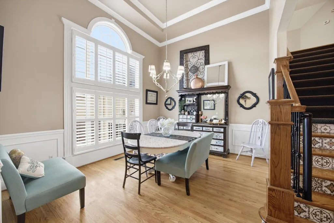
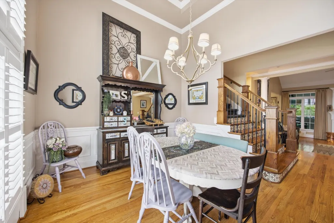
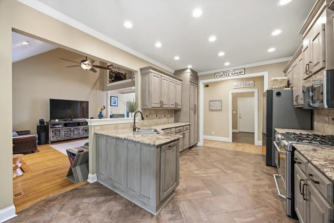
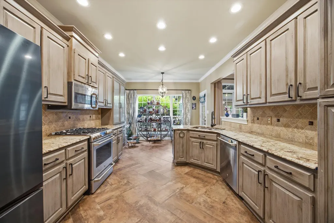
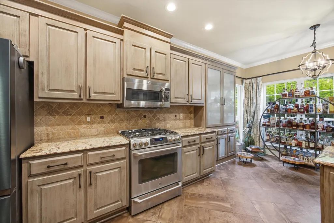
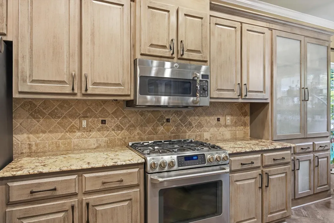
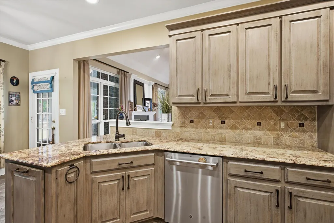
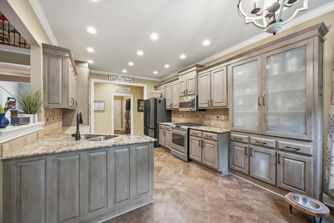
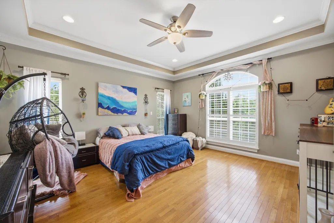
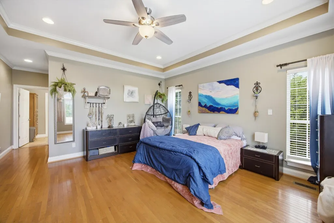
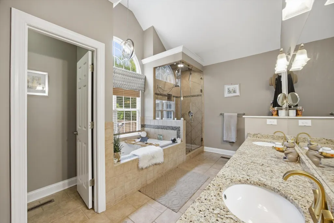
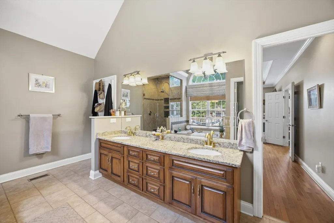
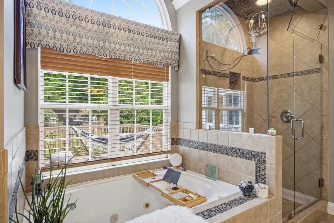
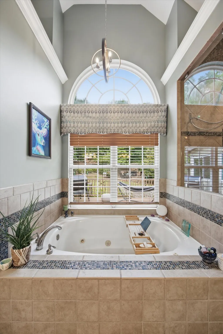
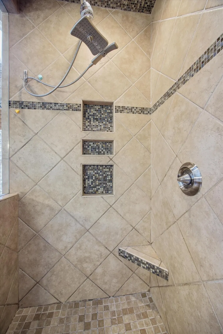
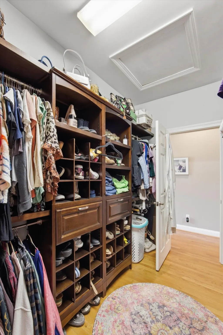
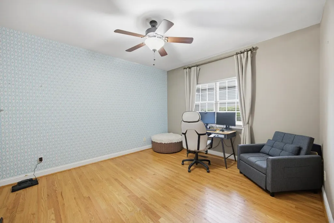
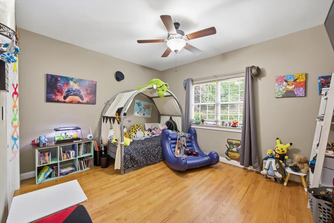
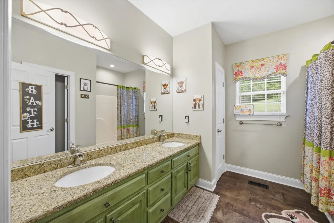
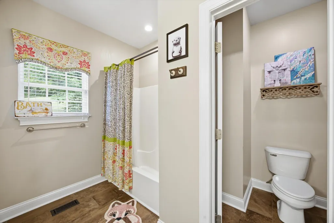
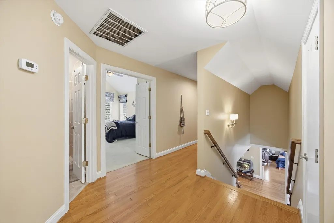
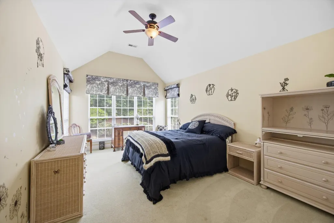
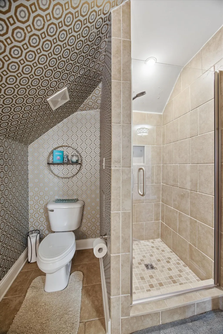
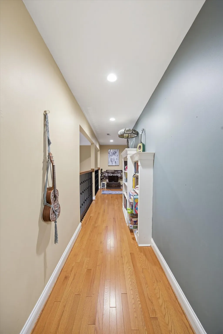
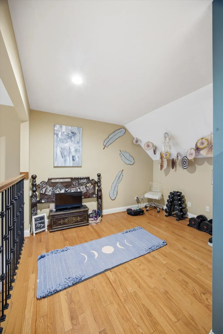
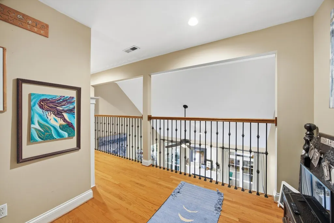
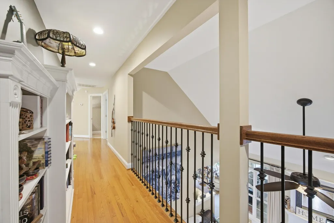
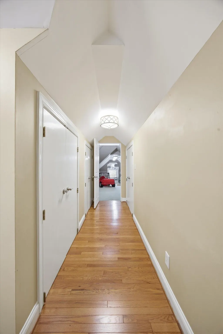
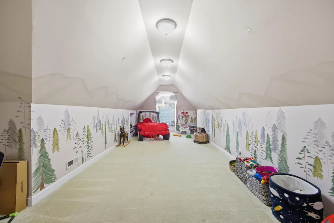
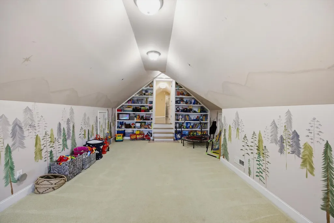
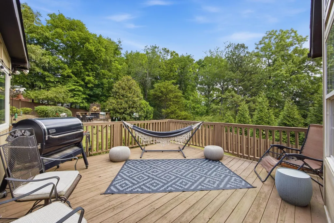
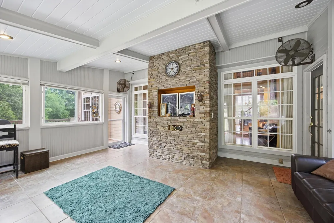
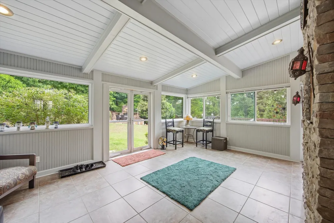
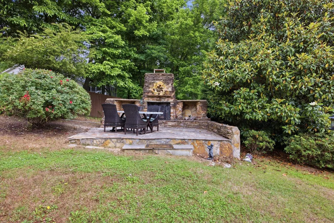
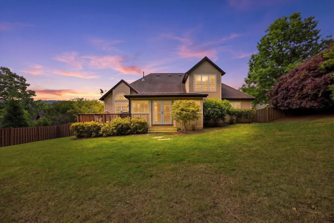
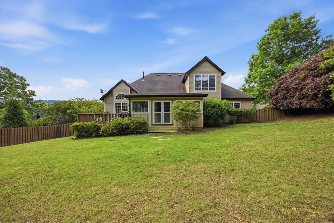
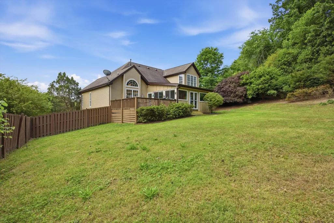
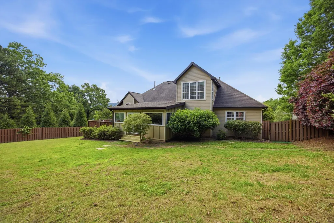
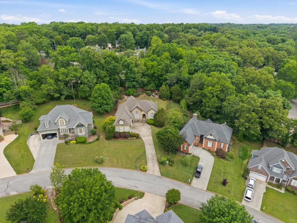
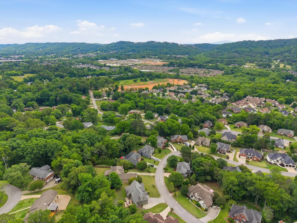
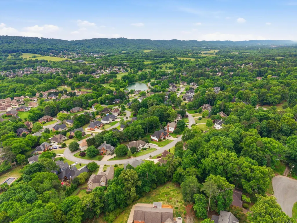
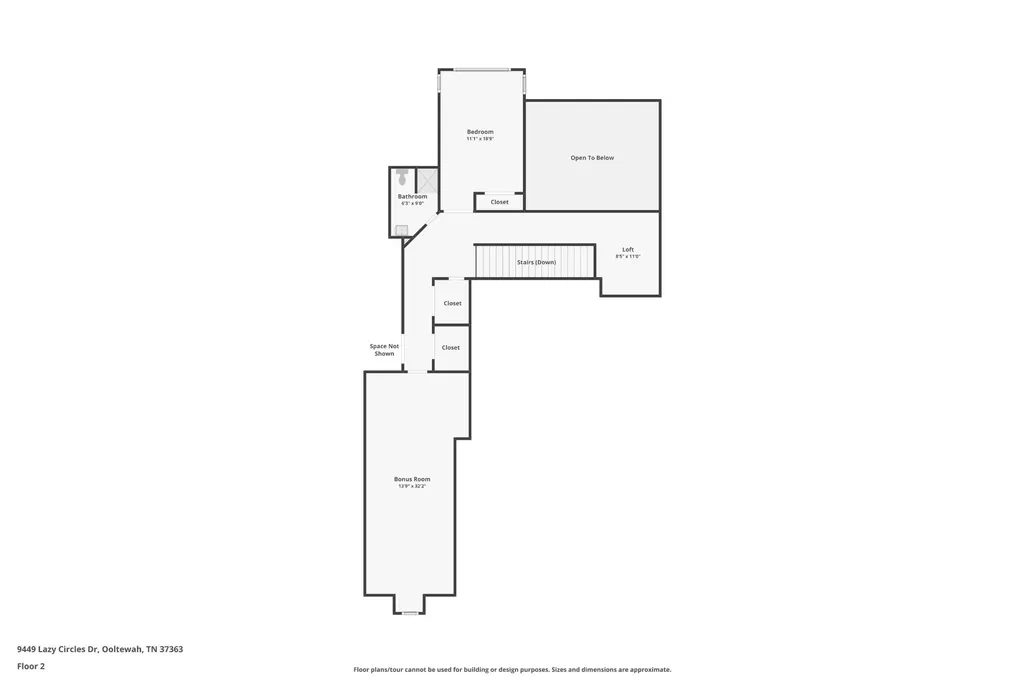
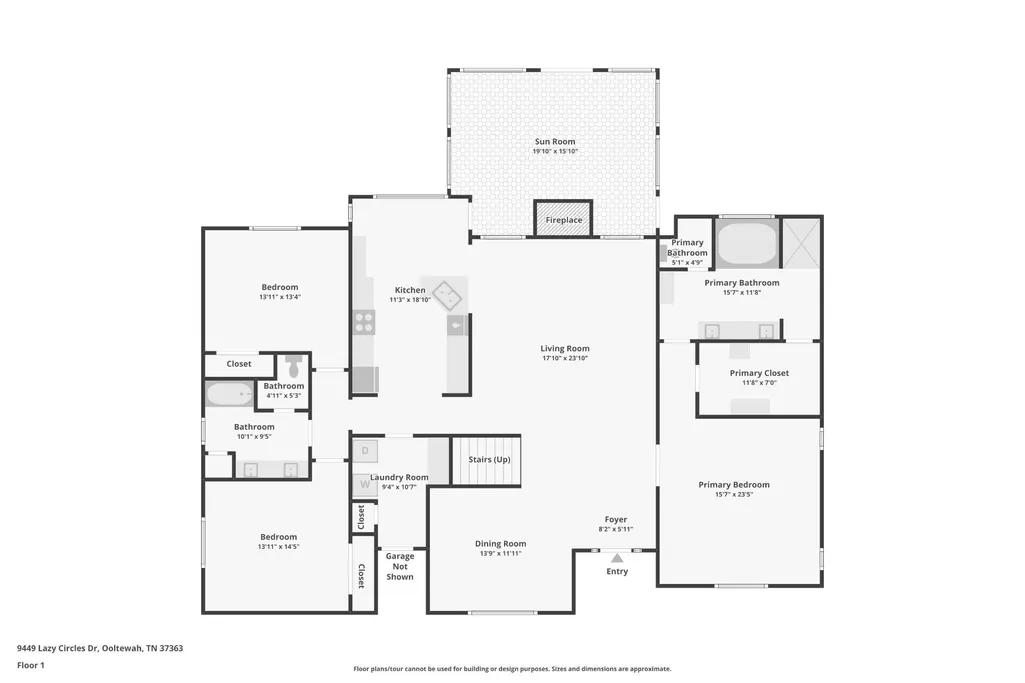
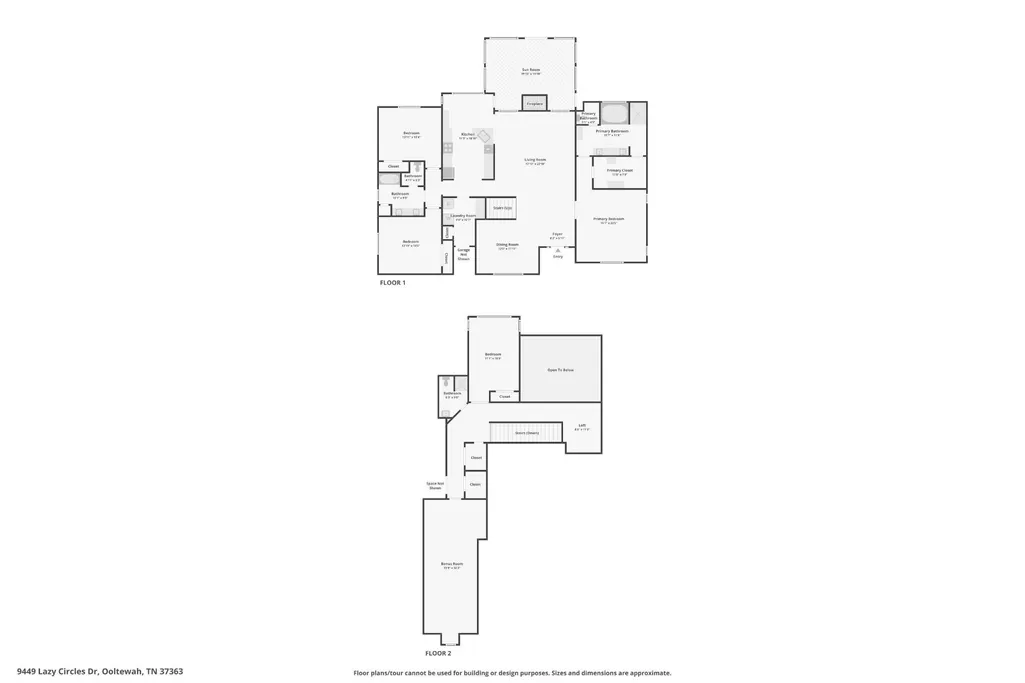
Don't miss your chance to live on the Tennessee side of Windstone, a premier gated golf course community where resort-style living is simply part of the everyday. Enjoy breathtaking fairway views, a putting green, driving range, golf shop, pickleball and tennis courts, fishing ponds, and poolside service from the Windstone Grill. Zoned for some of the area's most sought-after schools, with a community playground and the kind of neighborhood where kids ride bikes until the streetlights come on, neighbors know each other by name, and Halloween night is the stuff of childhood legend. This beautifully designed 4-bedroom, 3-bathroom home delivers a balance of elegance and comfort. A three-car garage offers exceptional storage and convenience. The main-floor primary suite features sunlit tray ceilings, a walk-in closet with direct ensuite access, vaulted ceilings, double vanity, soaking tub, and a tiled rain shower. The main living area impresses with soaring vaulted ceilings and an open flow between the living room, gourmet kitchen, and formal dining room. The kitchen is appointed with a gas range and generous counter and cabinet space, connecting to a four-season sunroom suited for game day or quiet mornings. Step outside to a deck overlooking a large private yard with an outdoor fireplace. Upstairs, a spacious bonus room offers endless flexibility as a home theater or rec space, while an open loft overlooks the main living area and serves beautifully as a home office or creative retreat. Refined, welcoming, and positioned in one of the area's most desirable communities, this home is ready for its next chapter.
| Middle School | High School |
|---|---|
| East Hamilton Middle School | East Hamilton High School |
| Price History | |
|---|---|
| 7/21/2026 | Listed $665,000 |
| 8/24/2026 | 1$660,000 |
General Features
| Living Area | 3804 |
|---|---|
| Sewer | Other |
| Heating | Central,Natural Gas |
| Cooling | Central Air,Electric |
| Utilities | Electricity Available,Natural Gas Available,Water Available |
| Possession | Close Of Escrow |
| Roof | Asphalt |
| Appliances | Stainless Steel Appliance(s),Refrigerator,Microwave,Gas Range,Gas Oven,Cooktop,Dryer,Double Oven,Disposal,Dishwasher,Oven |
| HOA Fee | 120 |
| Garage Spaces | 3 |
| Association Fee Includes | Maintenance Grounds |
| Patio/Porch Features | Deck,Covered,Patio,Porch |
| Pool Features | In Ground |
| Security Features | Carbon Monoxide Detector(s),Security Gate,Security Guard,Smoke Detector(s) |
| Construction Materials | Stucco |
| Year Built | 1997 |
| Stories Count | 2 |
| Topography | Level,Sloped,Wooded,Private,Views,Other |
| Levels | Three Or More |
| Property Subtype | Single Family Residence |
| Assoc Fee Paid Per | Monthly |
| County | Hamilton County,TN |
| New Construction | No |
| Property Type | Residential |
| Association Amenities | Clubhouse,Golf Course,Tennis Court(s) |
| Attached Garage | No |
| Subdivision Name | Overlook Addn |
| Garage Y/N | Yes |
| Full Baths | 3 |
| Status | Active |
| Buyer Financing | Other,Conventional,FHA,VA,Seller Financing |
| Directions | From Ooltewah Ringgold Rd,turn onto Windstone Dr. And continue straight. Turn right onto Lazy Circles Dr. Home will be on the left. |
| High School | East Hamilton High School |
| City | Ooltewah |
| Senior Community Y/N | No |
| Lot Size Units | Acres |
| Property Attached Y/N | No |
| Year Built Details | Existing |
| Tax Annual Amount | 2217 |
| Middle/Junior High School | East Hamilton Middle School |
| Virtual Tour | https://www.zillow.com/view-imx/cb8eb790-02cf-41b7-a01b-844c5ea0b34c?wl=true&setAttribution=mls&initialViewType=pano |
| Building Area Units | Square Feet |
| Living Area Units | Square Feet |
| Standard Status | Active |
Interior Features
| Interior Amenities | Ceiling Fan(s),Entrance Foyer,High Ceilings,Walk-In Closet(s),High Speed Internet |
|---|---|
| Basement | Crawl Space |
| Flooring | Carpet,Wood,Tile,Other |
| Total Fireplaces | 1 |
| Air Conditioning Y/N | Yes |
| Heating Y/N | Yes |
| Fireplace Y/N | Yes |
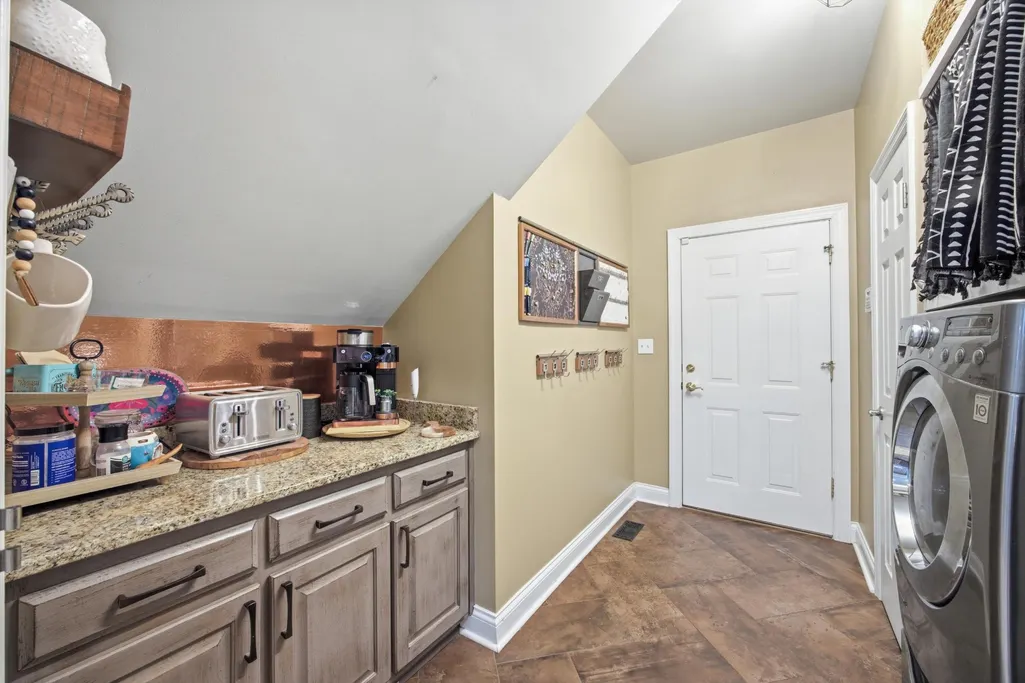
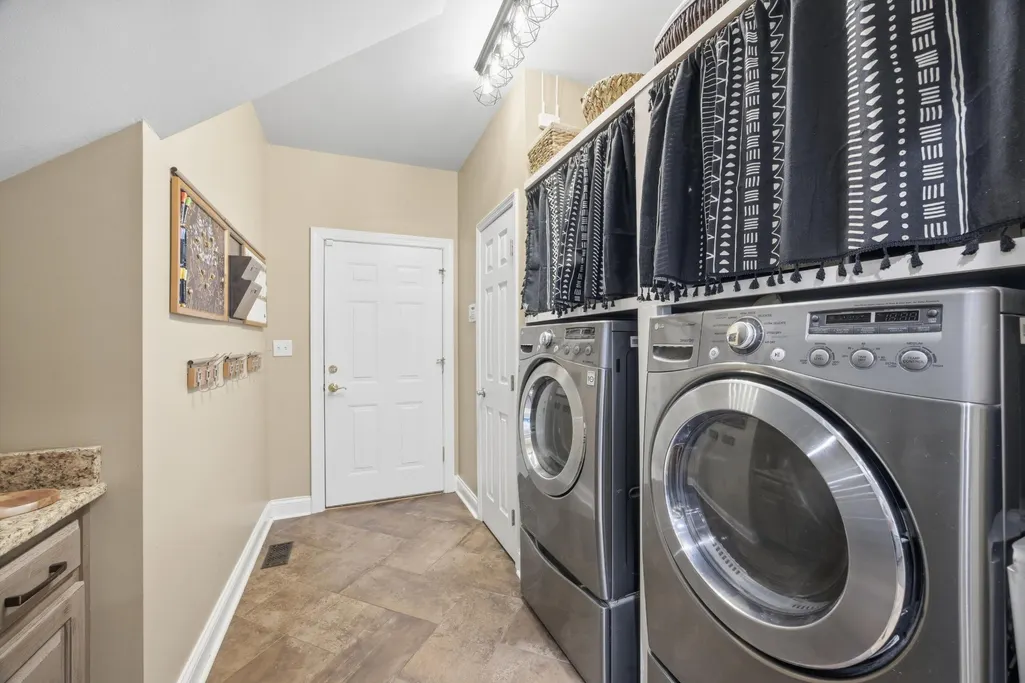
| Laundry Features | Gas Dryer Hookup,Washer Hookup |
| Total Bedrooms | 4 |
| Below Grade Finished Area Unit Type | Square Feet |
| LivingAreaSource | Assessor |
| Below Grade Finished Area Source | Assessor |
| Above Grade Finished Area Source | Assessor |
| Above Grade Finished Area Unit Type | Square Feet |
| Total Baths | 3 |
Exterior Features
| Fencing | Back Yard |
|---|---|
| Parking Features | Garage Faces Side,Concrete,Driveway,Paved |
| Lot Features | Level,Sloped,Wooded,Private,Views,Other |
| Water Source | Public |
| Total Parking | 3 |
| Lot Size Area | 0.37 |
| Building Area Total | 3804 |
| Lot Dimensions | 71.32X229.19 |
| Lot Size Acres | 0.37 |
| Lot Size Source | Agent Calculated |
| Waterfront Y/N | No |
| Covered Spaces | 3 |
| Other Equipment | Irrigation System |
Amenities
- Foreclosure
- Views
- Short Sale
- New Construction
- Adult 55+
- Lease To Own
- No HOA Fees
- Furnished
- Primary On Main
- Air Conditioning
- Seller Finance
- Green
- Fixer Upper
- Horse
- Golf
- Fireplace
- Deck
- Garage
- Basement
- Pool
Property vs Single Family Average in 37363
Price
Taxes
Year Built
Visits
 The data relating to real estate for sale on this web site comes in part from the Internet Data Exchange Program of RealTracs Solutions as distributed by MLS Grid. Real estate listings held by brokerage firms other than Kelly Right Real Estate are marked with the Internet Data Exchange Program logo or thumbnail logo and detailed information about them includes the name of the listing brokers.
