
Views - Seller Financing
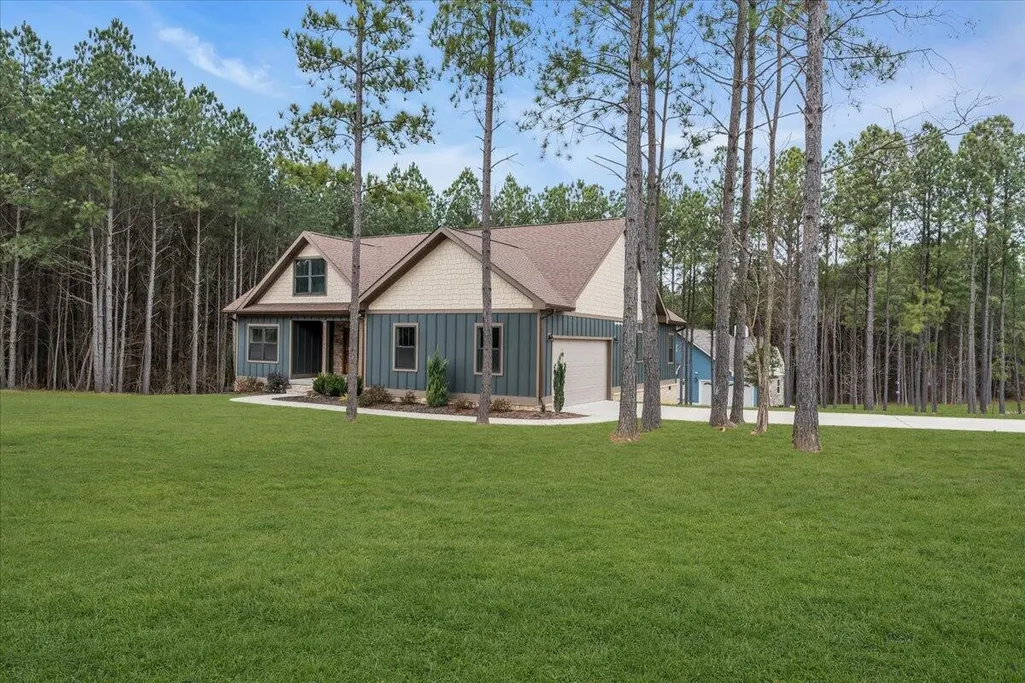
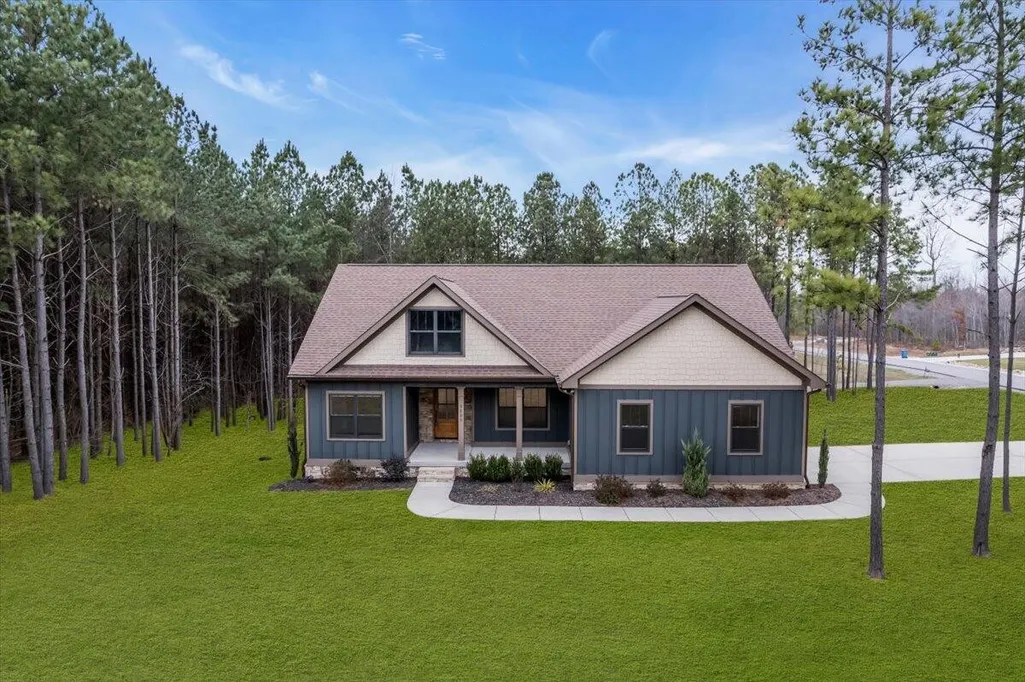
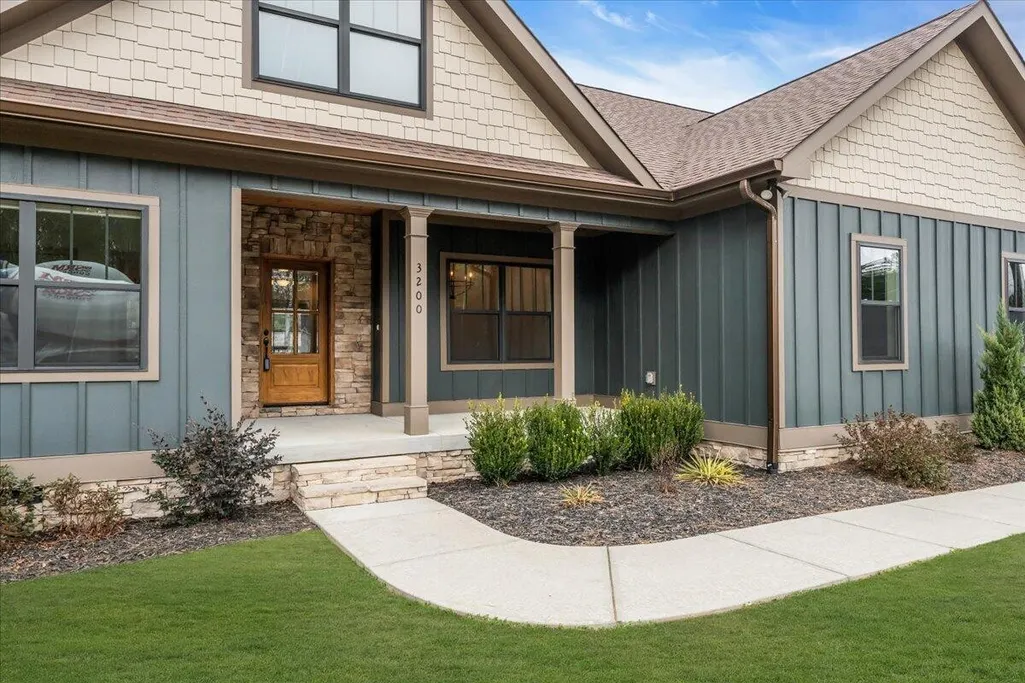
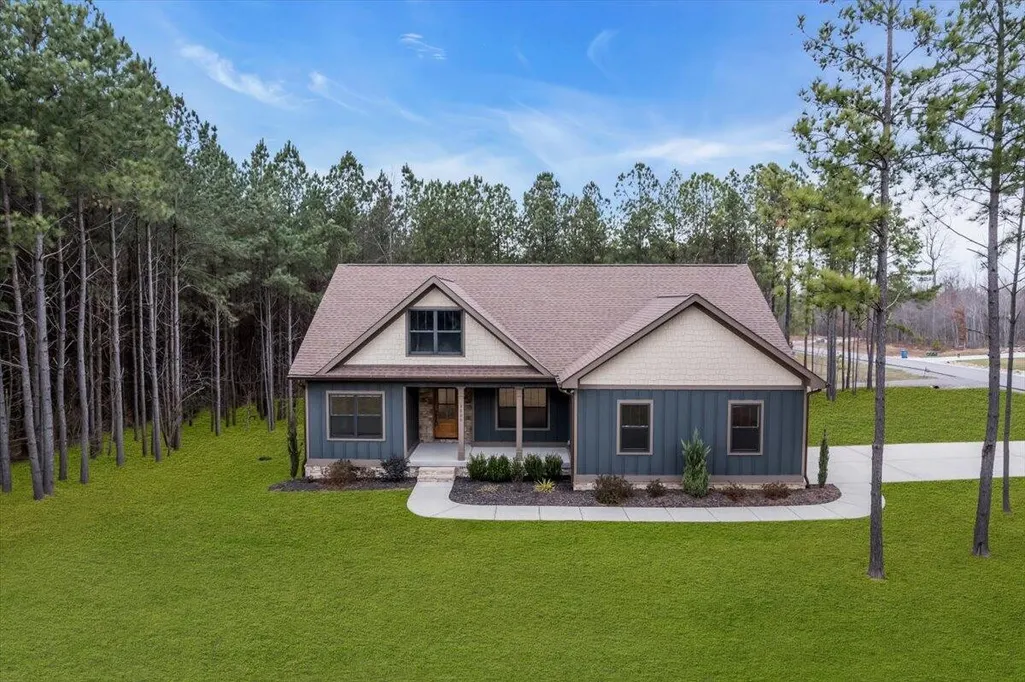
Address
3200 Crockett Pointe, Jasper, TN
Price
$ 529,000
Property Attributes
- MLS#3268585
- TypeSingle Family
- Listing Status Active
- CountyMARION
- CityJasper
- NeighborhoodJasper Highlands 4-B
- Zip37347
- StyleRanch
- Year Built2022
- Taxes$ 2199
- Price$ 529,000
- Bedrooms3
- Full Bathrooms2
- Half Bathrooms0
- Sqr Footage1710
- Lot Size0.68 Acres
Data Source:
Listing courtesy of RealTracs MLS as distributed by MLS GRID
Property Description
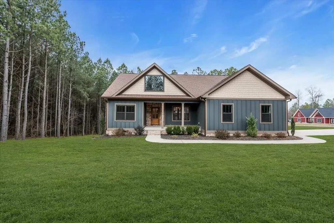
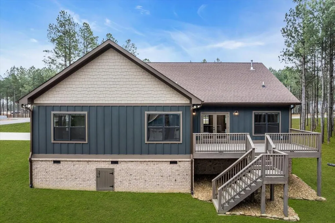
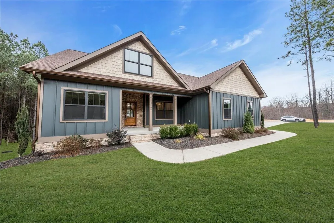
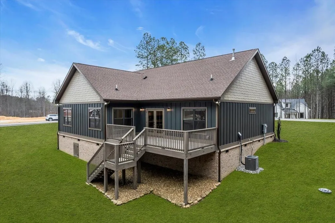
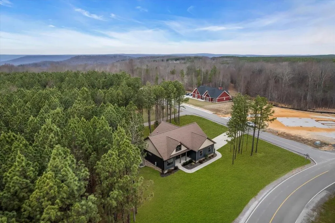
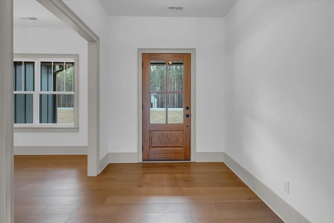
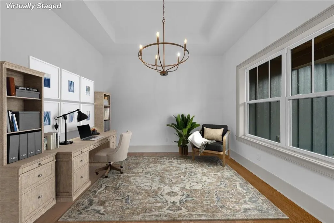
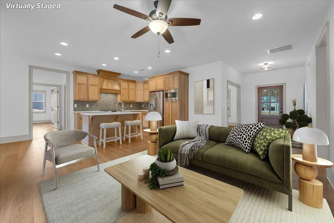
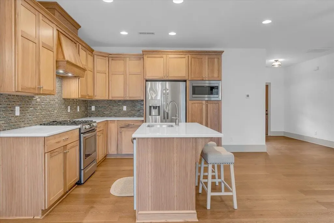
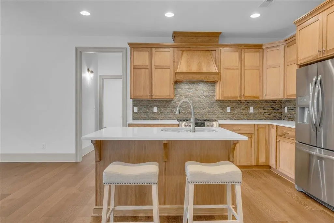
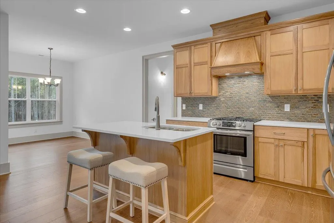
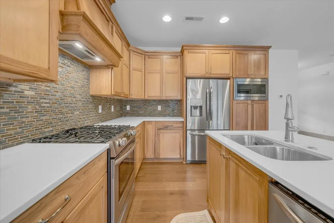
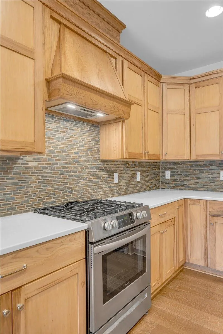
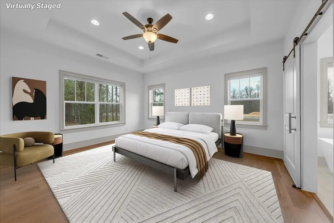
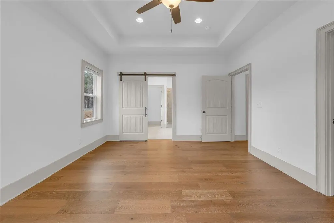
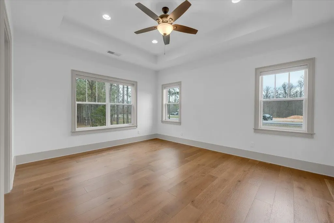
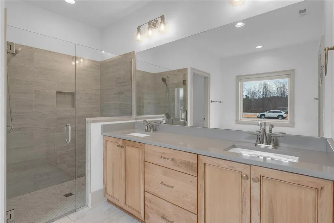
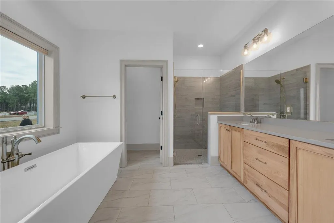
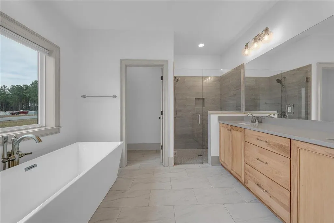
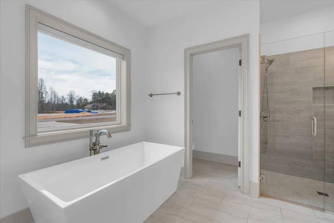
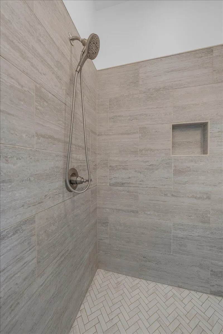
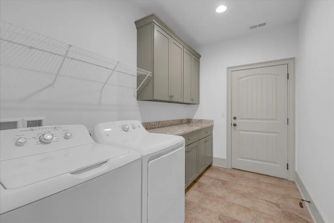
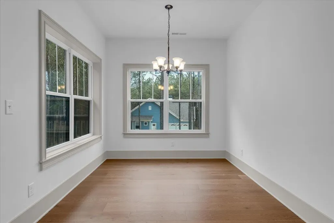
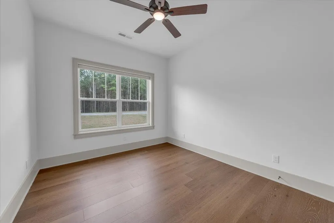
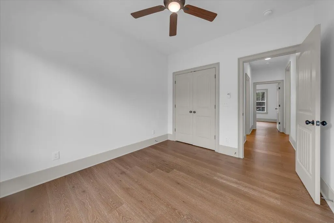
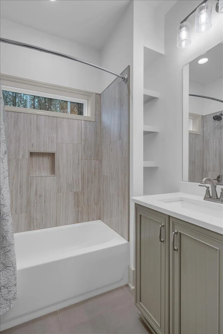
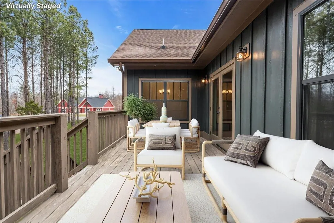
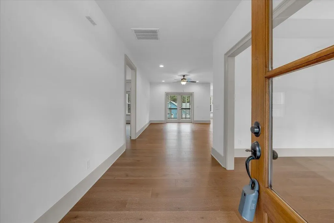
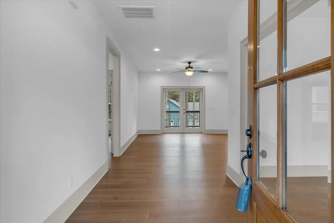
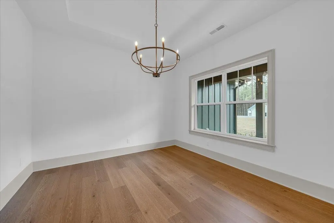
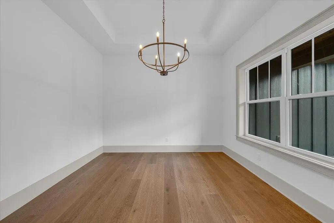
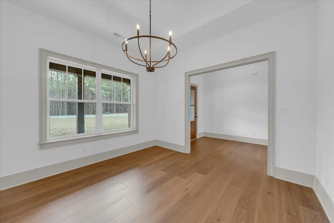
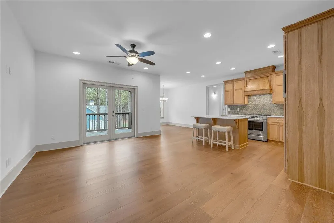
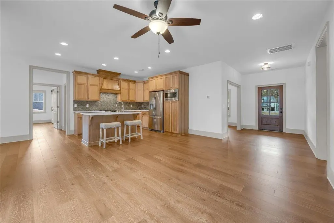
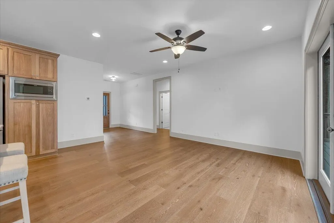
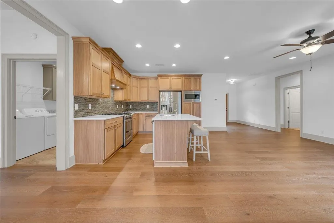
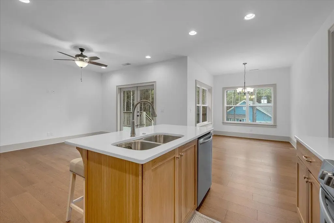
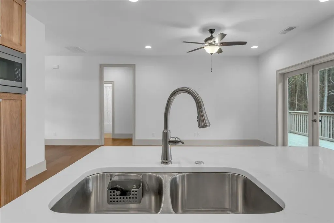
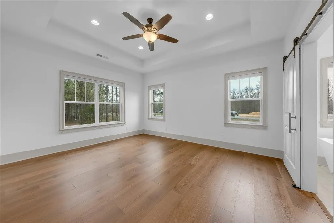
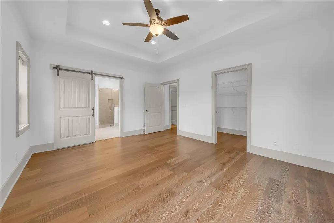
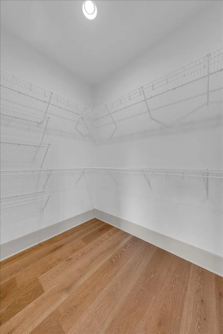
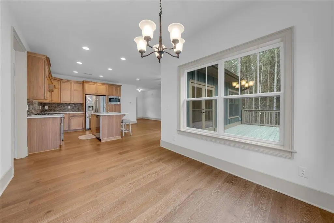
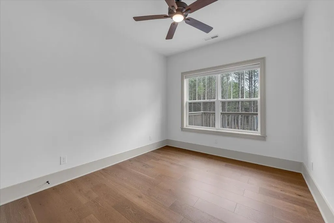
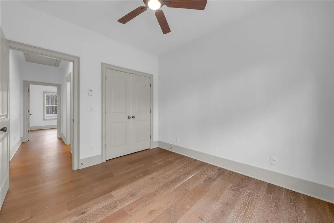
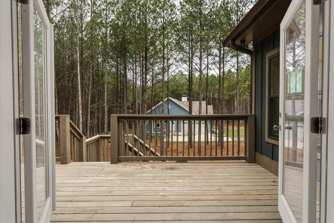
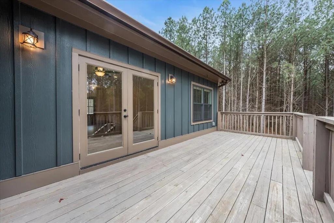
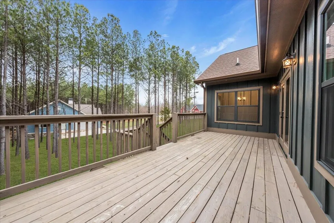
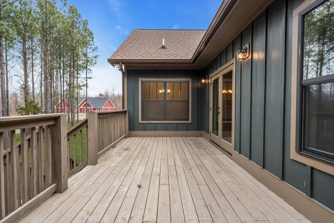
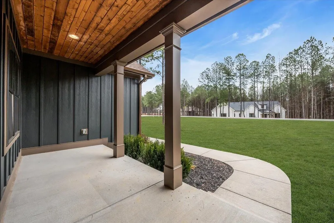
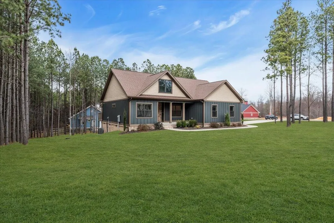
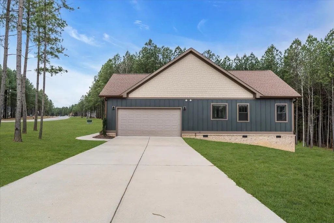
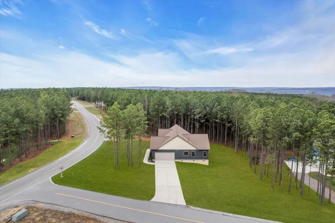
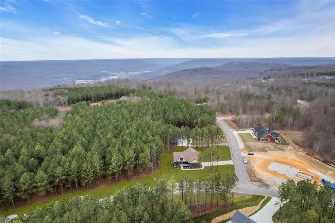
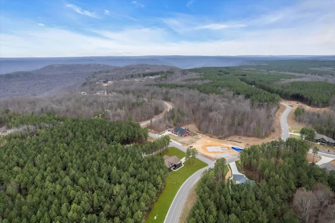
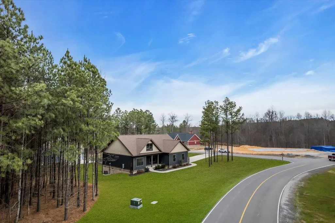
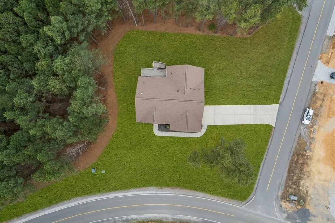
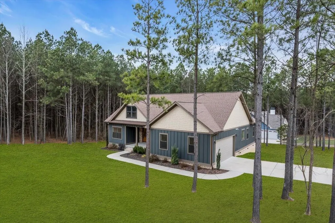
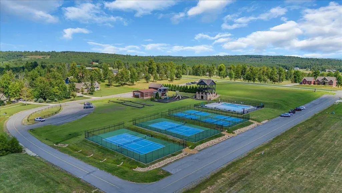
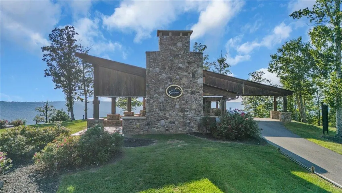
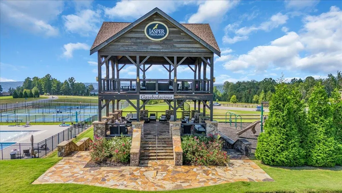
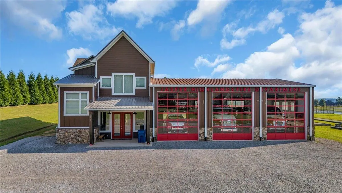
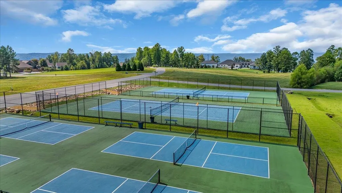
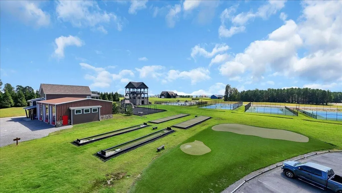
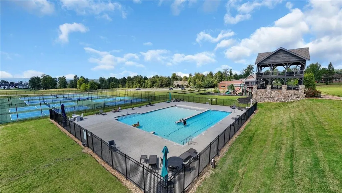
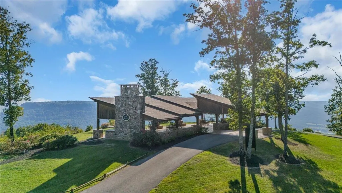
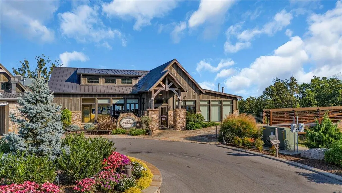
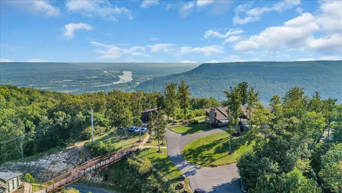
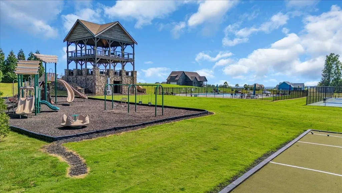
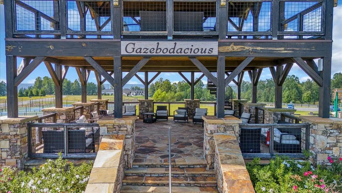
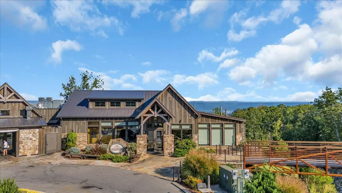
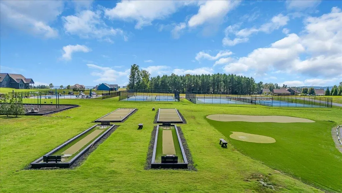
PRICED TO SELL! Excellent Investment Opportunity. One-level home built in 2022 in the gated mountaintop community of Jasper Highlands! Situated on a flat corner lot in the desirable Jasper Farms section, close to all the amentities. Property is perfect as a comfortable transition home while you build your dream residence or as a long-term retirement retreat. Enjoy an open floor plan with a versatile front room ideal as a home office or formal dining room, flowing seamlessly into the kitchen and living area featuring a cozy breakfast nook and direct access to the back deck--great for outdoor relaxation and enjoying the views. The kitchen includes quartz countertops, custom soft-close hickory cabinets, a built-in pantry with convenient pull-out shelving, gas cooking, and stainless steel appliances. The thoughtful split-bedroom layout provides added privacy, with the primary suite offering abundant natural light, a large walk-in closet, tray ceiling, and a luxurious ensuite bath featuring a zero-entry tiled walk-in shower, separate soaking tub, and dual vanities. Two additional bedrooms on the opposite side share a well-appointed full bath with tile surround.The garage is deep enough to comfortably accommodate a full-size pickup truck, with room for storage as needed. Skip the stress and delays of new construction--this move-in-ready gem has it all. Residents enjoy an array of premier amenities, including Pat's Summitt open-air pavilion with stunning views and event spaces, Top of the Rock Restaurant & Brewery, resort-style pools at Inspiration Park, tennis and pickleball courts, miles of hiking trails with waterfalls, a fitness center, and more--all just 30 minutes from downtown Chattanooga for easy access to city conveniences.
| Elementary School | Middle School | High School |
|---|---|---|
| Jasper Elementary School | Jasper Middle School | Marion Co High School |
| Price History | |
|---|---|
| 7/9/2026 | Listed $529,000 |
General Features
| Living Area | 1710 |
|---|---|
| Sewer | Septic Tank |
| Heating | Central,Natural Gas |
| Cooling | Central Air,Electric |
| Utilities | Electricity Available,Natural Gas Available,Water Available |
| Possession | Close Of Escrow |
| Roof | Asphalt |
| Appliances | Washer,Refrigerator,Microwave,Gas Range,Dryer,Dishwasher |
| Garage Spaces | 2 |
| Association Fee Includes | Maintenance Grounds |
| Patio/Porch Features | Deck,Patio,Porch |
| Architectural Style | Ranch |
| Security Features | Smoke Detector(s) |
| Construction Materials | Fiber Cement |
| Year Built | 2022 |
| Stories Count | 1 |
| Topography | Level,Corner Lot |
| Levels | Three Or More |
| Property Subtype | Single Family Residence |
| Assoc Fee Paid Per | Annually |
| County | Marion County,TN |
| New Construction | No |
| Property Type | Residential |
| Association Amenities | Playground,Tennis Court(s),Fitness Center,Gated |
| Attached Garage | No |
| Energy Efficient | Water Heater,Windows |
| Subdivision Name | Jasper Highlands 4-B |
| Garage Y/N | Yes |
| Full Baths | 2 |
| Status | Active |
| Buyer Financing | Other,Conventional,Seller Financing |
| Directions | I-24 W from Chattanooga. Exit right on 152-B. Turn right towards Kimball,through 2 red lights,left into Jasper Highlands. Private & gated community. Enter gate onto Jasper Highlands Blvd. Left on Rau |
| High School | Marion Co High School |
| City | Jasper |
| Senior Community Y/N | No |
| Lot Size Units | Acres |
| Elementary School | Jasper Elementary School |
| Property Attached Y/N | No |
| Year Built Details | Existing |
| Tax Annual Amount | 2199 |
| Middle/Junior High School | Jasper Middle School |
| Building Area Units | Square Feet |
| Living Area Units | Square Feet |
| Standard Status | Active |
Interior Features
| Interior Amenities | Open Floorplan,Walk-In Closet(s) |
|---|---|
| Basement | Crawl Space |
| Flooring | Tile |
| Air Conditioning Y/N | Yes |
| Heating Y/N | Yes |
| Laundry Features | Electric Dryer Hookup,Gas Dryer Hookup,Washer Hookup |
| Total Bedrooms | 3 |
| Below Grade Finished Area Unit Type | Square Feet |
| LivingAreaSource | Owner |
| Below Grade Finished Area Source | Owner |
| Above Grade Finished Area Source | Owner |
| Above Grade Finished Area Unit Type | Square Feet |
| Total Baths | 2 |
Exterior Features
| Parking Features | Garage Door Opener,Garage Faces Side |
|---|---|
| Lot Features | Level,Corner Lot |
| Water Source | Public |
| Total Parking | 2 |
| Lot Size Area | 0.68 |
| Building Area Total | 1710 |
| Lot Dimensions | OUT OF 94/1.03 |
| Lot Size Acres | 0.68 |
| Lot Size Source | Agent Calculated |
| Waterfront Y/N | No |
| Covered Spaces | 2 |
Amenities
- Foreclosure
- Views
- Short Sale
- New Construction
- Adult 55+
- Lease To Own
- No HOA Fees
- Furnished
- Primary On Main
- Air Conditioning
- Seller Finance
- Green
- Fixer Upper
- Horse
- Golf
- Fireplace
- Deck
- Garage
- Basement
- Pool
Property vs Single Family Average in 37347
Price
Taxes
Year Built
Visits
 The data relating to real estate for sale on this web site comes in part from the Internet Data Exchange Program of RealTracs Solutions as distributed by MLS Grid. Real estate listings held by brokerage firms other than Kelly Right Real Estate are marked with the Internet Data Exchange Program logo or thumbnail logo and detailed information about them includes the name of the listing brokers.
