
Price Reduction












Address
98 Etowah Ridge, Ringgold, GA
Price
$ 715,000
Property Attributes
- MLS#3260997
- TypeSingle Family
- Listing Status Active
- CountyCATOOSA
- CityRinggold
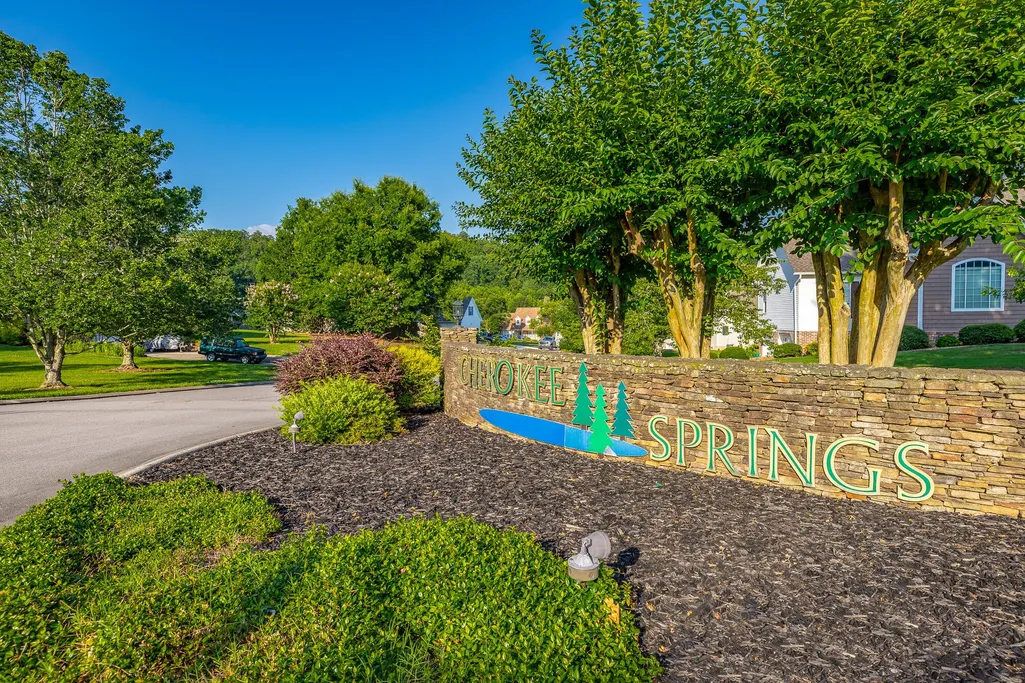
- NeighborhoodCherokee Springs
- Zip30736
- Style
- Year Built2006
- Taxes$ 6411
- Price$ 715,000
- Bedrooms4
- Full Bathrooms2
- Half Bathrooms2
- Sqr Footage5125
- Lot Size2.66 Acres
Data Source:
Listing courtesy of RealTracs MLS as distributed by MLS GRID
Property Description
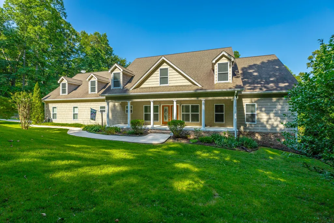
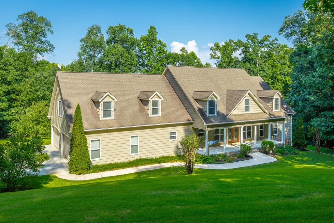
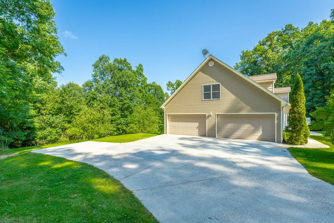
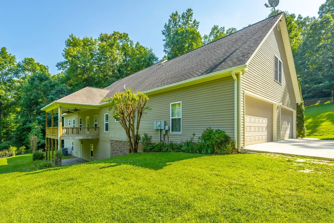
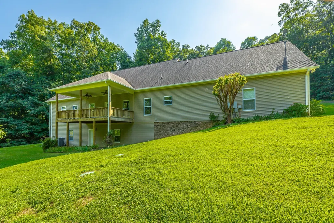
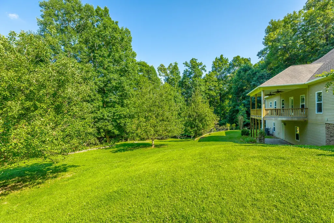
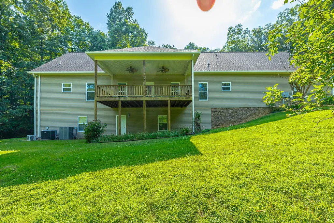
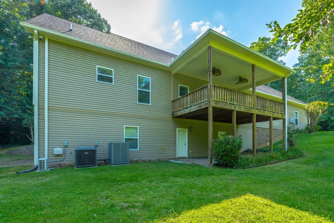
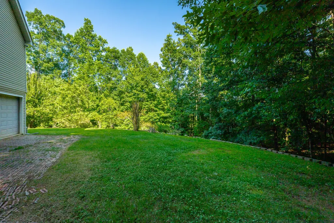
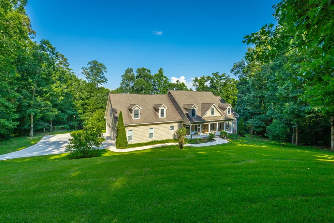
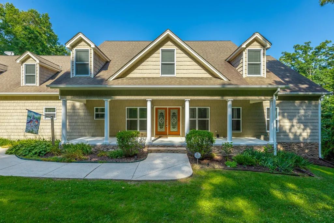
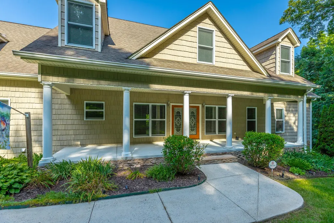
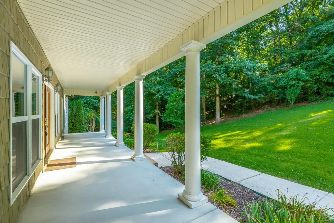
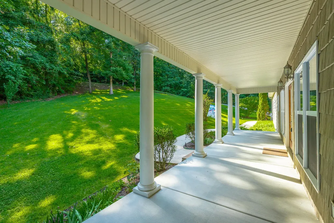
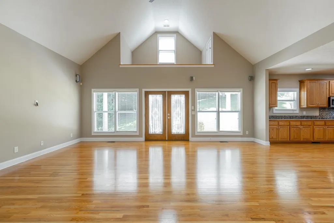
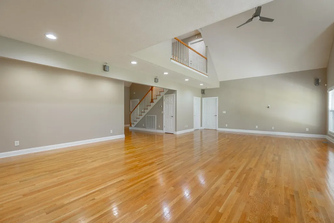
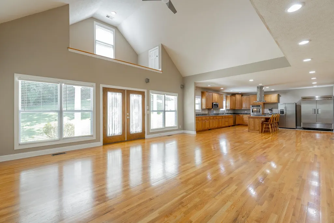
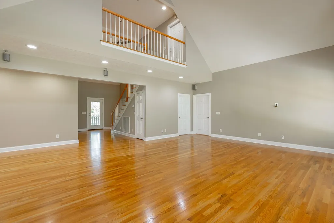
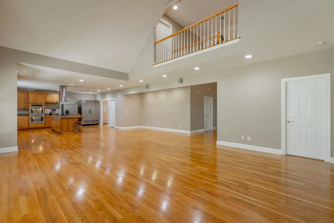
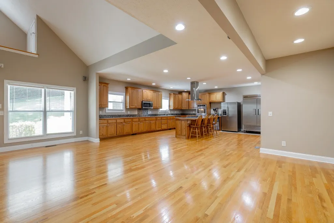
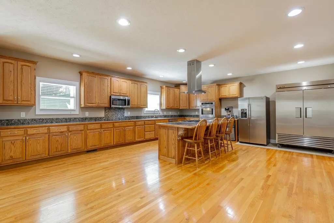
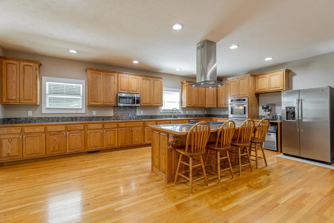
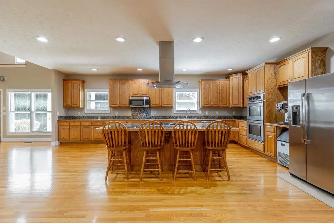
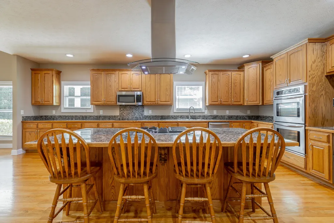
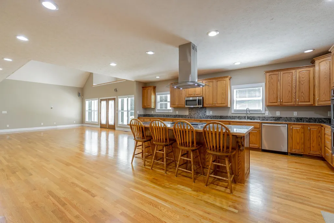
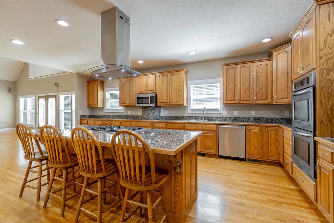
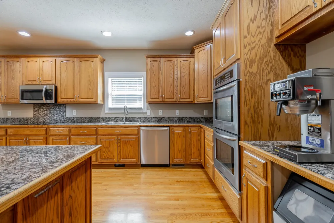
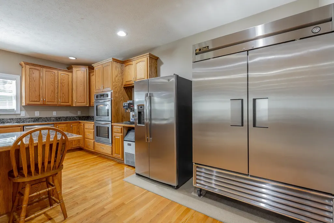
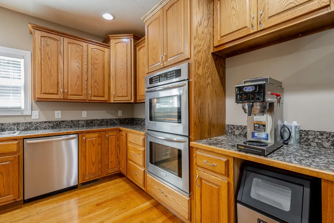
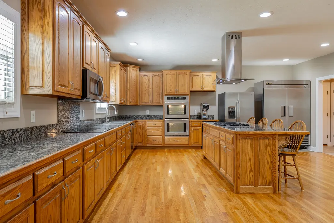
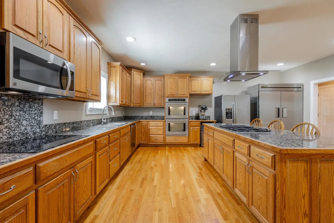
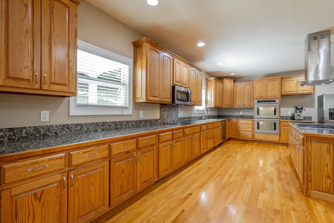
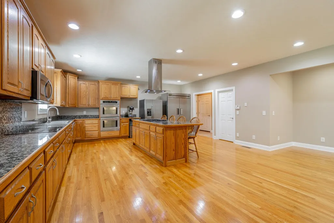
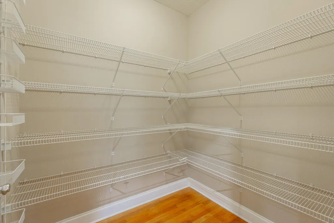
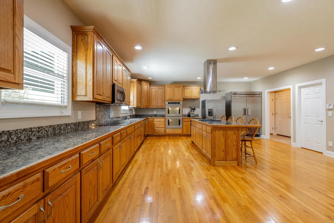
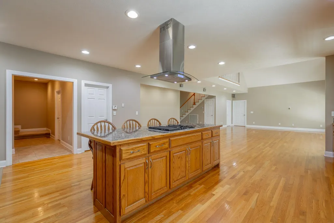
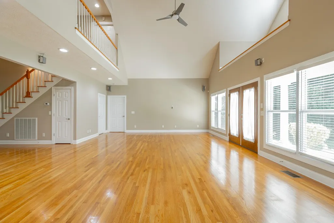
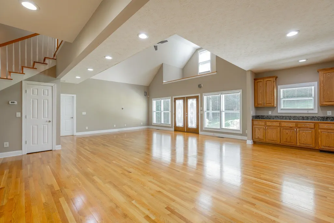
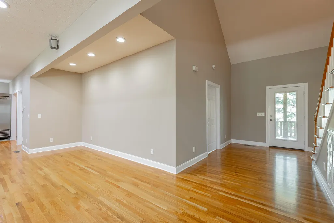
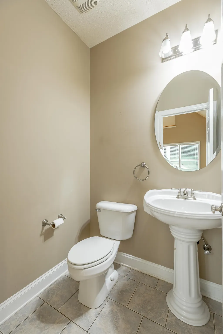
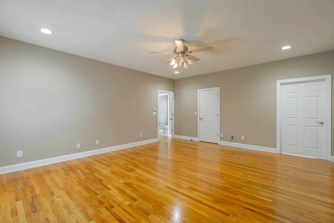
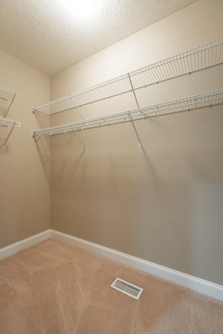
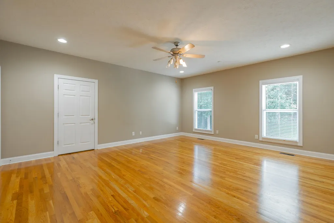
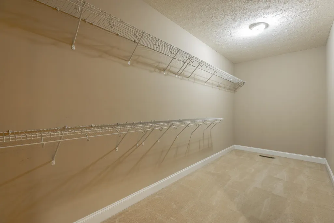
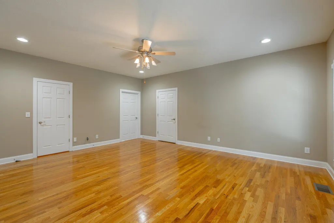
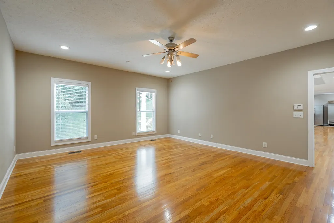
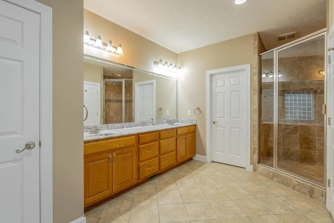
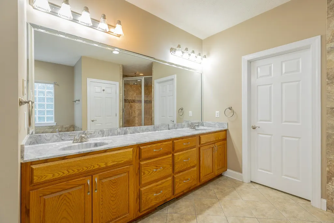
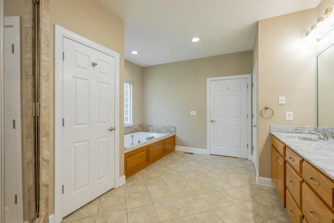
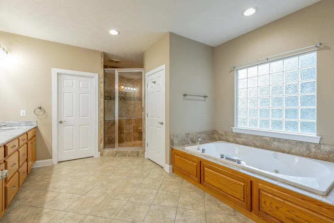
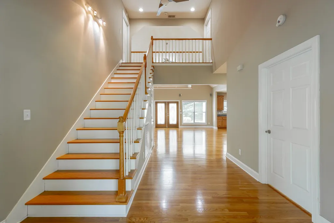
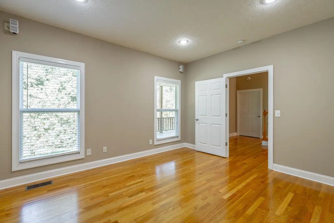
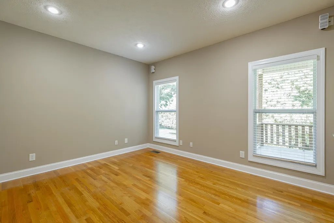
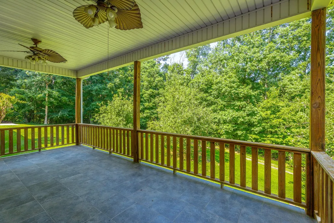
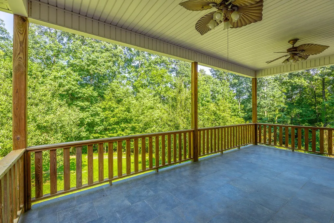
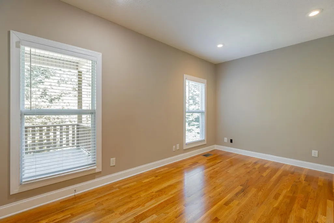
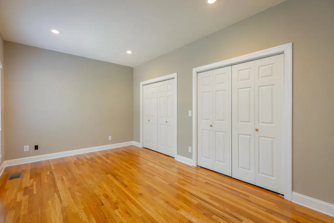
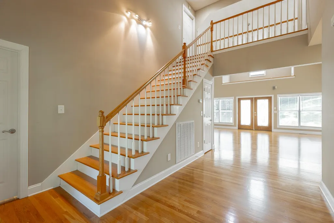
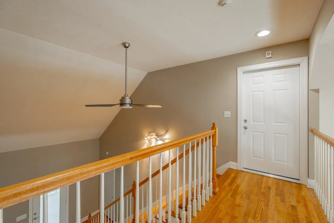
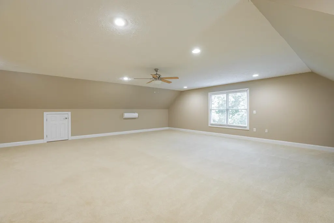
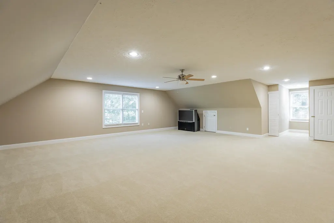
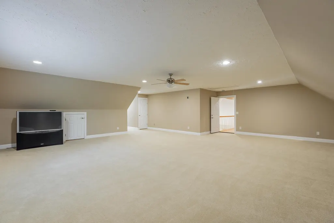
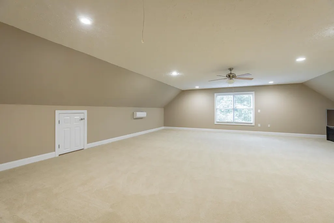
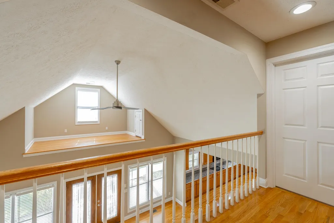
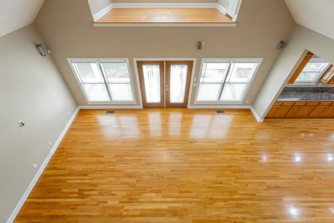
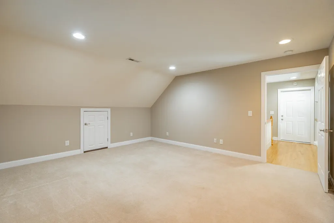
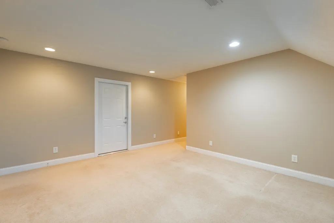
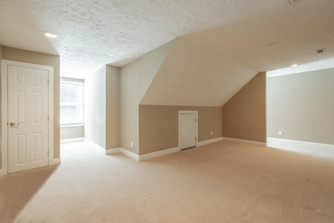
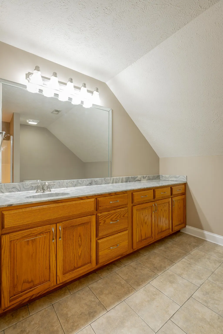
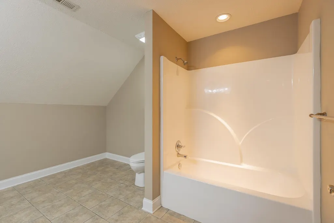
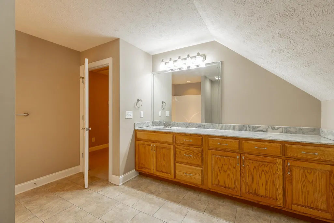
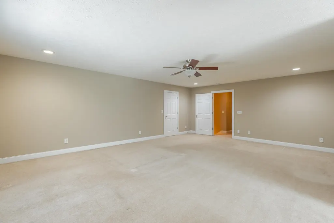
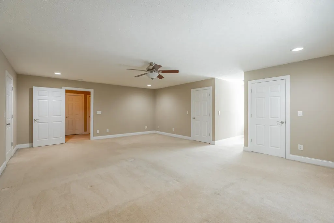
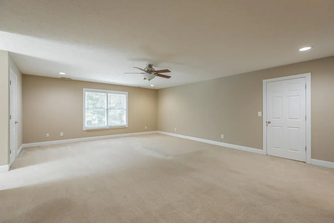
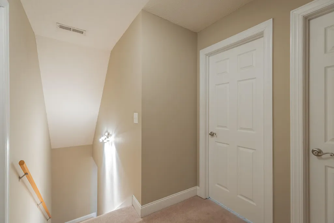
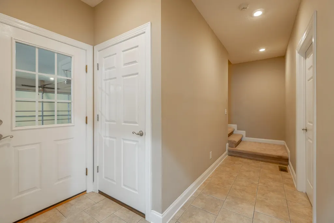
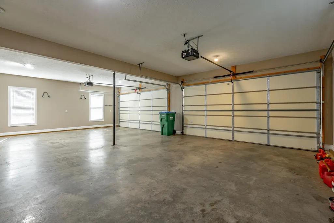
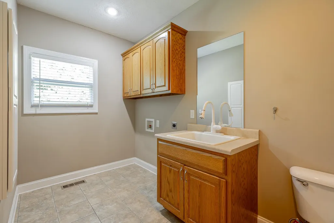
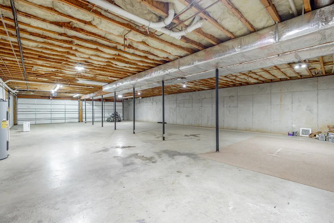
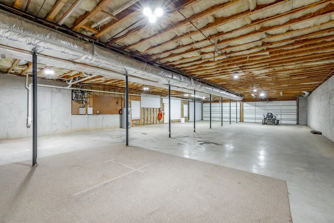
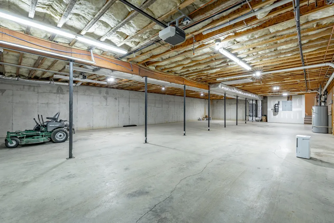
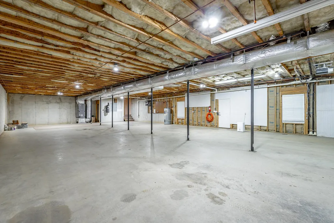
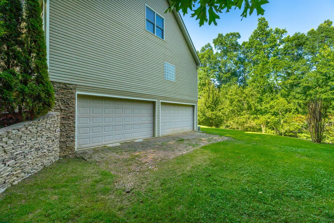
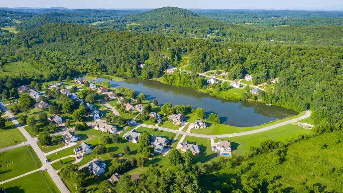
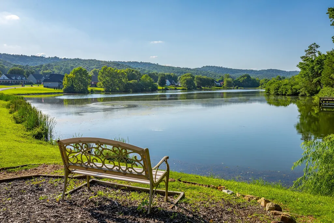
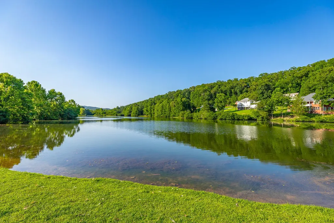
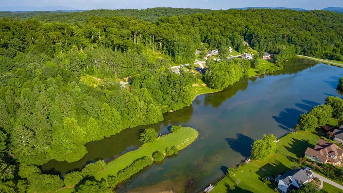
Welcome to this custom built 2006 home at 98 Etowah Ridge in Ringgold, GA! 4 Bedrooms, 2 Full and 2 Half Baths, Office, Den/Flex, Bonus Room, and not one, but two 4 car garages! This meticulously maintained, one-owner home is beautifully nestled on 2.66 private acres in the desirable Cherokee Springs community, just 7 minutes from downtown Ringgold and a short drive to Dalton or Chattanooga. Built in 2006, this home offers privacy, abundant space, and a peaceful, retreat-like setting perfect for large family living and entertaining on a grand scale. Step inside from the rocking-chair covered front porch through the double-front doors to discover an expansive main-level floor plan centered around a grand Great Room, Dining, and Kitchen that flows seamlessly for effortless gatherings. The Kitchen is one-of-a-kind featuring an island for casual dining, abundant cabinetry, walk-in pantry, double ovens, gas cooktop, electric cooktop, microwave, vented hood, dishwasher, commercial-grade coffee maker, ice maker, and two refrigerators (GE side-by-side and a True commercial unit). Imagine peaceful mornings or unforgettable evenings listening to nature or star gazing from the rocking-chair front porch or generous covered deck. The main-level Primary Suite is a true sanctuary with dual walk-in closets and an ensuite bath complete with a double sink vanity, six-foot jetted tub, 7x7 tiled shower (with rain head, handheld, and shower head), and private water closet. Additional main-level highlights include a convenient Office/flex, guest Bedroom, Laundry Room, Half Bath, as well as a four car, side-entry Garage. Upstairs you'll find a Balcony overlooking the main level living area, two over-sized Bedrooms, a Full Bath, a versatile Den/flex space, and a generous Bonus Room - ideal for a home theater, playroom, or additional living area. The basement level offers tremendous versatility with its poured concrete construction, two 18-foot garage doors, and walkout access.
| Elementary School | Middle School | High School |
|---|---|---|
| Tiger Creek Elementary School | Ringgold Middle School | Ringgold High School |
| Price History | |
|---|---|
| 7/6/2026 | Listed $719,900 |
| 9/11/2026 | 1$715,000 |
General Features
| Living Area | 5125 |
|---|---|
| Sewer | Septic Tank |
| Heating | Central,Electric |
| Cooling | Ceiling Fan(s),Central Air,Electric |
| Utilities | Electricity Available,Water Available |
| Possession | Close Of Escrow |
| Roof | Asphalt |
| Appliances | Oven,Stainless Steel Appliance(s),Refrigerator,Microwave,Indoor Grill,Ice Maker,Cooktop,Electric Oven,Double Oven,Disposal,Dishwasher,Built-In Gas Range,Built-In Electric Range,Built-In Electric Oven |
| HOA Fee | 435 |
| Garage Spaces | 4 |
| Architectural Style | Other |
| Security Features | Smoke Detector(s) |
| Construction Materials | Stone,Vinyl Siding,Other |
| Year Built | 2006 |
| Stories Count | 2 |
| Topography | Sloped,Wooded,Private,Cul-De-Sac,Other |
| Levels | Three Or More |
| Assoc Fee Paid Per | Annually |
| County | Catoosa County,GA |
| New Construction | No |
| Property Type | Residential |
| Attached Garage | No |
| Subdivision Name | Cherokee Springs |
| Garage Y/N | Yes |
| Full Baths | 2 |
| Status | Active |
| Buyer Financing | Other,Conventional,FHA,VA |
| Directions | From Hwy US-41 turn onto Cherokee Valley Road. In about a mile turn right on Cherokee Lake Drive into Cherokee Springs. Follow Cherokee Lake Drive around the lake and up the hill. Continue on Cheroke |
| High School | Ringgold High School |
| City | Ringgold |
| Senior Community Y/N | No |
| Lot Size Units | Acres |
| Elementary School | Tiger Creek Elementary School |
| Year Built Details | Existing |
| Tax Annual Amount | 6411 |
| Middle/Junior High School | Ringgold Middle School |
| Building Area Units | Square Feet |
| Living Area Units | Square Feet |
| Standard Status | Active |
Interior Features
| Interior Amenities | Ceiling Fan(s),Central Vacuum,High Ceilings,Open Floorplan,Walk-In Closet(s),Kitchen Island |
|---|---|
| Basement | Full,Unfinished |
| Flooring | Carpet,Wood,Other |
| Air Conditioning Y/N | Yes |
| Heating Y/N | Yes |
| Half Baths | 2 |
| Laundry Features | Electric Dryer Hookup,Washer Hookup |
| Total Bedrooms | 4 |
| Below Grade Finished Area Unit Type | Square Feet |
| LivingAreaSource | Professional Measurement |
| Below Grade Finished Area Source | Professional Measurement |
| Above Grade Finished Area Source | Professional Measurement |
| Above Grade Finished Area Unit Type | Square Feet |
| Total Baths | 4 |
Exterior Features
| Parking Features | Garage Door Opener,Garage Faces Side,Concrete,Driveway |
|---|---|
| Lot Features | Sloped,Wooded,Private,Cul-De-Sac,Other |
| Water Source | Public |
| Total Parking | 4 |
| Lot Size Area | 2.66 |
| Building Area Total | 5125 |
| Lot Dimensions | 411 x 320 irregular/averaged |
| Lot Size Acres | 2.66 |
| Lot Size Source | Agent Calculated |
| Waterfront Y/N | No |
| Covered Spaces | 4 |
Amenities
- Foreclosure
- Views
- Short Sale
- New Construction
- Adult 55+
- Lease To Own
- No HOA Fees
- Furnished
- Primary On Main
- Air Conditioning
- Seller Finance
- Green
- Fixer Upper
- Horse
- Golf
- Fireplace
- Deck
- Garage
- Basement
- Pool
Property vs Single Family Average in 30736
Price
Taxes
Year Built
Visits
 The data relating to real estate for sale on this web site comes in part from the Internet Data Exchange Program of RealTracs Solutions as distributed by MLS Grid. Real estate listings held by brokerage firms other than Kelly Right Real Estate are marked with the Internet Data Exchange Program logo or thumbnail logo and detailed information about them includes the name of the listing brokers.
