
Waterfront - New Construction






Address
590 Jasper Gulch Drive, Jasper, TN
Price
$ 369,900
Property Attributes
- MLS#3260060
- TypeSingle Family
- Listing Status Active
- CountyMARION
- CityJasper
- NeighborhoodJasper Gulch
- Zip37347
- StyleRanch
- Year Built2026
- Price$ 369,900
- Bedrooms3
- Full Bathrooms2
- Half Bathrooms0
- Sqr Footage1373
Data Source:
Listing courtesy of RealTracs MLS as distributed by MLS GRID
Property Description
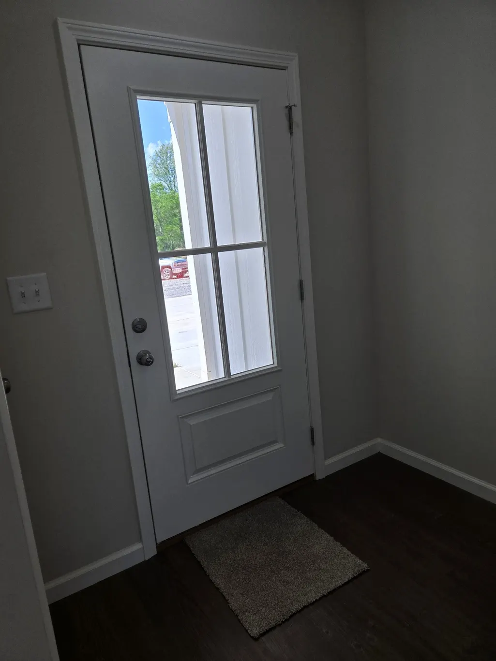
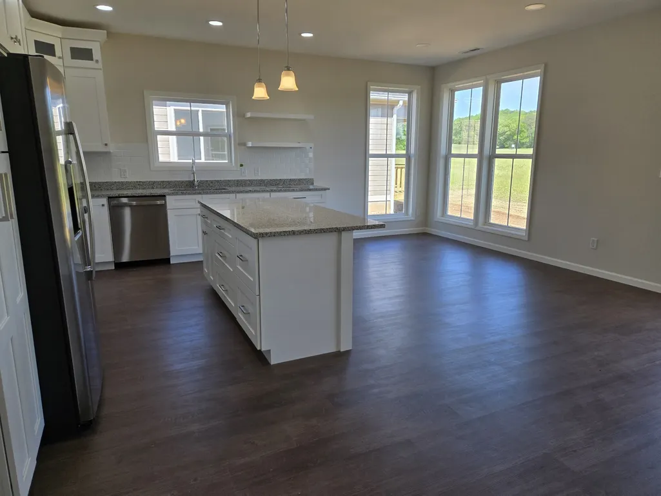
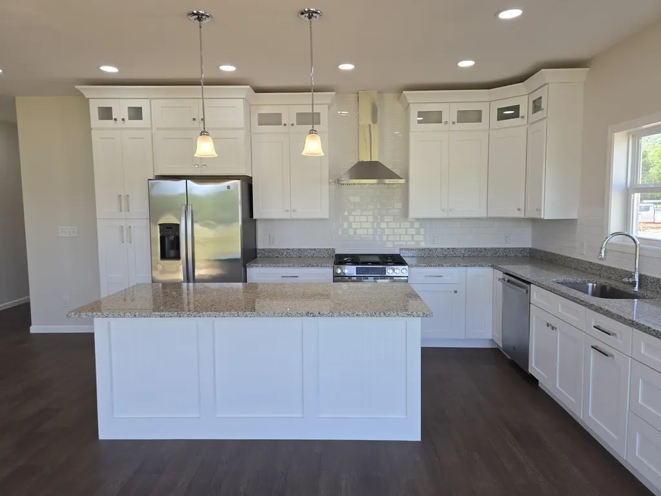
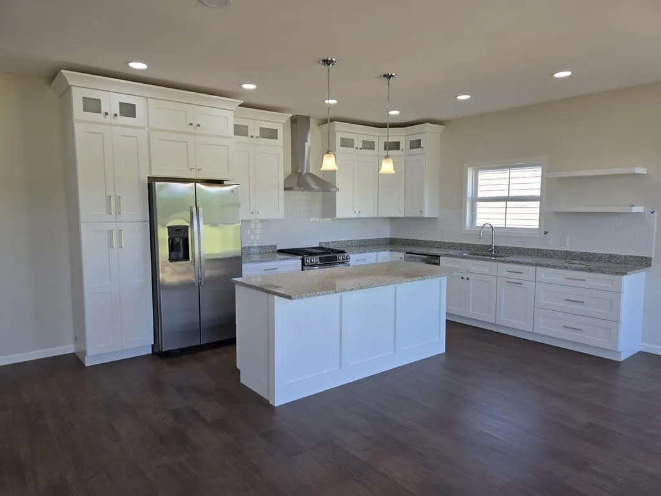
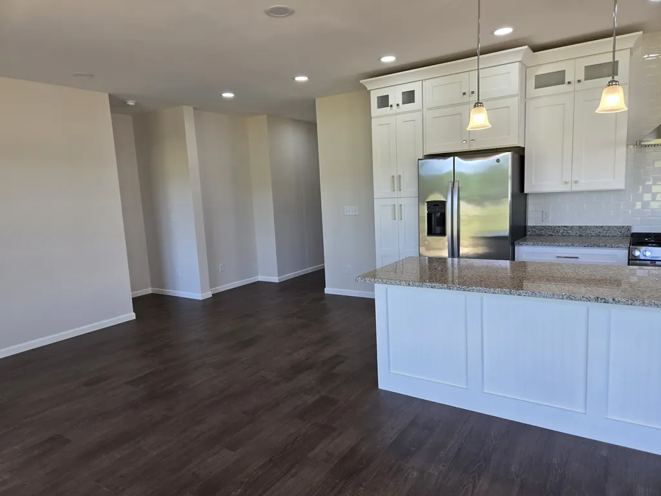
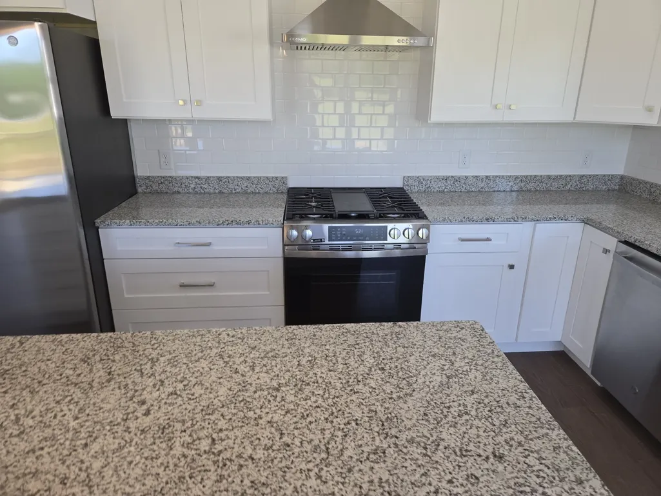
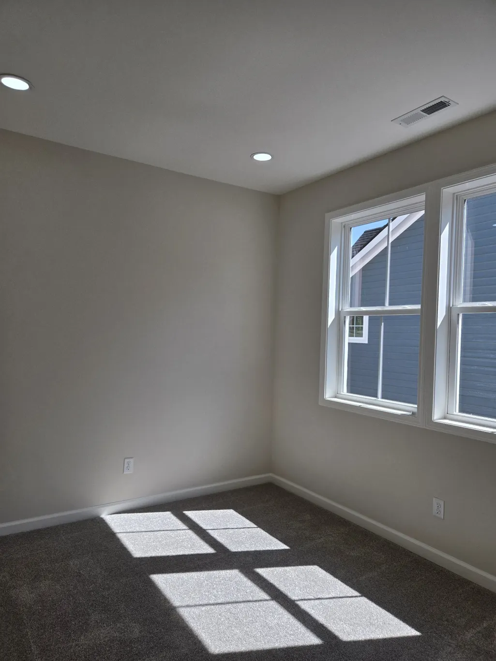
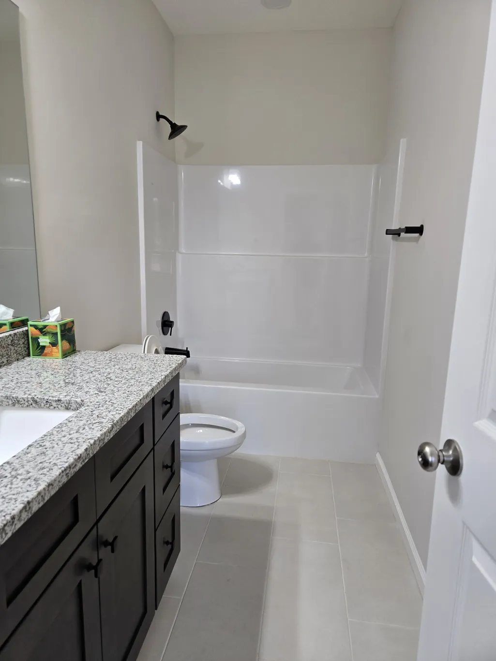
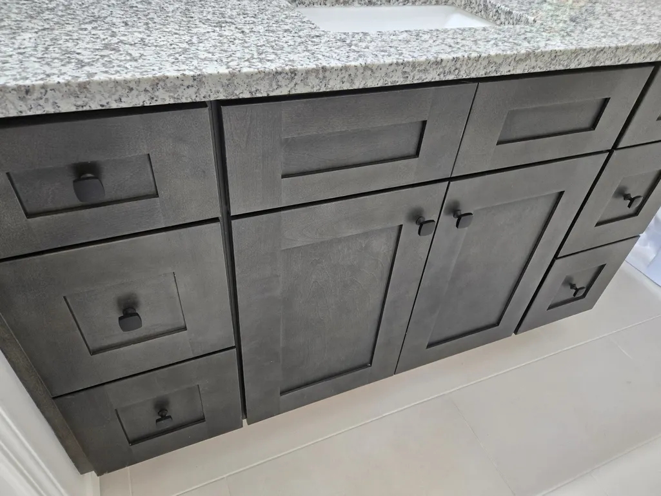
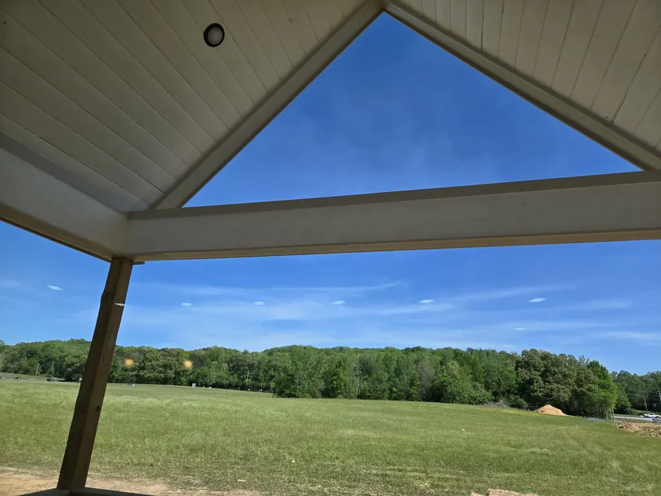
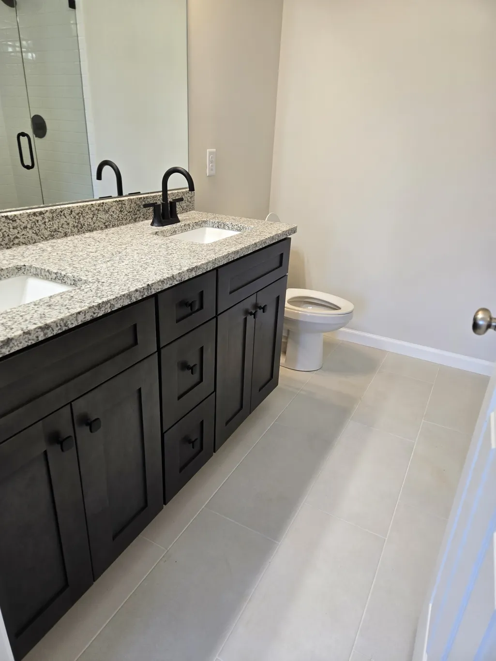
Welcome to the Cody Model in Jasper Gulch – Where Comfort Meets Lifestyle Discover the Cody Model in Jasper Gulch, a brand-new 68-home community in the heart of Jasper, Tennessee. Thoughtfully designed for modern living, this 3-bedroom, 2-bath home offers over 1,300 square feet of well-appointed space, complete with a 2-car garage and a spacious covered patio—perfect for relaxing or entertaining. Step inside to a bright, open-concept layout that feels both inviting and functional. Quality craftsmanship shines throughout, including premium Benjamin Moore paint across five exterior design schemes. Inside, personalize your space with three curated kitchen and bath design packages—allowing your home to reflect your unique style. Each homesite offers a full-size lot, giving you the space to enjoy both indoor comfort and outdoor living. Beyond the home, the lifestyle is what truly sets Jasper Gulch apart. Just minutes from Nickajack Lake, you’ll have easy access to boating, fishing, and year-round outdoor recreation. Enjoy evenings out at local favorites like Top of the Rock Restaurant and Riverdance Restaurant, where waterfront dining and scenic views create the perfect escape. Conveniently located across from Jasper Middle School with quick access to major roadways, you’re also just a short drive to Chattanooga—giving you the best of both small-town charm and city convenience. ???? Design your home from the comfort of your living room using the interactive website and select the homesite that fits your vision. Jasper Gulch offers more than a home—it offers a lifestyle. Come experience it for yourself.
| Elementary School | Middle School | High School |
|---|---|---|
| Jasper Elementary School | Jasper Middle School | Marion Co High School |
| Price History | |
|---|---|
| 7/3/2026 | Listed $369,900 |
General Features
| Living Area | 1373 |
|---|---|
| Sewer | Public Sewer |
| Heating | Central |
| Cooling | Central Air |
| Utilities | Water Available,Cable Connected |
| Possession | Close Of Escrow |
| Roof | Shingle |
| Appliances | Built-In Gas Oven,Built-In Electric Range,Dishwasher,Disposal,Refrigerator |
| HOA Fee | 50 |
| Garage Spaces | 2 |
| Association Fee Includes | Recreation Facilities |
| Patio/Porch Features | Patio,Covered |
| Architectural Style | Ranch |
| Construction Materials | Frame |
| Pets Allowed | Yes |
| Year Built | 2026 |
| Stories Count | 1 |
| Levels | One |
| Property Subtype | Single Family Residence |
| Assoc Fee Paid Per | Annually |
| County | Marion County,TN |
| New Construction | Yes |
| Property Type | Residential |
| Association Amenities | Clubhouse,Dog Park,Playground,Pool |
| Attached Garage | Yes |
| Energy Efficient | Water Heater |
| Subdivision Name | Jasper Gulch |
| Garage Y/N | Yes |
| Full Baths | 2 |
| Status | Active |
| Directions | I24 to exit 155 (highway 28). Take to Highway 41 then left (directly across from Jasper Elementary |
| High School | Marion Co High School |
| City | Jasper |
| Senior Community Y/N | No |
| Lot Size Units | Acres |
| Elementary School | Jasper Elementary School |
| Property Attached Y/N | No |
| Year Built Details | New |
| Middle/Junior High School | Jasper Middle School |
| Building Area Units | Square Feet |
| Living Area Units | Square Feet |
| Standard Status | Active |
| Tax Lot | Lot 1 |
Interior Features
| Interior Amenities | Built-in Features,High Ceilings,Pantry,Walk-In Closet(s),High Speed Internet,Kitchen Island |
|---|---|
| Basement | None |
| Flooring | Carpet,Laminate |
| Air Conditioning Y/N | Yes |
| Heating Y/N | Yes |
| Above Grade Finished Area | 1373 |
| Laundry Features | Electric Dryer Hookup,Washer Hookup |
| Total Bedrooms | 3 |
| Main Level Bedrooms | 3 |
| Below Grade Finished Area Unit Type | Square Feet |
| LivingAreaSource | Builder |
| Below Grade Finished Area Source | Builder |
| Above Grade Finished Area Source | Builder |
| Above Grade Finished Area Unit Type | Square Feet |
| Total Baths | 2 |
Exterior Features
| Parking Features | Garage Faces Front,Asphalt |
|---|---|
| Water Source | Public |
| Total Parking | 2 |
| Building Area Total | 1373 |
| Lot Dimensions | 65x100 |
| Waterfront Y/N | No |
| Covered Spaces | 2 |
Amenities
- Foreclosure
- Views
- Short Sale
- New Construction
- Adult 55+
- Lease To Own
- No HOA Fees
- Furnished
- Primary On Main
- Air Conditioning
- Seller Finance
- Green
- Fixer Upper
- Horse
- Golf
- Fireplace
- Deck
- Garage
- Basement
- Pool
Property vs Single Family Average in 37347
Price
Year Built
Visits
 The data relating to real estate for sale on this web site comes in part from the Internet Data Exchange Program of RealTracs Solutions as distributed by MLS Grid. Real estate listings held by brokerage firms other than Kelly Right Real Estate are marked with the Internet Data Exchange Program logo or thumbnail logo and detailed information about them includes the name of the listing brokers.
