
Views


Address
2414 W Wind Drive, Soddy Daisy, TN
Price
$ 335,000
Property Attributes
- MLS#3246154
- TypeSingle Family
- Listing Status Active
- CountyHAMILTON
- CitySoddy Daisy
- NeighborhoodRolling Hills
- Zip37379
- Style
- Year Built1988
- Taxes$ 1399
- Price$ 335,000
- Bedrooms3
- Full Bathrooms2
- Half Bathrooms1
- Sqr Footage2092
- Lot Size0.38 Acres
Data Source:
Listing courtesy of RealTracs MLS as distributed by MLS GRID
Property Description
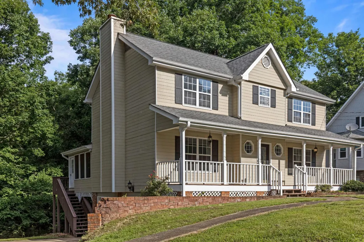
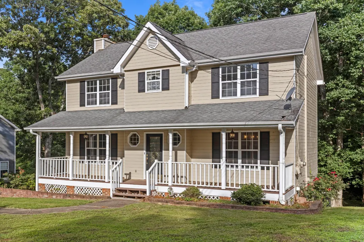
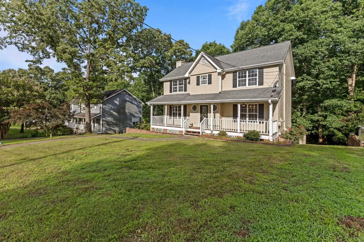
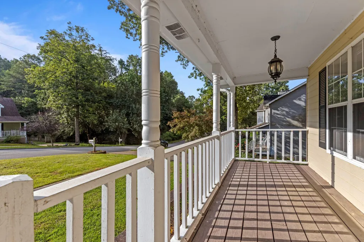
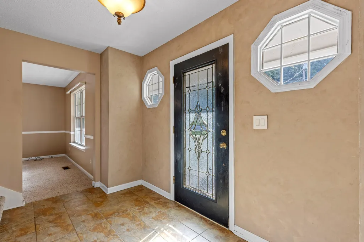
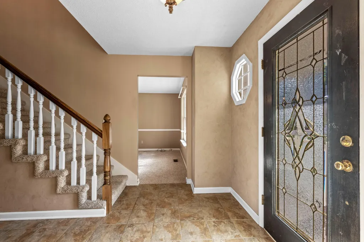
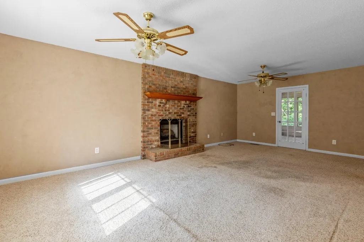
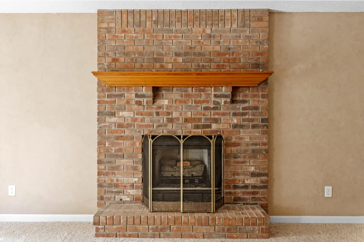
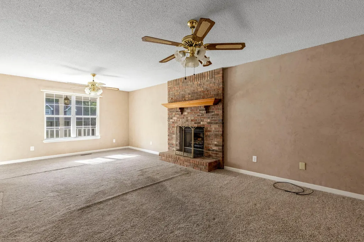
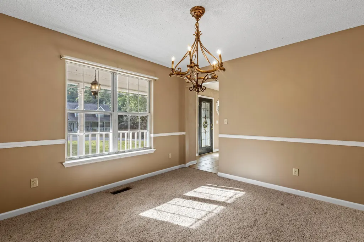
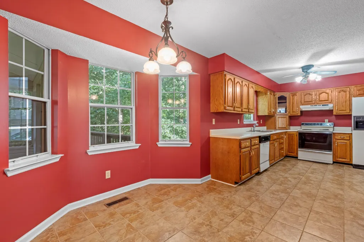
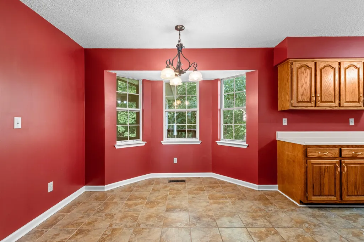
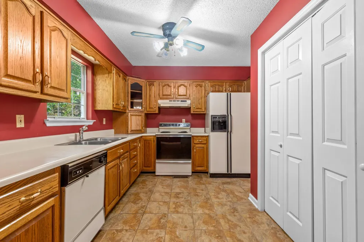
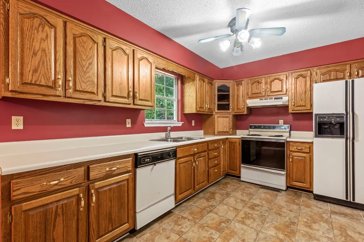
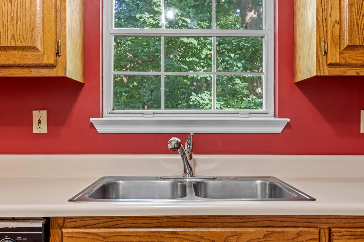
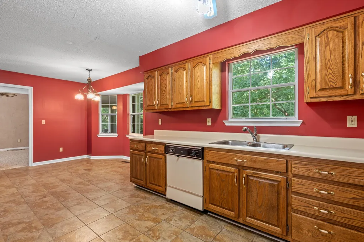
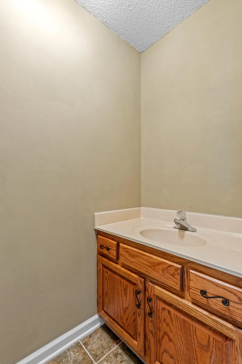
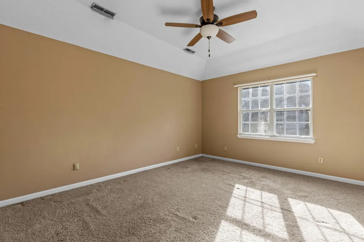
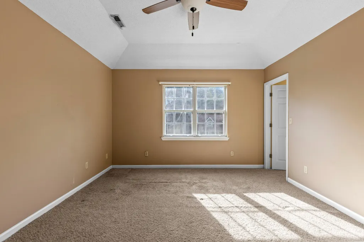
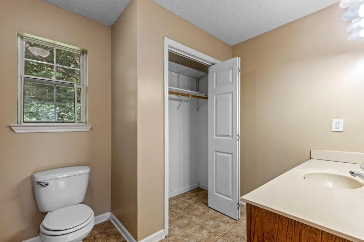
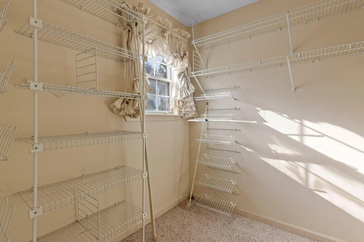
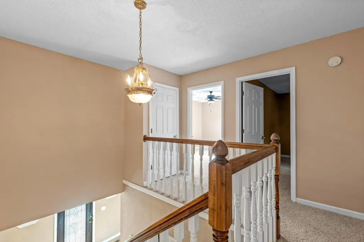
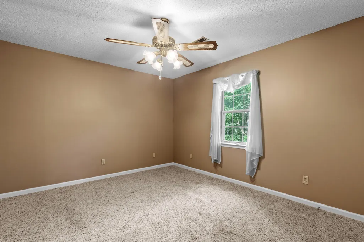
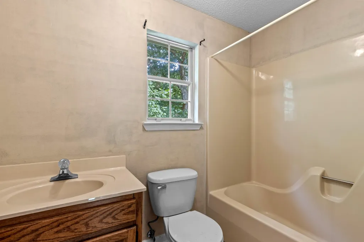
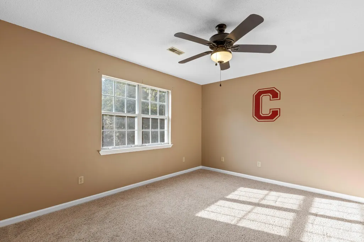
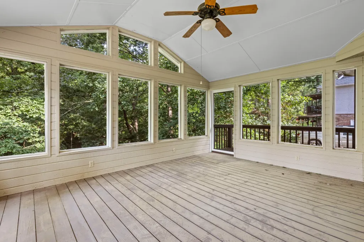
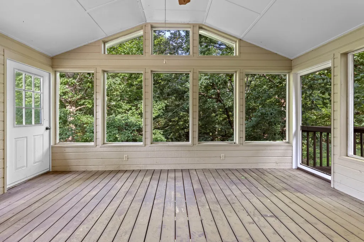
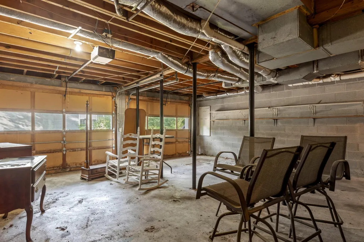
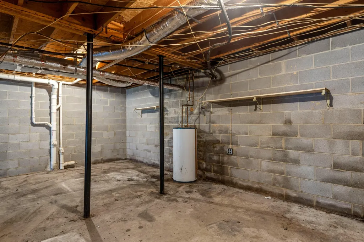
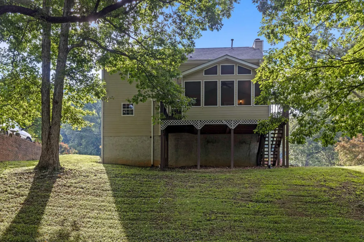
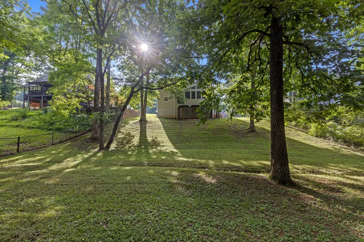
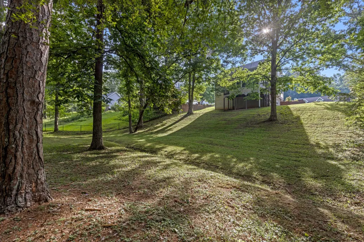
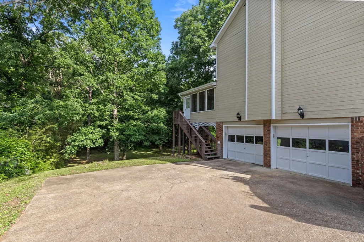
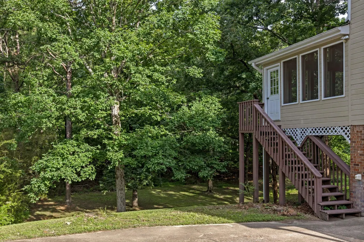
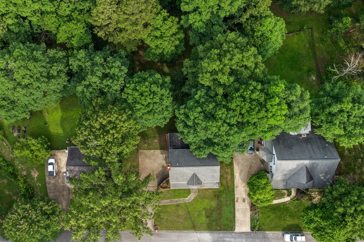
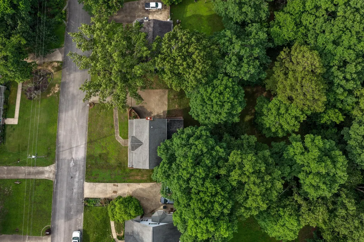
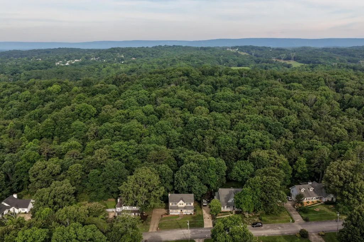
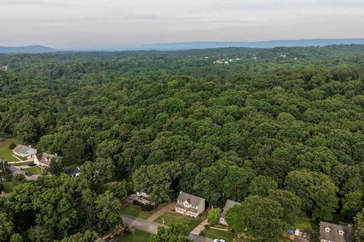
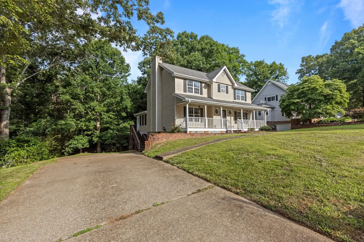
Tucked into the established Rolling Hills neighborhood and set on a wooded 0.38-acre lot, this 3-bedroom, 2.5-bath two-story offers 2,092 square feet of living space, a full-width covered front porch, and long-range ridge views from the back of the property. A decorative leaded-glass front door opens to a tiled foyer with a turned staircase and an eye-catching octagon window. To one side, the formal dining room features a bay window, chair rail, and chandelier; to the other, a spacious living room is anchored by a brick wood-burning fireplace and stays bright with multiple windows and ceiling fans. The kitchen offers solid oak cabinetry, a full appliance package, a double stainless sink, a pantry, tile flooring, and a bay-window breakfast area large enough for a full table. Just off the main level, a larger-than-typical screened back porch sits beneath a vaulted ceiling and looks straight into the treetops -- a great space to relax and watch nature -- with a wood deck just beyond. Upstairs, a loft-style landing overlooks the foyer and connects three carpeted bedrooms. The primary suite includes an attached walk-in closet and a private bath, while a second full bath serves the additional bedrooms. Both baths feature tub/shower combinations and wood vanities. The unfinished basement runs beneath the home and offers generous storage along with room to finish or expand down the road. Outside, the lot pairs a level front lawn with mature hardwoods and a private backdrop, while a 2-car attached garage and long, level driveway provide ample parking. Brick steps lead up to the covered front porch -- a welcoming spot to unwind. Built in 1988 and well cared for, the home retains its original character while leaving room to update and make it your own. You're just minutes from US-27 for an easy commute to Chattanooga, yet tucked away in a quiet, tree-lined setting with no HOA. Schedule your showing today!
| Elementary School | Middle School | High School |
|---|---|---|
| Allen Elementary School | Loftis Middle School | Soddy Daisy High School |
| Price History | |
|---|---|
| 6/19/2026 | Listed $365,000 |
| 7/13/2026 | 9$335,000 |
General Features
| Living Area | 2092 |
|---|---|
| Sewer | Public Sewer |
| Heating | Central |
| Cooling | Central Air |
| Utilities | Water Available |
| Possession | Close Of Escrow |
| Roof | Other |
| Garage Spaces | 2 |
| Patio/Porch Features | Porch |
| Construction Materials | Wood Siding |
| Year Built | 1988 |
| Levels | Three Or More |
| Property Subtype | Single Family Residence |
| County | Hamilton County,TN |
| New Construction | No |
| Property Type | Residential |
| Attached Garage | No |
| Subdivision Name | Rolling Hills |
| Garage Y/N | Yes |
| Full Baths | 2 |
| Status | Active |
| Buyer Financing | Other,Conventional,FHA,VA |
| Directions | From Chattanooga: Take US-27 N,take exit toward Sequoyah Rd/Soddy Daisy,turn slightly left onto Sequoyah Rd,turn right onto Hixson Pike,turn right onto W Wind Dr. |
| High School | Soddy Daisy High School |
| City | Soddy Daisy |
| Senior Community Y/N | No |
| Lot Size Units | Acres |
| Elementary School | Allen Elementary School |
| Property Attached Y/N | No |
| Year Built Details | Existing |
| Tax Annual Amount | 1399 |
| Middle/Junior High School | Loftis Middle School |
| Virtual Tour | https://my.matterport.com/show/?m=eJ3aZCAjQZ7 |
| Building Area Units | Square Feet |
| Living Area Units | Square Feet |
| Standard Status | Active |
Interior Features
| Interior Amenities | Ceiling Fan(s) |
|---|---|
| Basement | Unfinished |
| Flooring | Carpet,Tile |
| Air Conditioning Y/N | Yes |
| Heating Y/N | Yes |
| Half Baths | 1 |
| Total Bedrooms | 3 |
| Below Grade Finished Area Unit Type | Square Feet |
| LivingAreaSource | Assessor |
| Below Grade Finished Area Source | Assessor |
| Above Grade Finished Area Source | Assessor |
| Above Grade Finished Area Unit Type | Square Feet |
| Total Baths | 3 |
Exterior Features
| Parking Features | Garage Faces Side,Driveway |
|---|---|
| Water Source | Public |
| Total Parking | 2 |
| Lot Size Area | 0.38 |
| Building Area Total | 2092 |
| Lot Dimensions | 90.0X191.97 |
| Lot Size Acres | 0.38 |
| Lot Size Source | Agent Calculated |
| Waterfront Y/N | No |
| Covered Spaces | 2 |
Amenities
- Foreclosure
- Views
- Short Sale
- New Construction
- Adult 55+
- Lease To Own
- No HOA Fees
- Furnished
- Primary On Main
- Air Conditioning
- Seller Finance
- Green
- Fixer Upper
- Horse
- Golf
- Fireplace
- Deck
- Garage
- Basement
- Pool
Property vs Single Family Average in 37379
Price
Taxes
Year Built
Visits
 The data relating to real estate for sale on this web site comes in part from the Internet Data Exchange Program of RealTracs Solutions as distributed by MLS Grid. Real estate listings held by brokerage firms other than Kelly Right Real Estate are marked with the Internet Data Exchange Program logo or thumbnail logo and detailed information about them includes the name of the listing brokers.
