
Price Reduction - Eco Friendly



Address
1496 Jones Creek Rd, Dickson, TN
Price
$ 650,000
Property Attributes
- MLS#3244126
- TypeSingle Family
- Listing Status Active
- CountyDICKSON
- CityDickson
- NeighborhoodMary Elizabeth Miller Estate Sub
- Zip37055
- Style
- Year Built2026
- Taxes$ 1402
- Price$ 650,000
- Bedrooms3
- Full Bathrooms3
- Half Bathrooms0
- Sqr Footage3530
- Lot Size1.18 Acres
Data Source:
Listing courtesy of RealTracs MLS as distributed by MLS GRID
Property Description
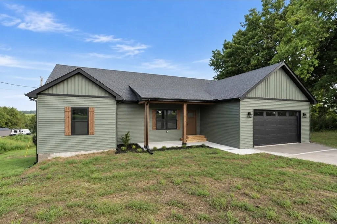
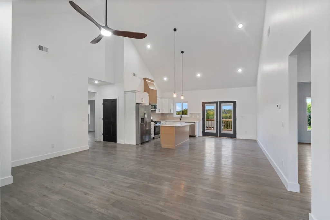
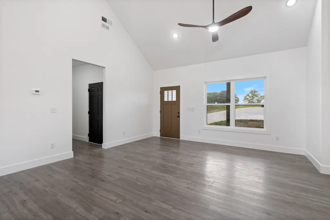
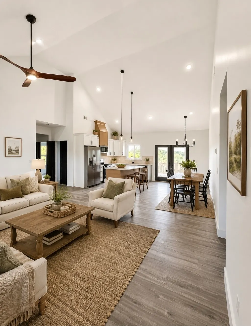
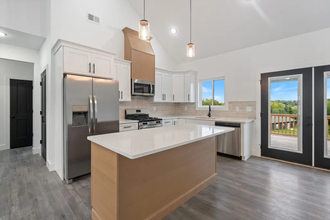
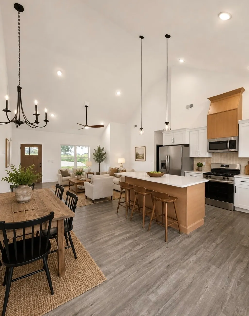
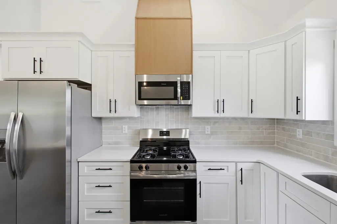
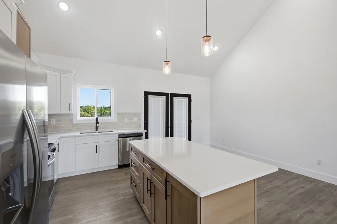
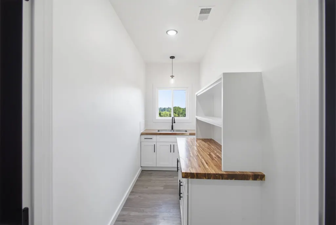
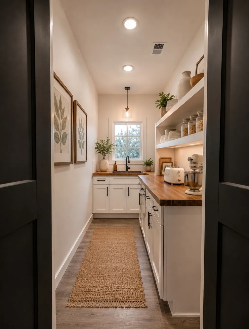
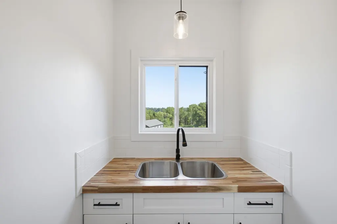
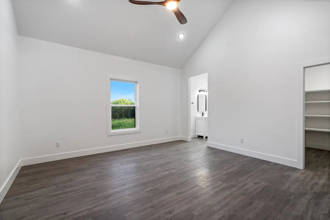
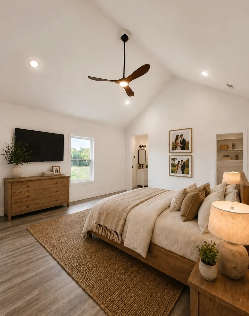
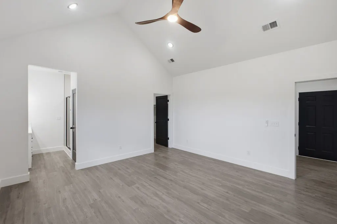
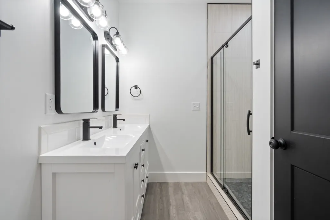
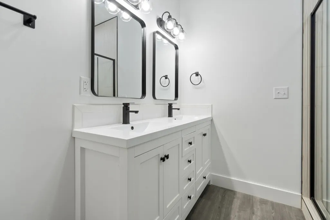
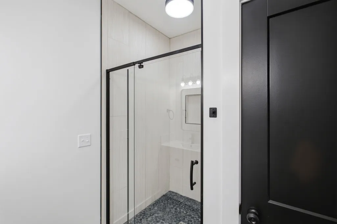
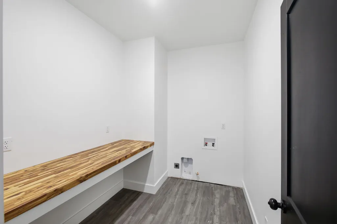
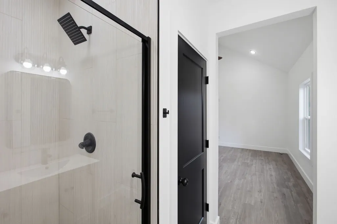
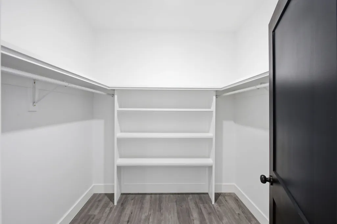
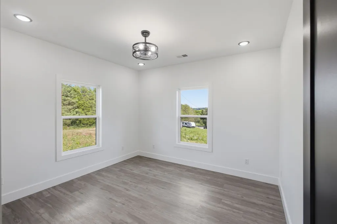
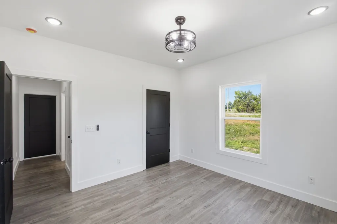
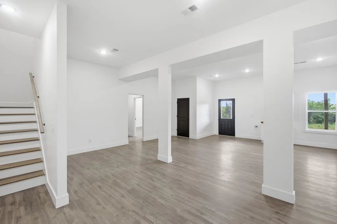
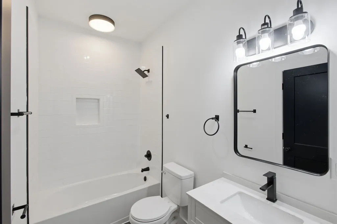
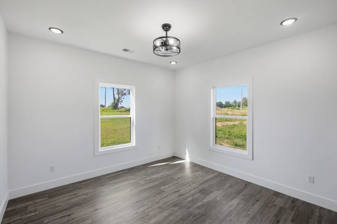
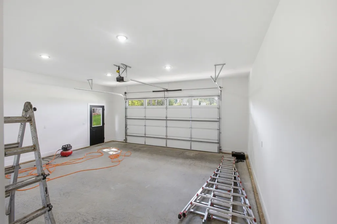
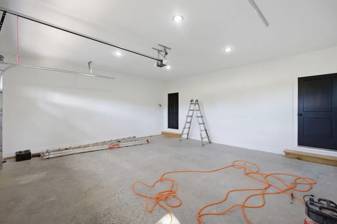
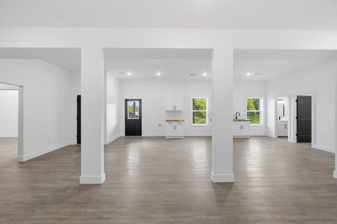
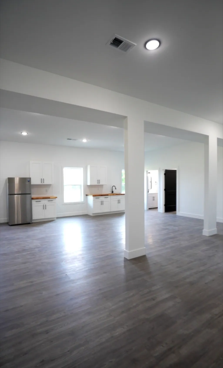
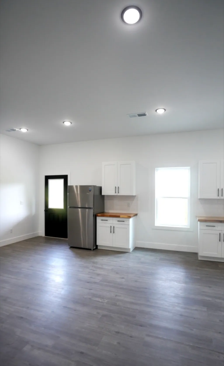
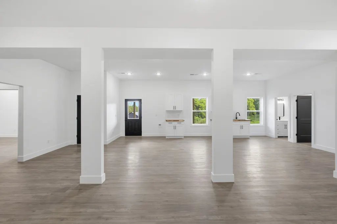
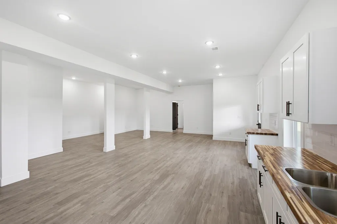
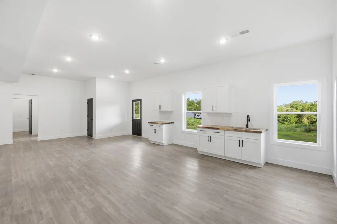
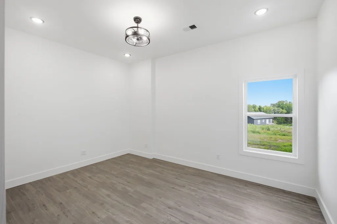
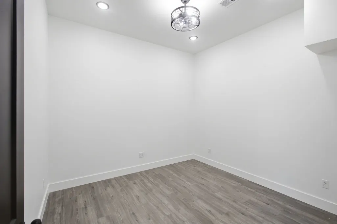
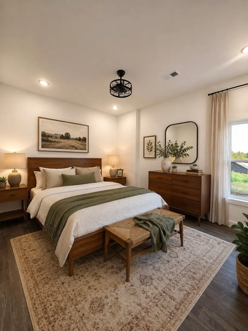
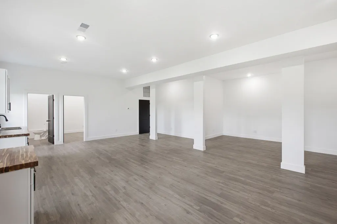
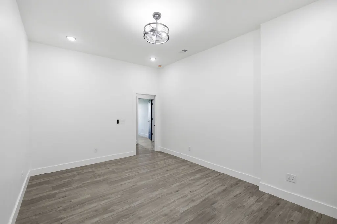
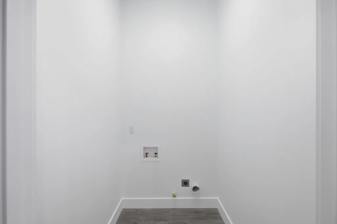
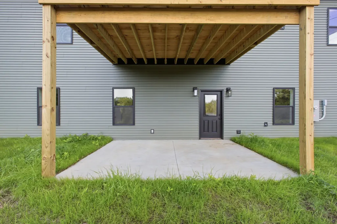
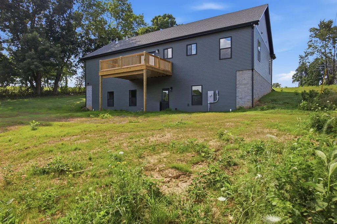
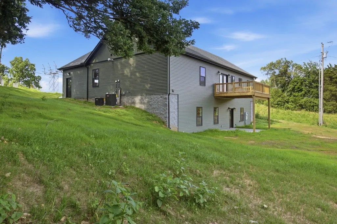
Multi-generational living potential!! 3BDS, 3 BATHS, 3 FLEX ROOMS!! Brand new construction on 1.18 acres offering exceptional space, and flexibility! Built in 2026, this thoughtfully designed home features 1,765 sq. ft. of living space designed for both everyday comfort and functionality featuring 3 bedrooms, 2 bathrooms, a spacious kitchen, butler's pantry, open living area, and a convenient mudroom and laundry room located just off the 2-car garage on the main level. The fully finished walkout basement adds an additional 1,765 sq. ft. of heated and cooled space, complete with large open living area, 3 flex rooms, a full bathroom, kitchenette with refrigerator, and separate laundry area, making it ideal for extended family, guests, a home office setup, recreation space, or potential in-law or teen quarters. Built with efficiency and durability in mind, the home features open-cell spray foam insulation throughout, while the foundation benefits from a premium moisture control system including waterproof wrapped exterior foundation walls with dimple board and closed cell spray foam insulation on the interior foundation walls for added waterproofing, sealing, and energy efficiency. Modern finishes, abundant storage, and a versatile floor plan, this home offers the space and flexibility today's buyers are looking for.
| Elementary School | Middle School | High School |
|---|---|---|
| The Discovery School Elementary School | Dickson Middle School | Dickson County High School |
| Price History | |
|---|---|
| 6/17/2026 | Listed $699,900 |
| 8/11/2026 | 4$675,000 |
| 9/17/2026 | 4$650,000 |
General Features
| Living Area | 3530 |
|---|---|
| Sewer | Septic Tank |
| Heating | Central,Natural Gas |
| Cooling | Ceiling Fan(s),Central Air |
| Utilities | Natural Gas Available,Water Available |
| Possession | Close Of Escrow |
| Roof | Asphalt |
| Appliances | Gas Oven,Oven,Gas Range,Dishwasher,Disposal,Refrigerator,Stainless Steel Appliance(s) |
| Garage Spaces | 2 |
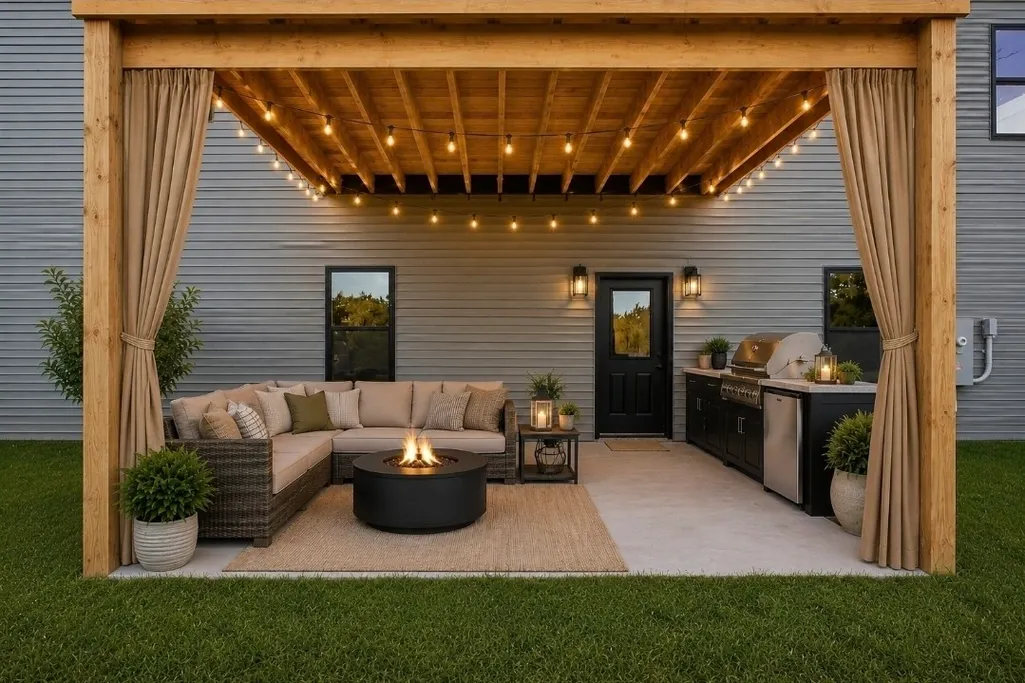
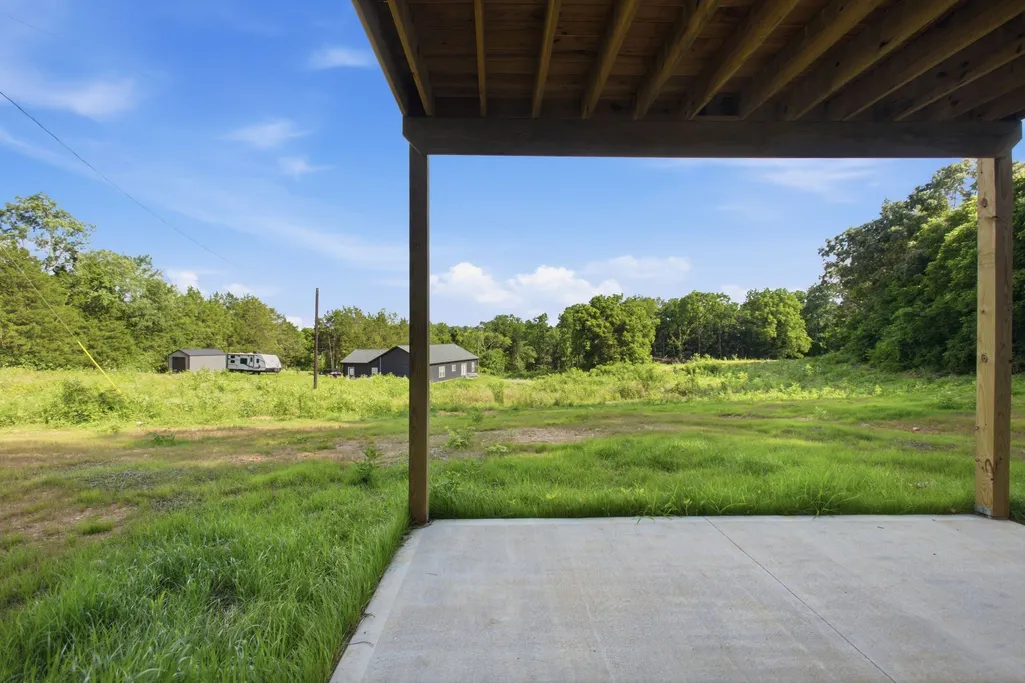
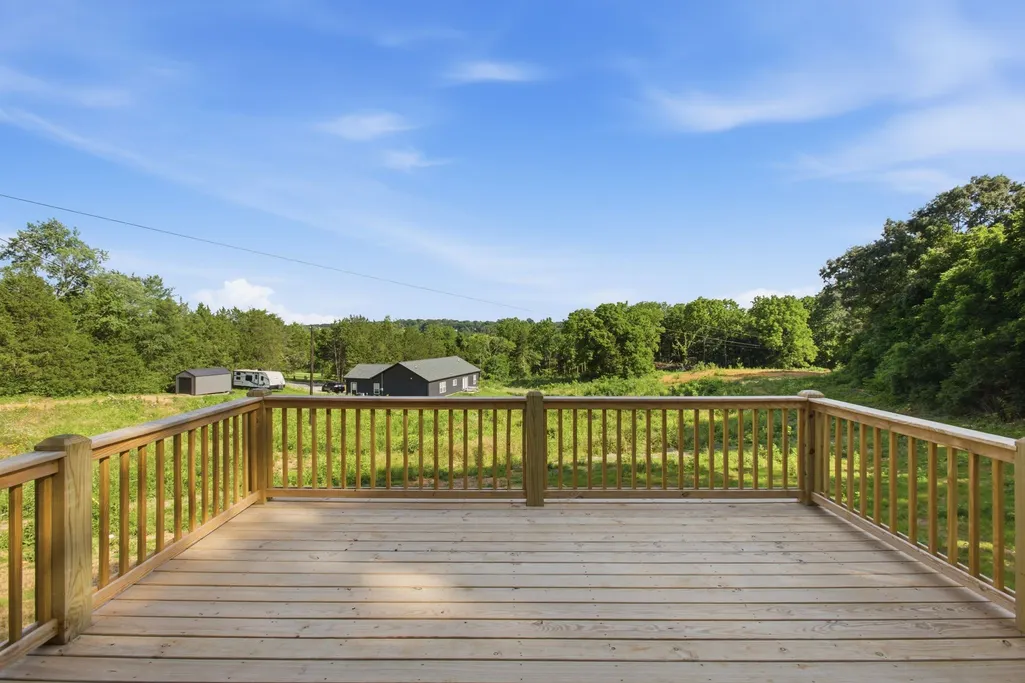
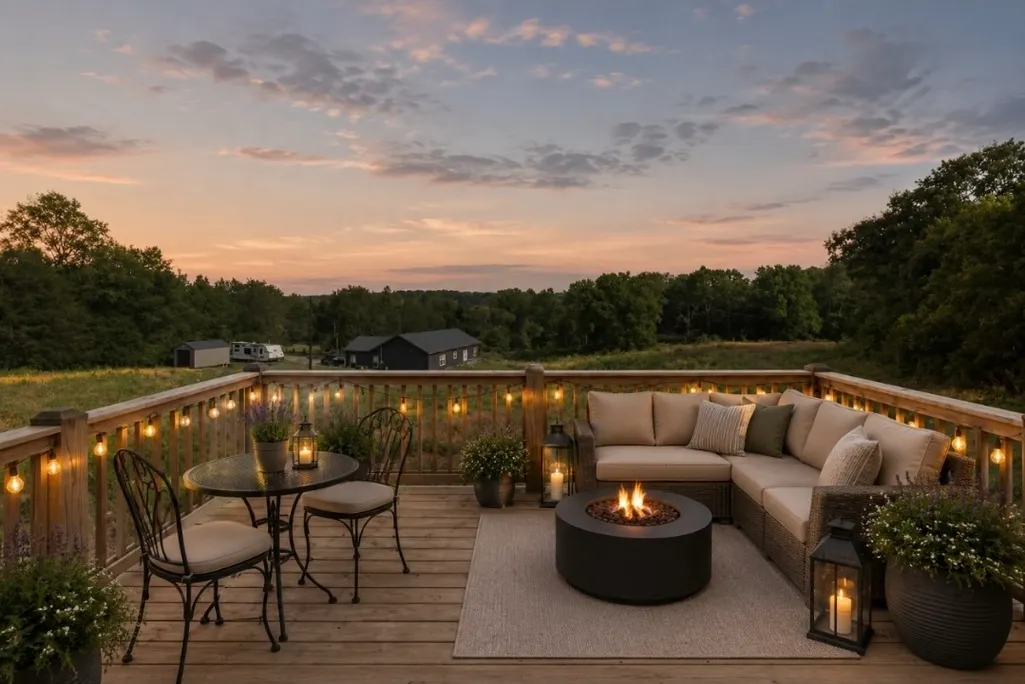
| Patio/Porch Features | Porch,Covered,Deck,Patio |
| Security Features | Carbon Monoxide Detector(s),Smoke Detector(s) |
| Construction Materials | Block,Vinyl Siding |
| Pets Allowed | Yes |
| Year Built | 2026 |
| Stories Count | 2 |
| Topography | Rolling Slope |
| Levels | Two |
| Property Subtype | Single Family Residence |
| County | Dickson County,TN |
| New Construction | No |
| Property Type | Residential |
| Attached Garage | Yes |
| Energy Efficient | Insulation |
| Subdivision Name | Mary Elizabeth Miller Estate Sub |
| Garage Y/N | Yes |
| Full Baths | 3 |
| Status | Active |
| Buyer Financing | Conventional,FHA |
| Directions | From Downtown Dickson,take Hwy 70 West toward White Bluff. Turn left onto Pump Hill Road (which becomes Jones Creek Road). Continue approximately 1.5 miles on Jones Creek Road. Property is located at |
| High School | Dickson County High School |
| City | Dickson |
| Senior Community Y/N | No |
| Open Parking Spaces | 2 |
| Lot Size Units | Acres |
| Elementary School | The Discovery School |
| Property Attached Y/N | No |
| Year Built Details | Existing |
| Tax Annual Amount | 1402 |
| Middle/Junior High School | Dickson Middle School |
| Virtual Tour | https://player.vimeo.com/video/1213706054?byline=0&title=0&owner=0&name=0&logos=0&profile=0&profilepicture=0&vimeologo=0&portrait=0 |
| Building Area Units | Square Feet |
| Living Area Units | Square Feet |
| Standard Status | Active |
Interior Features
| Interior Amenities | Ceiling Fan(s),Extra Closets,High Ceilings,In-Law Floorplan,Open Floorplan,Pantry,Walk-In Closet(s) |
|---|---|
| Basement | Finished,Walk-Out Access |
| Flooring | Laminate |
| Air Conditioning Y/N | Yes |
| Heating Y/N | Yes |
| Above Grade Finished Area | 1765 |
| Laundry Features | Gas Dryer Hookup,Washer Hookup |
| Total Bedrooms | 3 |
| Below Grade Finished Area | 1765 |
| Main Level Bedrooms | 3 |
| Below Grade Finished Area Unit Type | Square Feet |
| LivingAreaSource | Builder |
| Below Grade Finished Area Source | Builder |
| Above Grade Finished Area Source | Builder |
| Above Grade Finished Area Unit Type | Square Feet |
| Total Baths | 3 |
Exterior Features
| Parking Features | Garage Faces Front,Concrete,Garage Door Opener |
|---|---|
| Lot Features | Rolling Slope |
| Water Source | Public |
| Total Parking | 4 |
| Lot Size Area | 1.18 |
| Building Area Total | 3530 |
| Lot Size Acres | 1.18 |
| Lot Size Source | Owner |
| Waterfront Y/N | No |
| Covered Spaces | 2 |
Amenities
- Foreclosure
- Views
- Short Sale
- New Construction
- Adult 55+
- Lease To Own
- No HOA Fees
- Furnished
- Primary On Main
- Air Conditioning
- Seller Finance
- Green
- Fixer Upper
- Horse
- Golf
- Fireplace
- Deck
- Garage
- Basement
- Pool
Property vs Single Family Average in 37055
Price
Taxes
Year Built
Visits
 The data relating to real estate for sale on this web site comes in part from the Internet Data Exchange Program of RealTracs Solutions as distributed by MLS Grid. Real estate listings held by brokerage firms other than Kelly Right Real Estate are marked with the Internet Data Exchange Program logo or thumbnail logo and detailed information about them includes the name of the listing brokers.
