
Waterfront
Address
1043 Clift Cave Drive, Soddy Daisy, TN
Price
$ 915,000
Property Attributes
- MLS#3239612
- TypeSingle Family
- Listing Status Active
- CountyHAMILTON
- CitySoddy Daisy
- NeighborhoodPolings Albert Soddy
- Zip37379
- Style
- Year Built1978
- Taxes$ 4306
- Price$ 915,000
- Bedrooms3
- Full Bathrooms3
- Half Bathrooms0
- Sqr Footage2450
- Lot Size0.52 Acres
Data Source:
Listing courtesy of RealTracs MLS as distributed by MLS GRID
Property Description
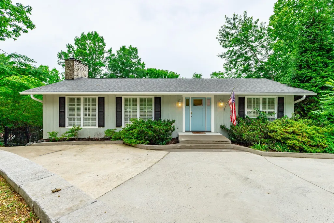
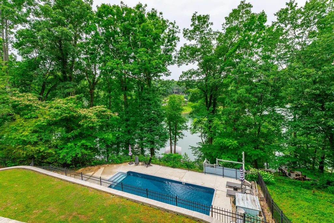
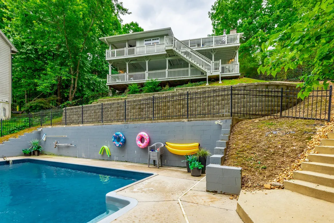
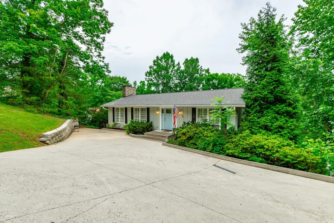
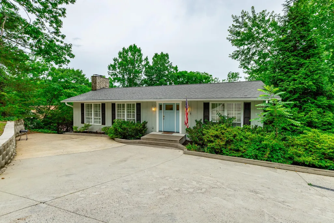
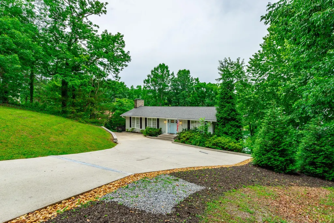
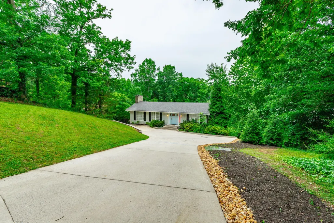
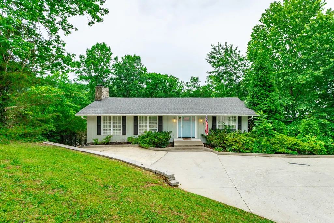
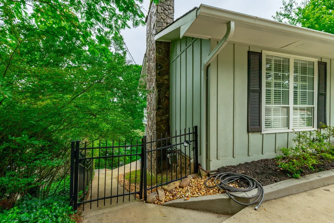
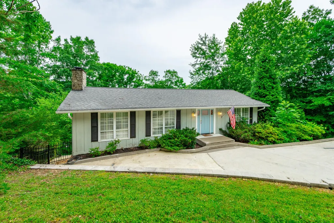
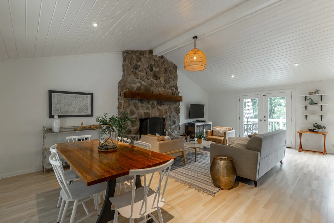
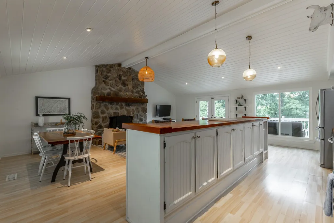
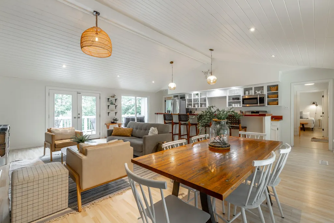
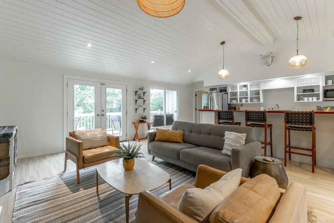
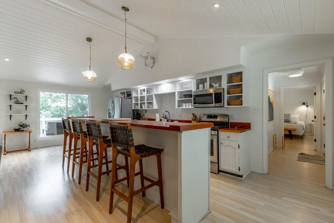
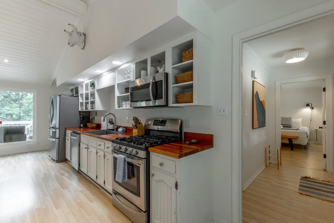
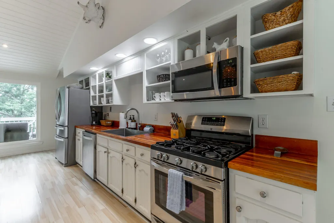
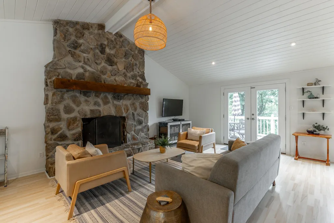
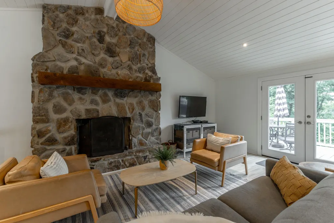
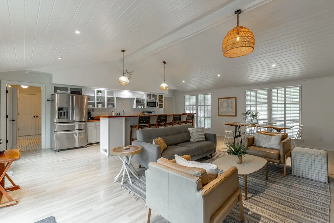
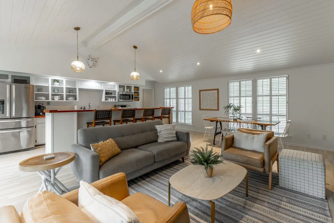
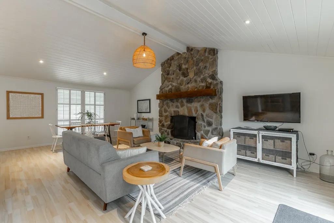
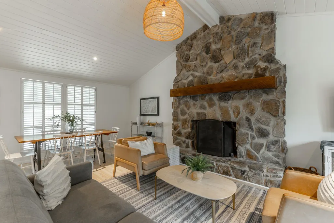
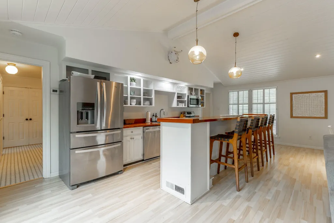
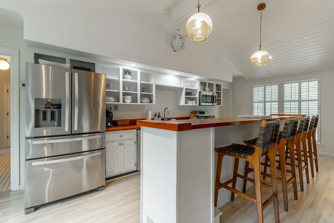
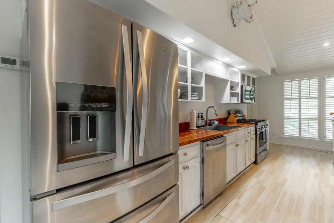
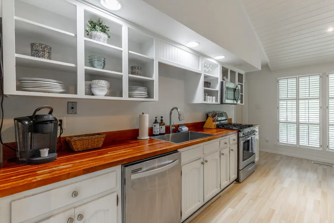
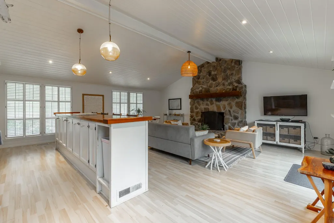
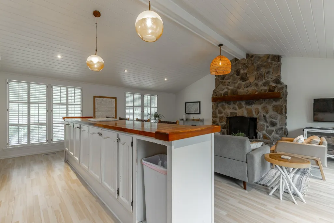
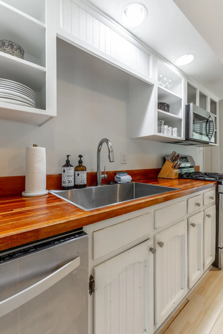
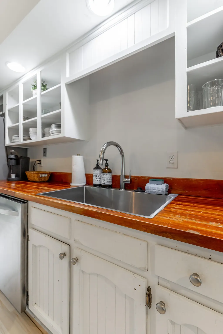
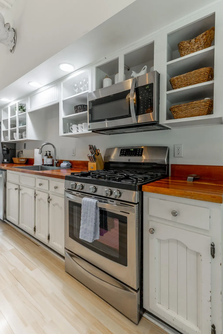
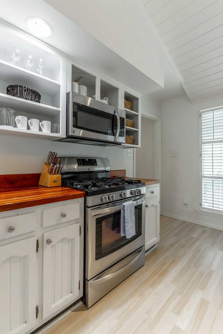
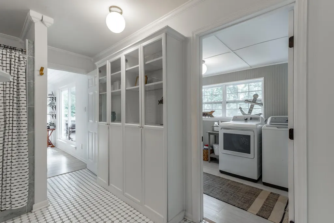
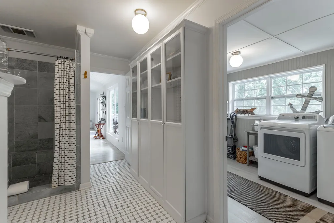
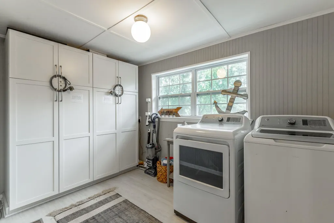
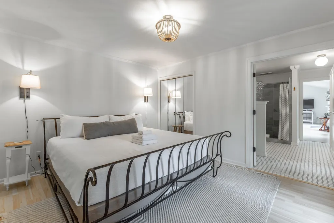
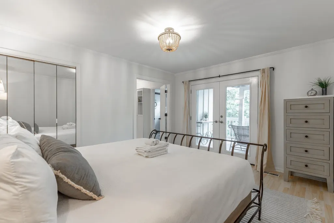
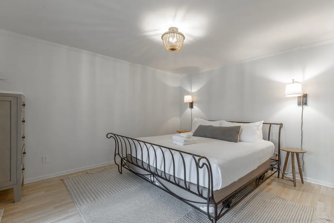
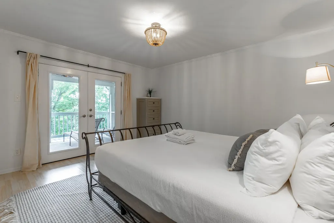
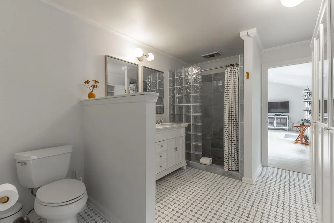
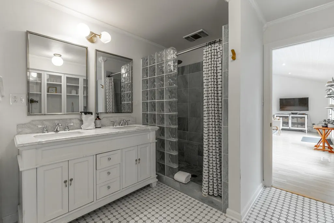
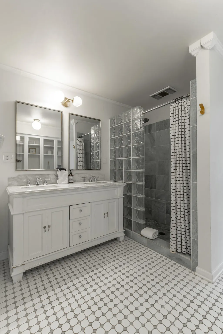
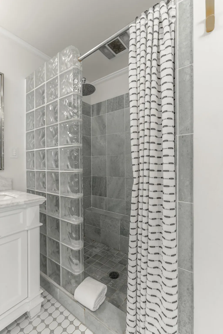
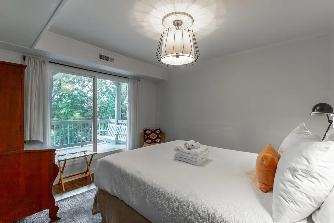
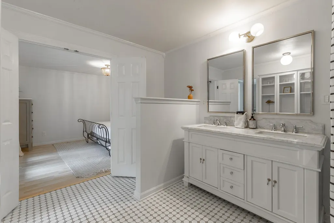
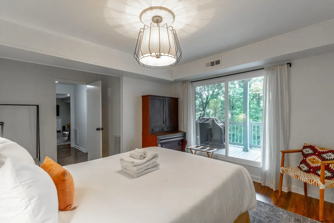
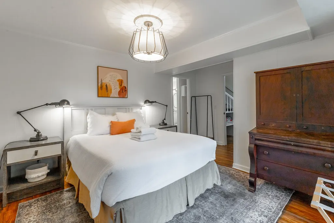
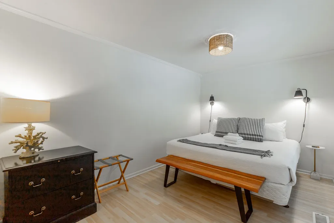
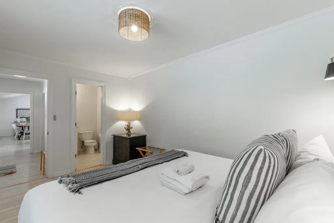
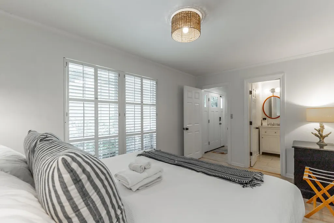
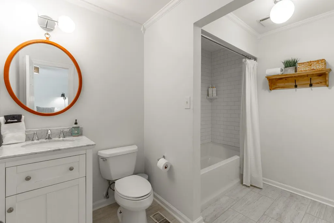
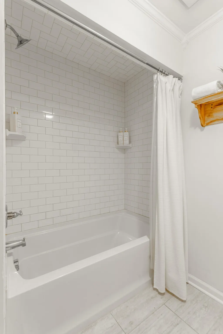
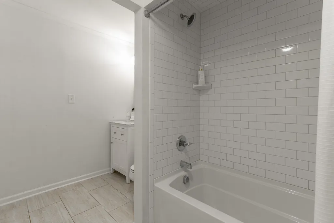
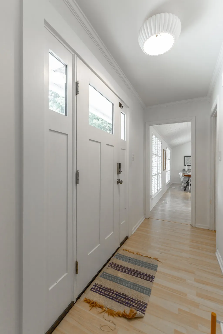
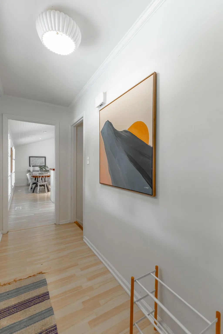
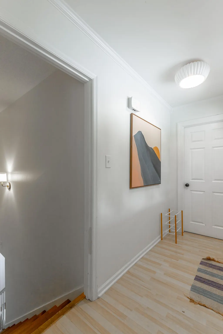
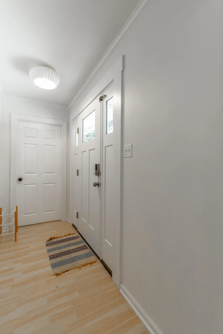
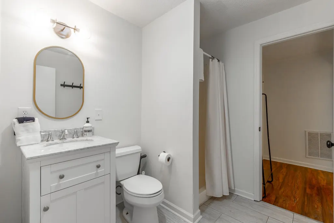
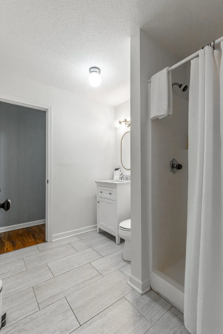
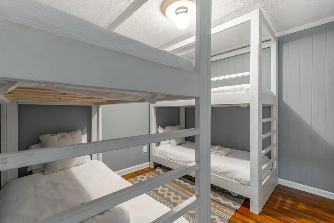
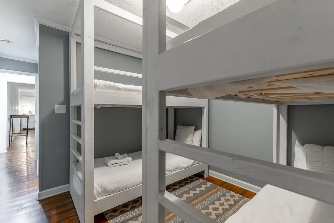
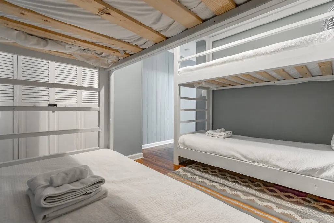
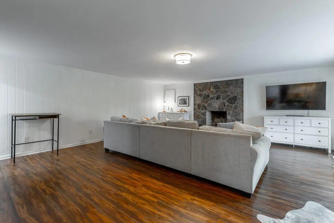
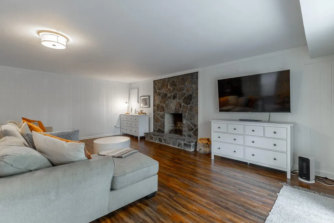
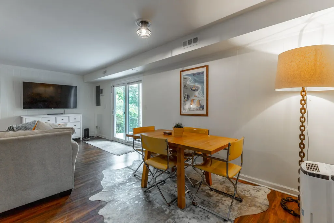
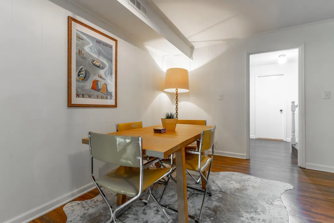
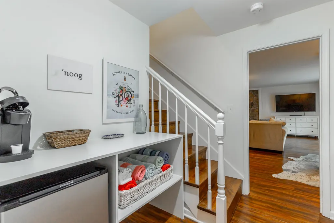
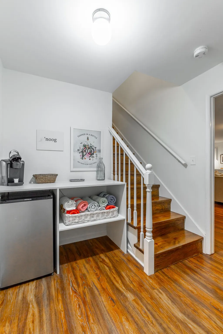
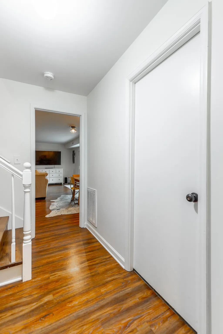
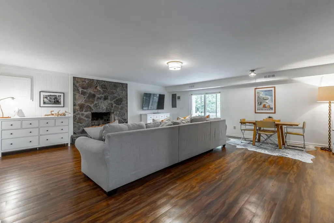
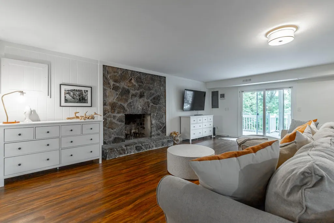
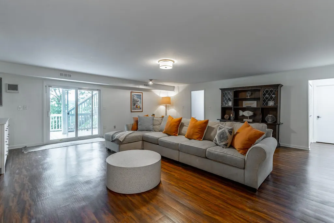
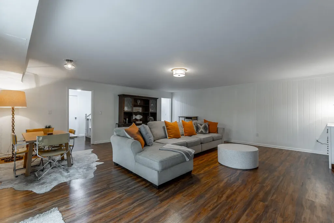
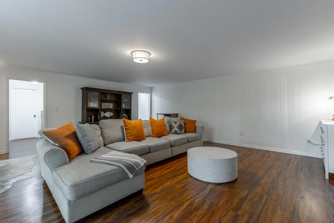
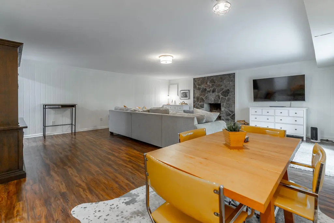
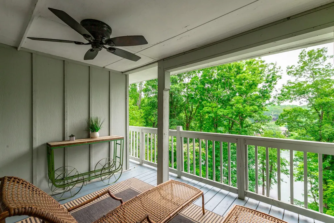
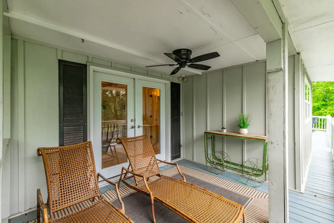
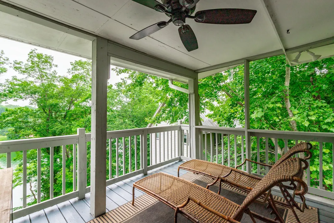
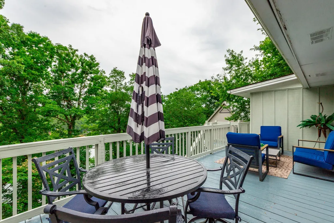
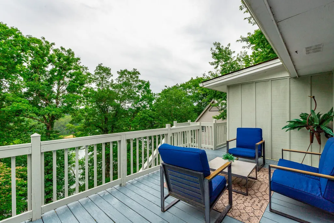
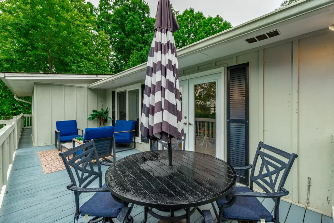
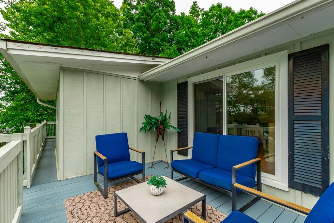
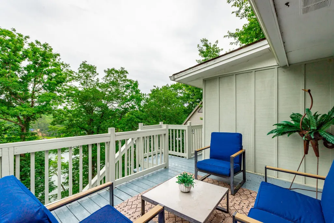
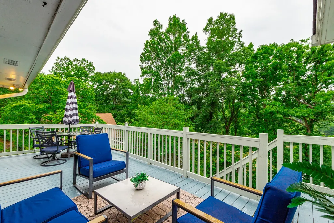
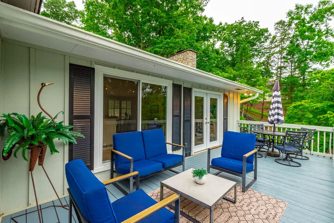
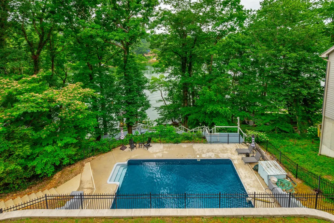
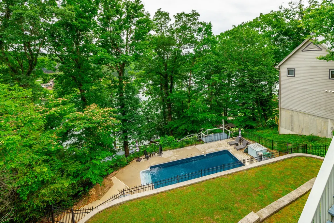
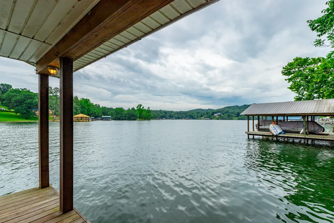
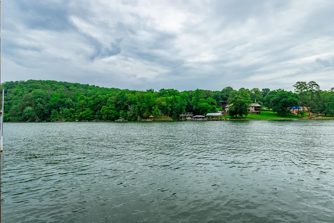
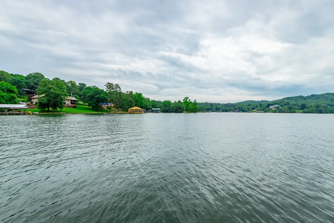
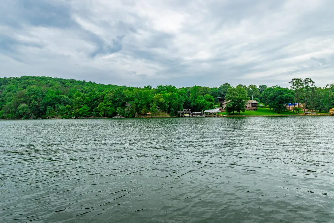
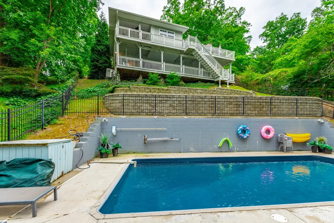
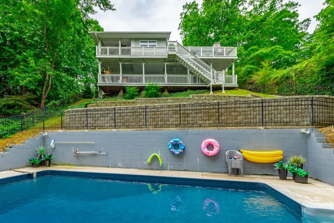
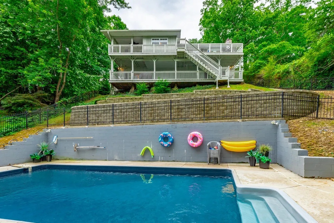
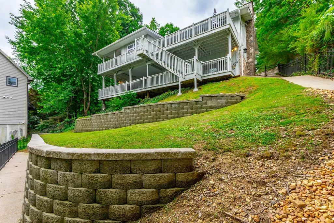
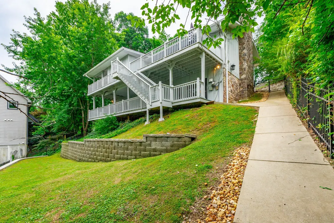
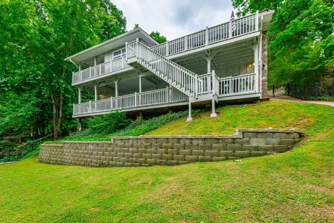
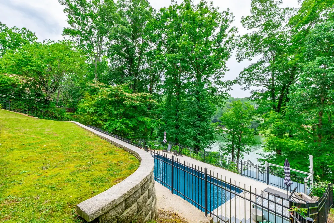
Welcome to 1043 Clift Cave Drive, where breathtaking waterfront views, resort-style amenities, and proven investment potential come together to create the ultimate lakefront retreat. Nestled along the shores of Chickamauga Lake in Soddy-Daisy, this beautifully maintained two-level home offers approximately 2,450 square feet of thoughtfully designed living space and is being sold fully furnished, making it a truly turnkey opportunity for both investors and those seeking a personal lakeside escape. Currently operating as a successful short-term rental with an active STR permit already in place, this property is ready to continue generating income from day one. Whether you're looking for an investment property, vacation home, or full-time residence, this exceptional home offers endless possibilities. Step inside and immediately feel welcomed by the bright, open floor plan designed to embrace the beauty of waterfront living. Natural light fills the living spaces while expansive windows frame picturesque lake views, creating a peaceful backdrop throughout the home. The spacious living area invites you to gather with family and friends after a day on the water, while the adjoining kitchen and dining spaces provide the perfect setting for entertaining. The home features three true bedrooms and three full bathrooms, offering comfortable accommodations for family and guests. Downstairs, a versatile flex space currently functions as an additional sleeping area complete with two sets of bunk beds, making it ideal as a bunk room, game room, home office, or additional guest retreat. Outside is where this property truly shines. Imagine spending your days relaxing beside the in-ground pool featuring a new pool liner, hosting summer cookouts on the expansive outdoor living spaces, or soaking in the panoramic views of Chickamauga Lake.
| Elementary School | Middle School | High School |
|---|---|---|
| Soddy Elementary School | Soddy Daisy Middle School | Soddy Daisy High School |
| Price History | |
|---|---|
| 6/11/2026 | Listed $925,000 |
| 7/28/2026 | 2$915,000 |
General Features
| Living Area | 2450 |
|---|---|
| Sewer | Septic Tank |
| Heating | Central,Electric |
| Cooling | Central Air,Electric |
| Utilities | Electricity Available,Water Available |
| Possession | Close Of Escrow |
| Roof | Asphalt |
| Appliances | Refrigerator,Microwave,Gas Range,Disposal,Dishwasher |
| Patio/Porch Features | Deck,Covered,Patio,Porch |
| Pool Features | In Ground |
| Security Features | Smoke Detector(s) |
| Construction Materials | Stone,Other |
| Year Built | 1978 |
| View | Lake,Water |
| Stories Count | 2 |
| Topography | Other,Sloped,Wooded |
| Levels | Three Or More |
| Property Subtype | Single Family Residence |
| County | Hamilton County,TN |
| New Construction | No |
| Property Type | Residential |
| Attached Garage | No |
| Subdivision Name | Polings Albert Soddy |
| Full Baths | 3 |
| Status | Active |
| Buyer Financing | Other,Conventional,FHA,VA |
| Directions | I-27N towards Dayton,TN-319 Exit towards Hixson Pike/Soddy Daisy,Right to stay on 319 for 1 mile,Sharp Left onto Clift Cave,House on Left. |
| High School | Soddy Daisy High School |
| City | Soddy Daisy |
| Senior Community Y/N | No |
| Lot Size Units | Acres |
| Elementary School | Soddy Elementary School |
| Property Attached Y/N | No |
| Year Built Details | Existing |
| Tax Annual Amount | 4306 |
| Middle/Junior High School | Soddy Daisy Middle School |
| Building Area Units | Square Feet |
| Living Area Units | Square Feet |
| Standard Status | Active |
Interior Features
| Interior Amenities | Open Floorplan |
|---|---|
| Basement | Full,Finished |
| Flooring | Wood,Tile |
| Total Fireplaces | 2 |
| Air Conditioning Y/N | Yes |
| Heating Y/N | Yes |
| Fireplace Y/N | Yes |
| Laundry Features | Electric Dryer Hookup,Washer Hookup |
| Total Bedrooms | 3 |
| Below Grade Finished Area Unit Type | Square Feet |
| LivingAreaSource | Owner |
| Below Grade Finished Area Source | Owner |
| Above Grade Finished Area Source | Owner |
| Above Grade Finished Area Unit Type | Square Feet |
| Total Baths | 3 |
Exterior Features
| Exterior Amenities | Dock |
|---|---|
| Parking Features | Detached |
| Lot Features | Other,Sloped,Wooded |
| Water Source | Public |
| Lot Size Area | 0.52 |
| Building Area Total | 2450 |
| Lot Dimensions | 81X270 |
| Lot Size Acres | 0.52 |
| Lot Size Source | Agent Calculated |
| Waterfront Y/N | Yes |
| Other Equipment | Irrigation System |
Amenities
- Foreclosure
- Views
- Short Sale
- New Construction
- Adult 55+
- Lease To Own
- No HOA Fees
- Furnished
- Primary On Main
- Air Conditioning
- Seller Finance
- Green
- Fixer Upper
- Horse
- Golf
- Fireplace
- Deck
- Garage
- Basement
- Pool
Property vs Single Family Average in 37379
Price
Taxes
Year Built
Visits
 The data relating to real estate for sale on this web site comes in part from the Internet Data Exchange Program of RealTracs Solutions as distributed by MLS Grid. Real estate listings held by brokerage firms other than Kelly Right Real Estate are marked with the Internet Data Exchange Program logo or thumbnail logo and detailed information about them includes the name of the listing brokers.
