
Open House Sun, Sep 20th 02:00 PM - 04:00 PM - Golf Course - Eco Friendly
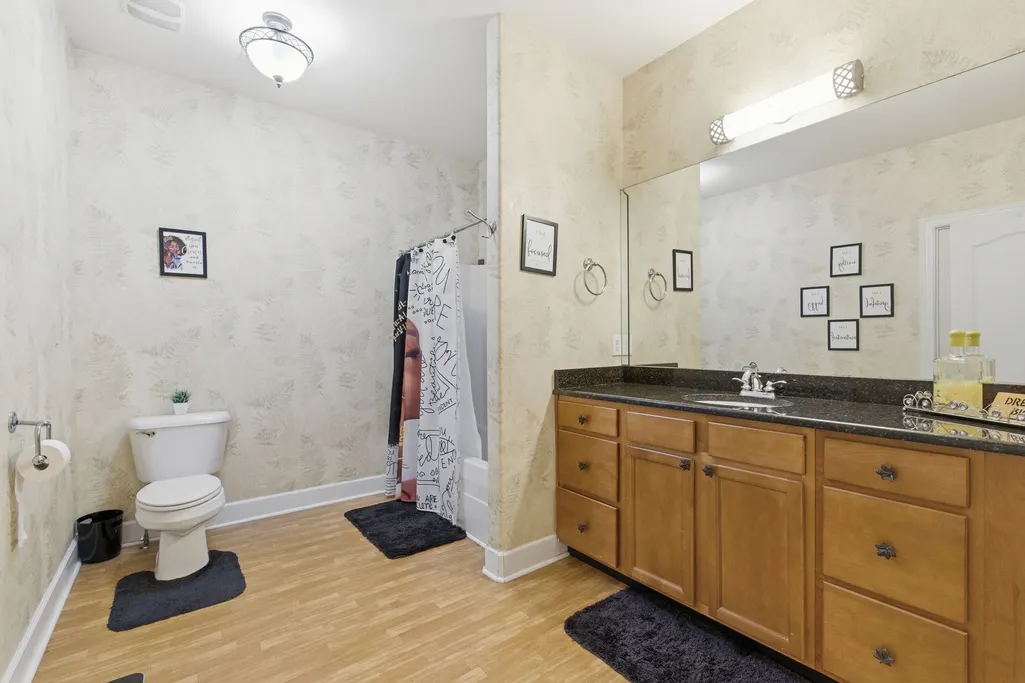
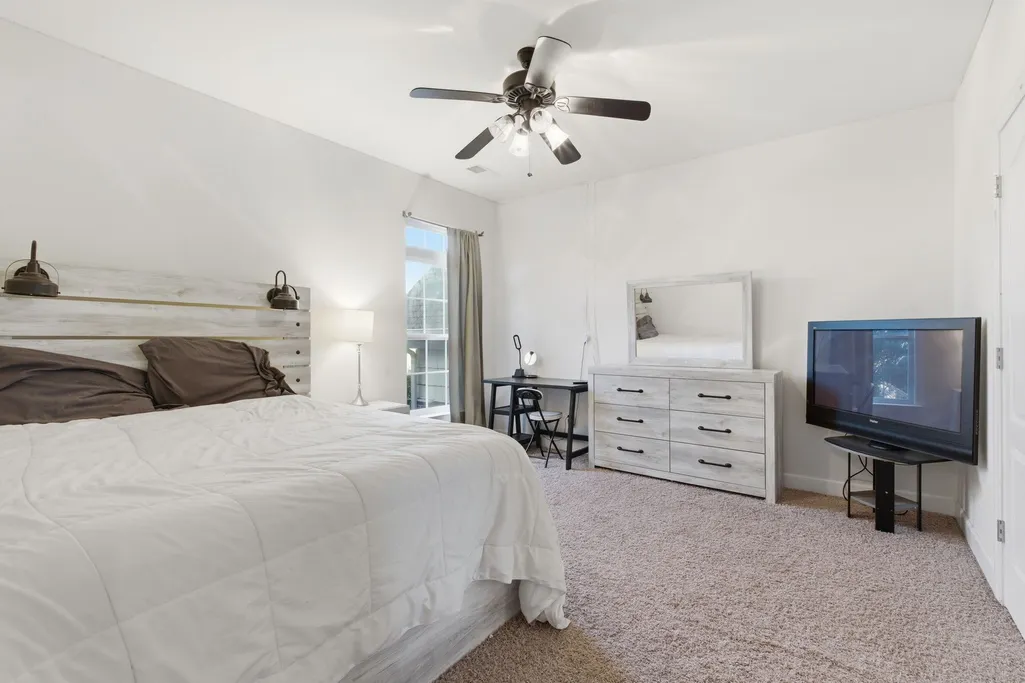
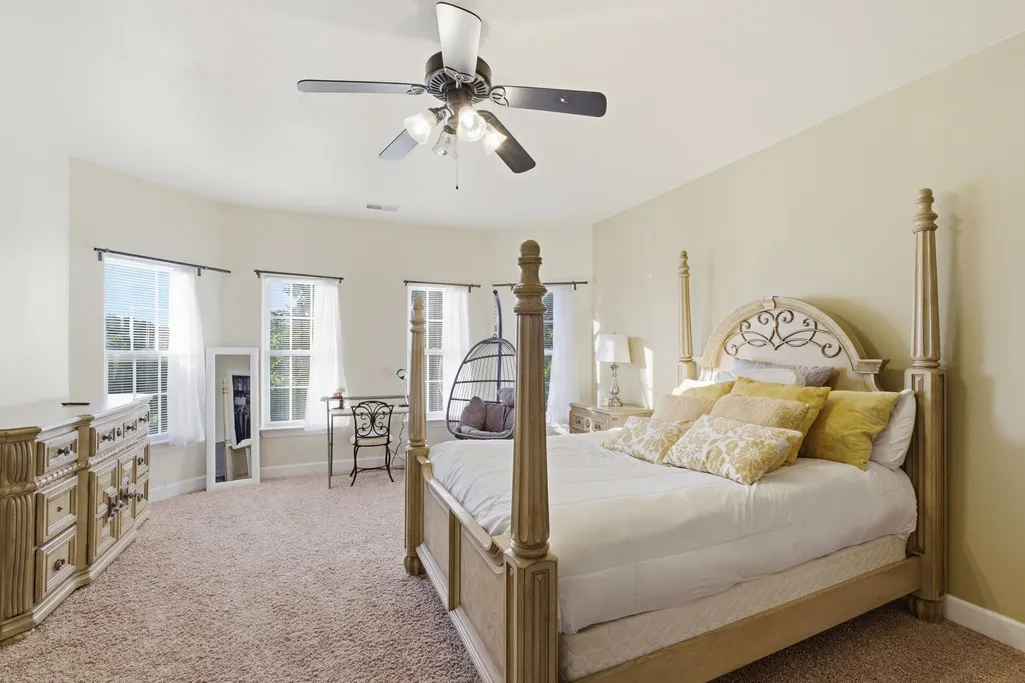
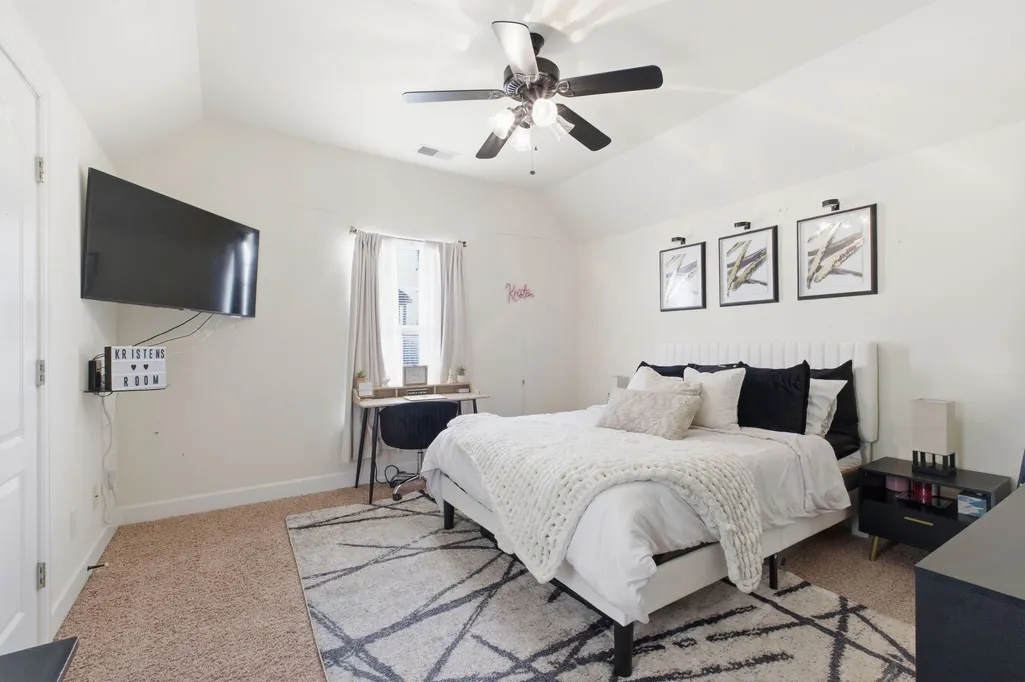
Address
1560 Stokley Ln, Old Hickory, TN
Price
$ 950,000
Property Attributes
- MLS#3223135
- TypeSingle Family
- Listing Status Active
- CountyDAVIDSON
- CityOld Hickory
- NeighborhoodCleveland Hall
- Zip37138
- Style
- Year Built2007
- Taxes$ 6223
- Price$ 950,000
- Bedrooms4
- Full Bathrooms4
- Half Bathrooms2
- Sqr Footage6934
- Lot Size0.44 Acres
Data Source:
Listing courtesy of RealTracs MLS as distributed by MLS GRID
Property Description
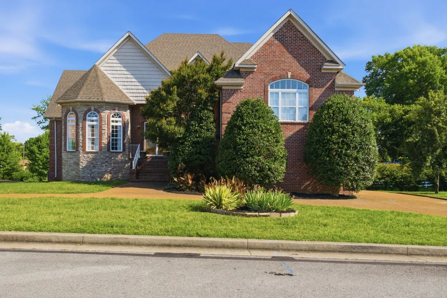
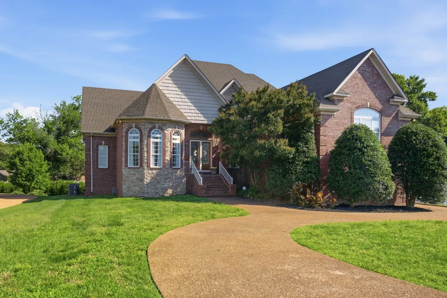
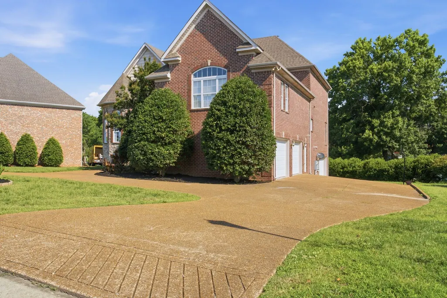
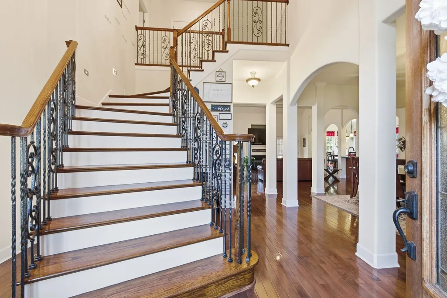
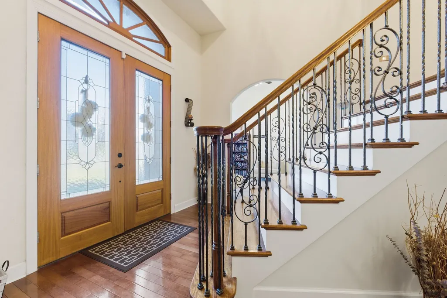
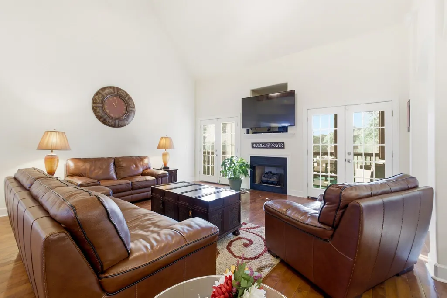
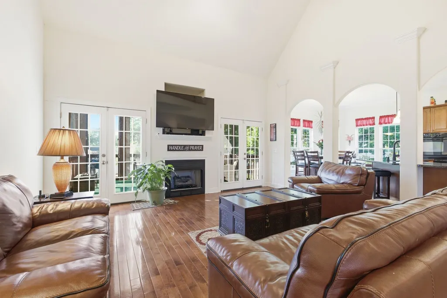
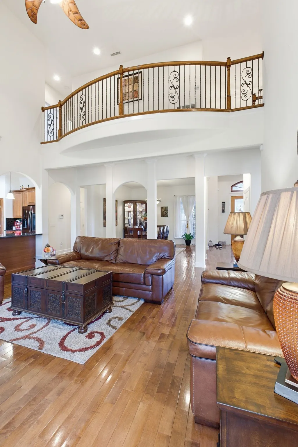
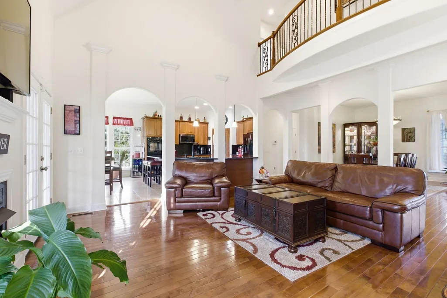
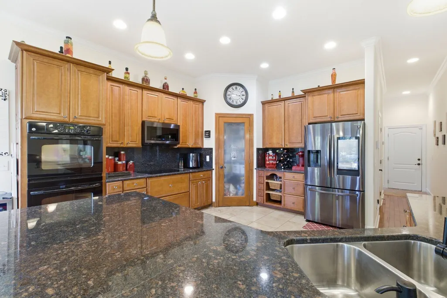
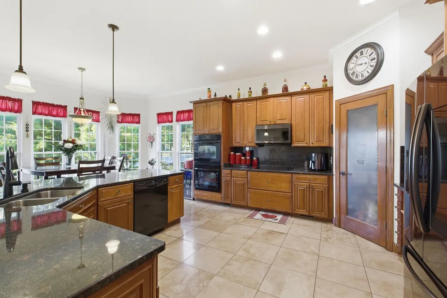
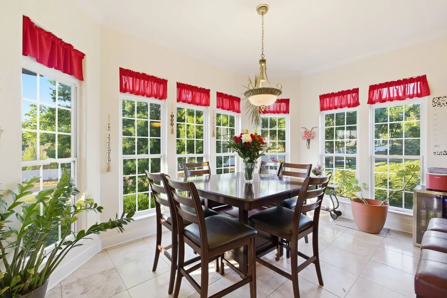
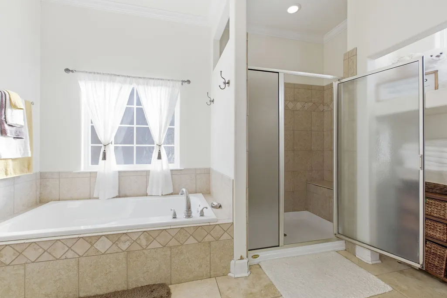
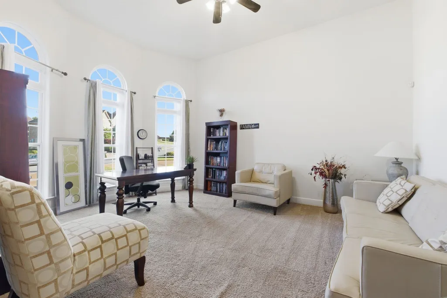
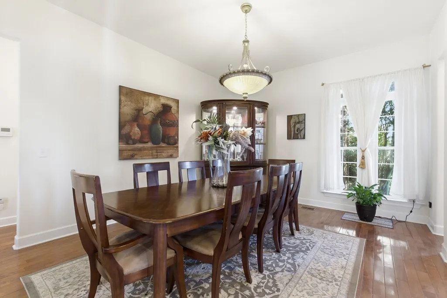
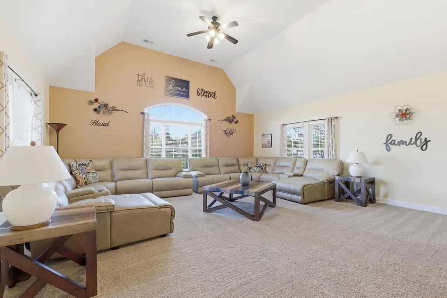
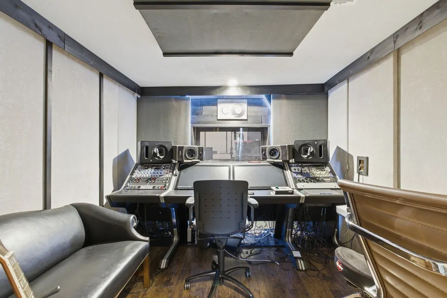
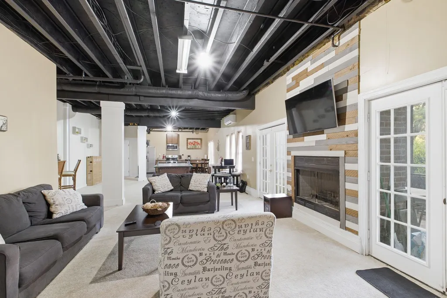
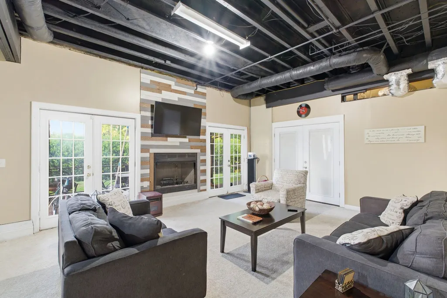
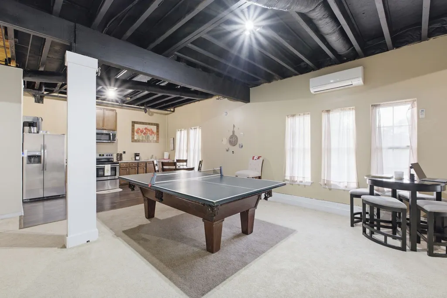
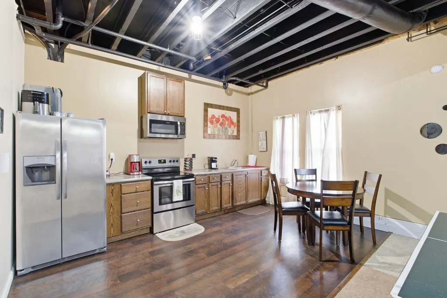
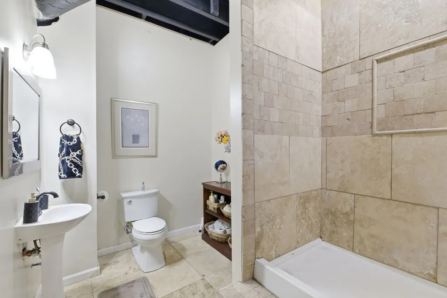
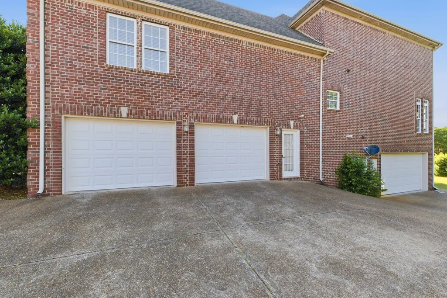
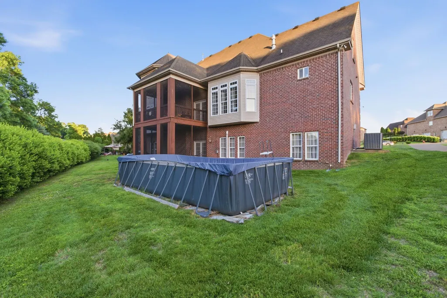
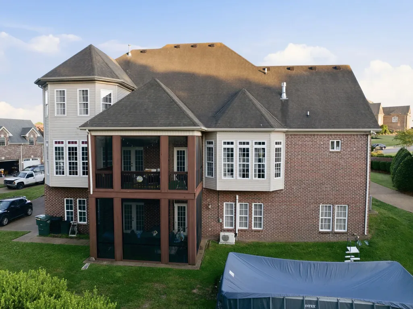
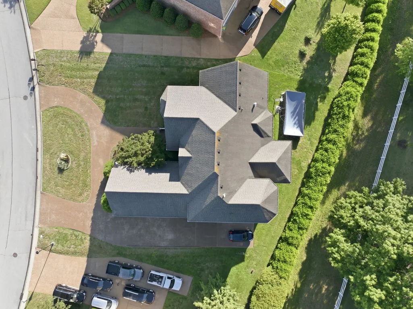
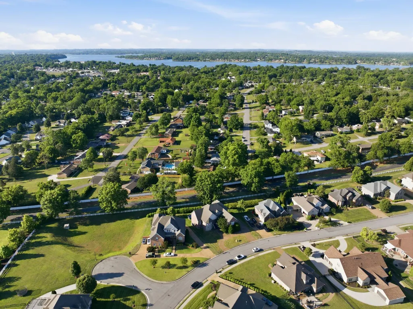
Welcome to the highly sought-after community of Cleveland Hall, overlooking the renowned Hermitage Golf Course - one of Tennessee’s premier public golf destinations, celebrated for its scenic General’s Retreat layout and the charming sight of sheep roaming the fairways. Just minutes away, Old Hickory Country Club and Old Hickory Lake offer opportunities for private golf, social memberships, boating, and year-round water recreation. This exceptional home features a circular driveway, side-entry three-car garage, and a spacious kitchen with a breakfast area perfect for everyday living and entertaining. The kitchen is equipped with a Samsung 4-Door Family Hub French Door Smart Refrigerator (touchscreen), blending style and modern convenience. Additional upgrades include a tankless water heater for energy-efficient comfort. The finished basement expands the home’s versatility with a dedicated home theater, music studio, recreation room, full kitchen, bathroom, den, and additional space suitable for a bedroom and closet — ideal for guests, multigenerational living, or a private retreat. This is truly a must-see property offering luxury, space, and an unbeatable location.
| Elementary School | Middle School | High School |
|---|---|---|
| Andrew Jackson Elementary | DuPont Hadley Middle | McGavock Comp High School |
| Price History | |
|---|---|
| 5/27/2026 | Listed $995,900 |
| 7/20/2026 | 5$950,000 |
General Features
| Living Area | 6934 |
|---|---|
| Sewer | Public Sewer |
| Heating | Central,Dual,Electric,Natural Gas |
| Cooling | Central Air |
| Utilities | Electricity Available,Natural Gas Available,Water Available |
| Possession | Close Of Escrow |
| Roof | Shingle |
| Appliances | Double Oven,Electric Oven,Cooktop,Dishwasher,Disposal,Microwave,Refrigerator |
| HOA Fee | 45 |
| Garage Spaces | 3 |
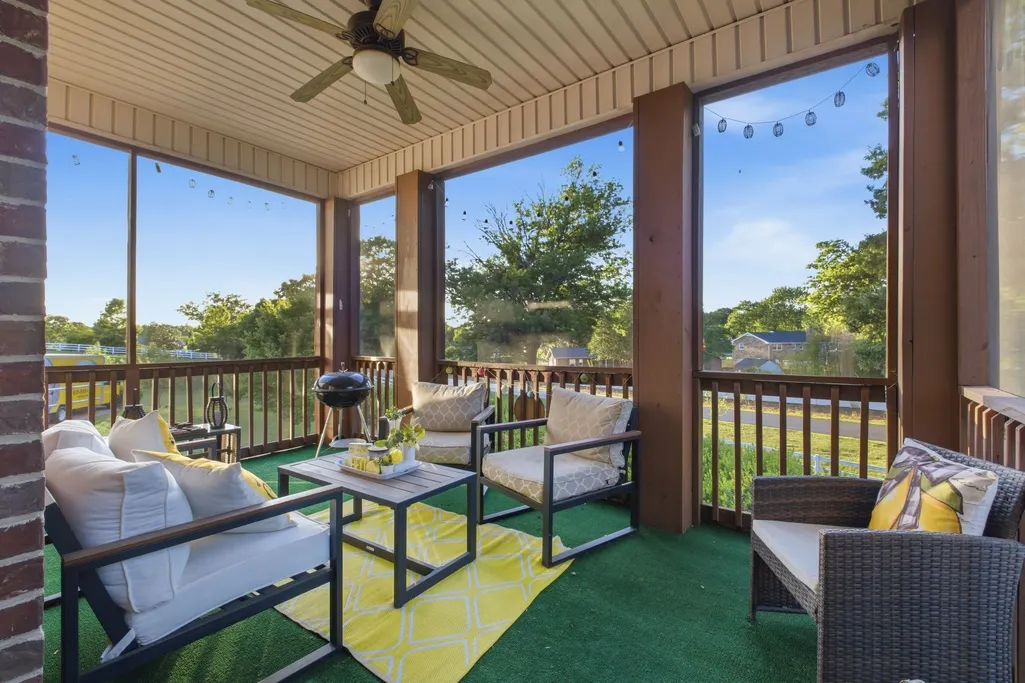
| Patio/Porch Features | Porch,Covered,Deck,Screened,Patio |
| Construction Materials | Brick,Vinyl Siding |
| Year Built | 2007 |
| Stories Count | 2 |
| Levels | Three Or More |
| Property Subtype | Single Family Residence |
| Assoc Fee Paid Per | Monthly |
| County | Davidson County,TN |
| New Construction | No |
| Property Type | Residential |
| Association Amenities | Park,Playground,Tennis Court(s),Underground Utilities |
| Attached Garage | No |
| Energy Efficient | Fireplace Insert,Thermostat,Doors,Water Heater |
| Subdivision Name | Cleveland Hall |
| Garage Y/N | Yes |
| Full Baths | 4 |
| Status | Active |
| Buyer Financing | Conventional,FHA |
| Directions | From Nashville,Take I-40E. Exit 221A (The Hermitage). Keep Left,Merge onto Old Hickory Blvd. Turn left into Cleveland Hall Subdivision onto Cleveland Hall Blvd. (Just Before Hermitage Golf Course). T |
| High School | McGavock Comp High School |
| City | Old Hickory |
| Senior Community Y/N | No |
| Open Parking Spaces | 5 |
| Lot Size Units | Acres |
| Elementary School | Andrew Jackson Elementary |
| Property Attached Y/N | No |
| Year Built Details | Existing |
| Tax Annual Amount | 6223 |
| Middle/Junior High School | DuPont Hadley Middle |
| Building Area Units | Square Feet |
| Living Area Units | Square Feet |
| Standard Status | Active |
Interior Features
| Basement | Finished |
|---|---|
| Flooring | Carpet,Wood,Tile |
| Total Fireplaces | 3 |
| Air Conditioning Y/N | Yes |
| Heating Y/N | Yes |
| Fireplace Y/N | Yes |
| Above Grade Finished Area | 4649 |
| Half Baths | 2 |
| Total Bedrooms | 4 |
| Below Grade Finished Area | 2285 |
| Main Level Bedrooms | 1 |
| Below Grade Finished Area Unit Type | Square Feet |
| LivingAreaSource | Other |
| Below Grade Finished Area Source | Other |
| Above Grade Finished Area Source | Other |
| Above Grade Finished Area Unit Type | Square Feet |
| Total Baths | 6 |
Exterior Features
| Parking Features | Garage Door Opener,Garage Faces Side,Aggregate |
|---|---|
| Water Source | Public |
| Total Parking | 8 |
| Lot Size Area | 0.44 |
| Building Area Total | 6934 |
| Lot Dimensions | 88 X 196 |
| Lot Size Acres | 0.44 |
| Lot Size Source | Assessor |
| Waterfront Y/N | No |
| Covered Spaces | 3 |
Amenities
- Foreclosure
- Views
- Short Sale
- New Construction
- Adult 55+
- Lease To Own
- No HOA Fees
- Furnished
- Primary On Main
- Air Conditioning
- Seller Finance
- Green
- Fixer Upper
- Horse
- Golf
- Fireplace
- Deck
- Garage
- Basement
- Pool
Property vs Single Family Average in 37138
Price
Taxes
Year Built
Visits
 The data relating to real estate for sale on this web site comes in part from the Internet Data Exchange Program of RealTracs Solutions as distributed by MLS Grid. Real estate listings held by brokerage firms other than Kelly Right Real Estate are marked with the Internet Data Exchange Program logo or thumbnail logo and detailed information about them includes the name of the listing brokers.
