
Waterfront - Golf Course
Address
1005 Riverwatch Trce, Sparta, TN
Price
$ 1,274,000
Property Attributes
- MLS#3173567
- TypeSingle Family
- Listing Status Active
- CountyDEKALB
- CitySparta
- NeighborhoodMountain Harbor Pointe 4
- Zip38583
- Style
- Year Built2006
- Taxes$ 3359
- Price$ 1,274,000
- Bedrooms3
- Full Bathrooms3
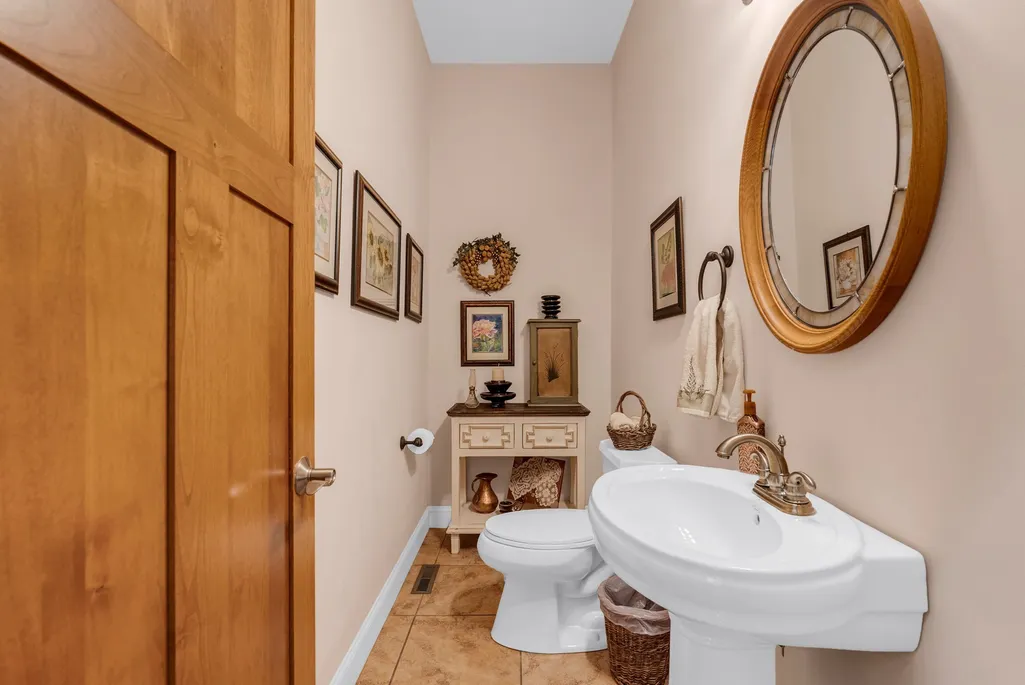
- Half Bathrooms1
- Sqr Footage4460
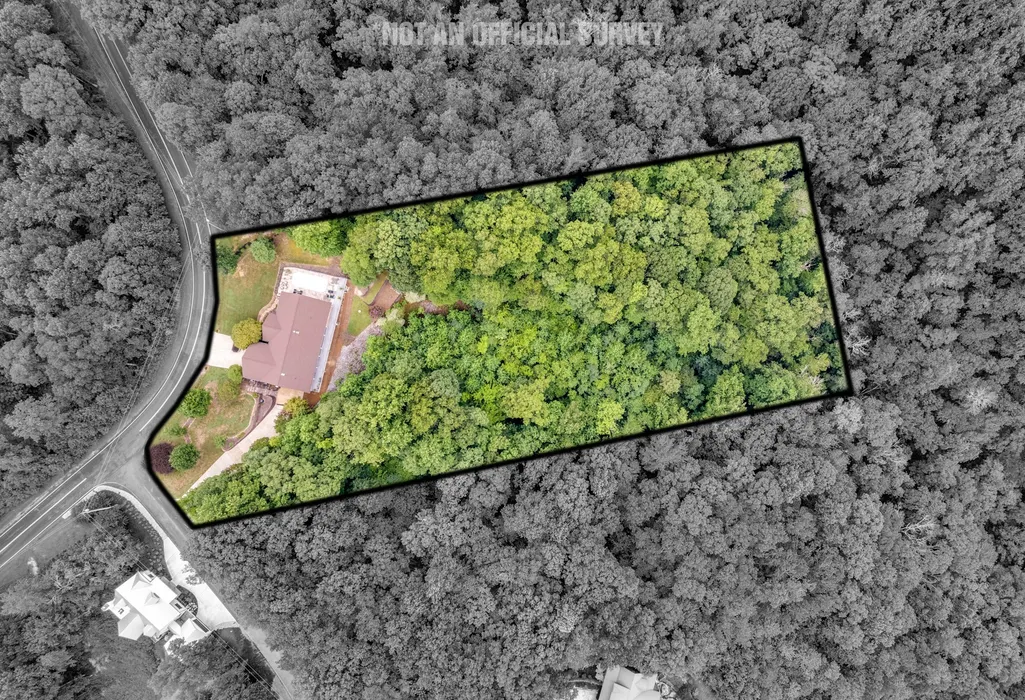
- Lot Size3.32 Acres
Data Source:
Listing courtesy of RealTracs MLS as distributed by MLS GRID
Property Description
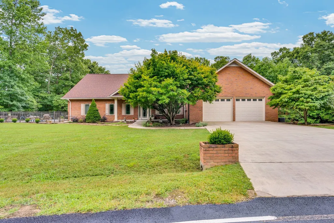
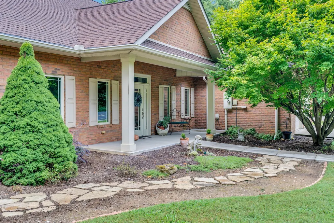
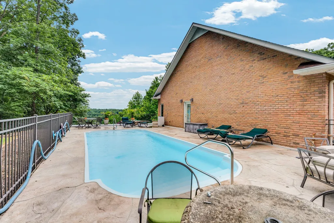
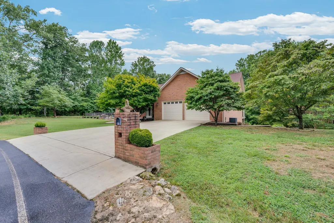
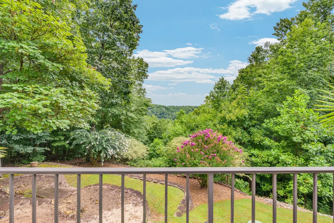
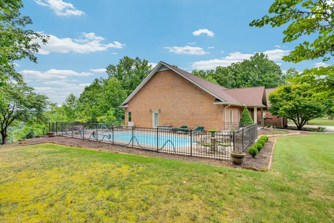
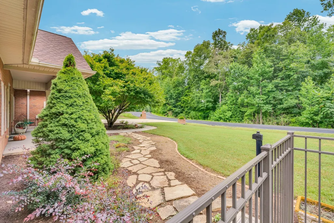
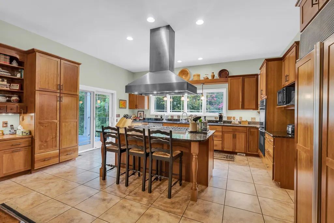
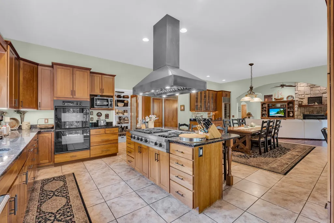
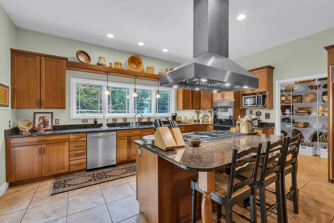
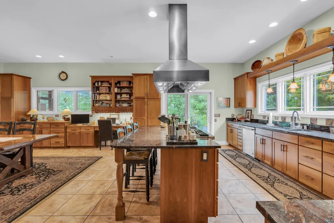
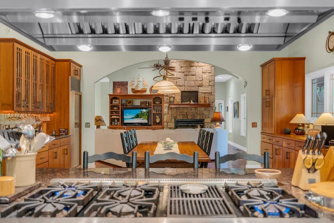
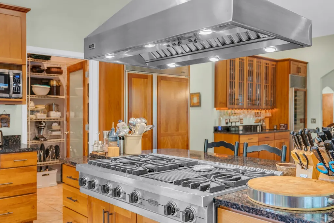
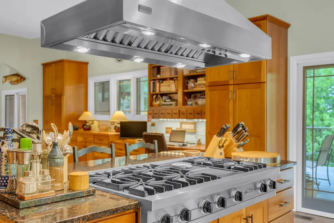
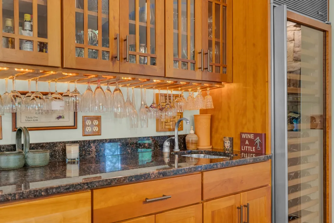
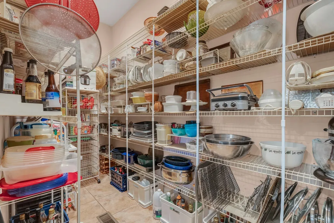
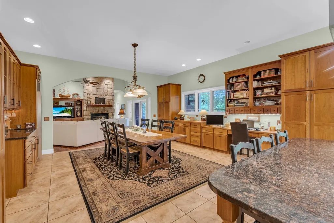
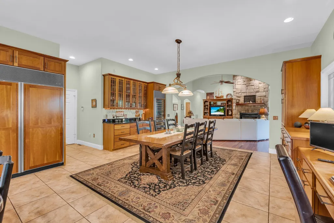
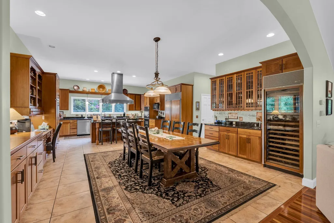
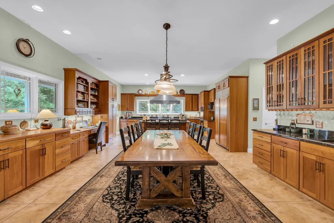
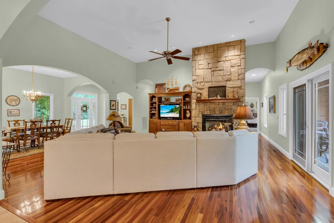
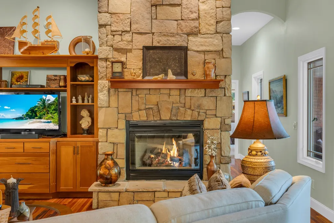
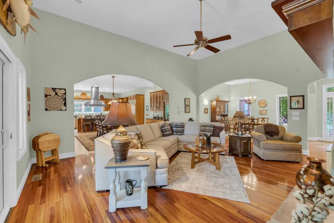
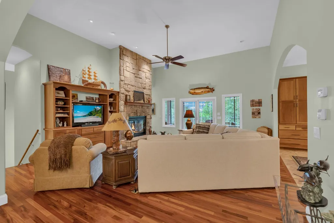
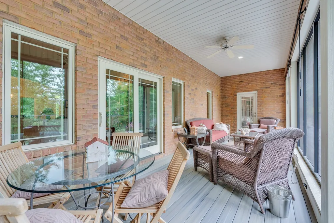
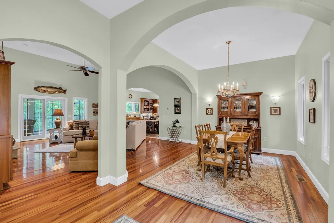
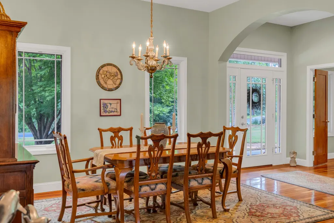
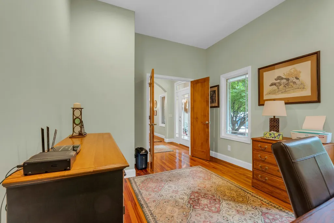
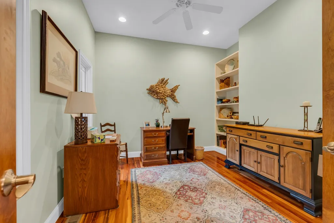
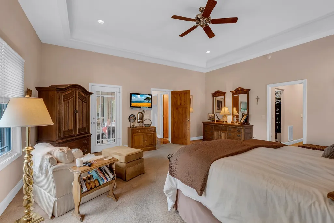
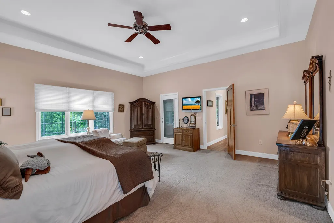
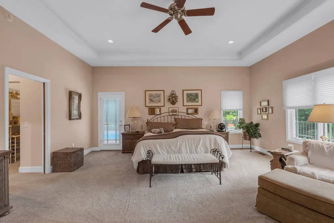
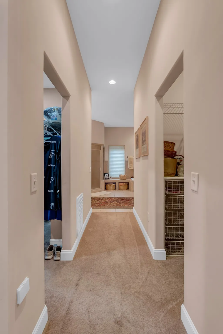
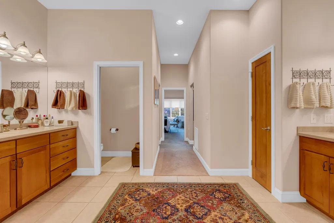
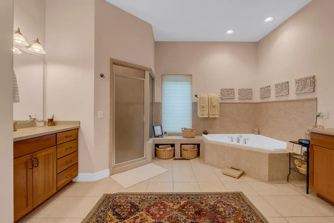
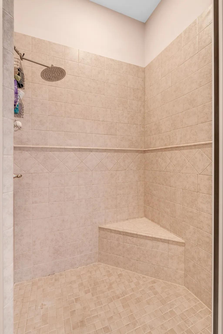
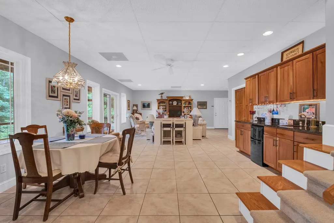
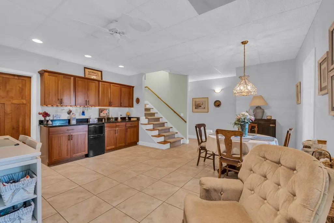
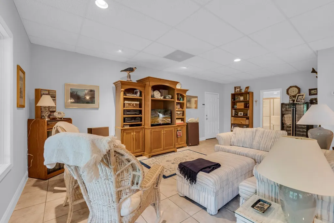
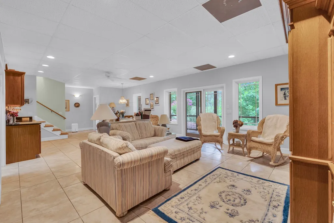
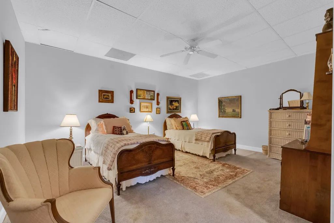
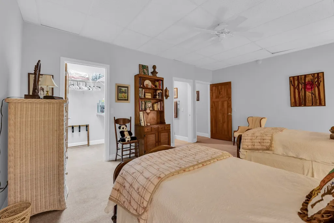
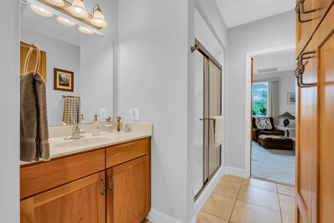
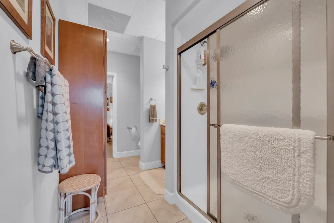
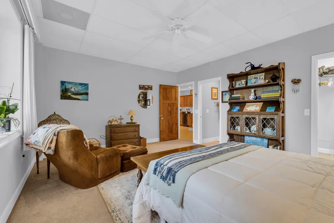
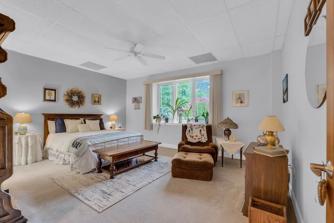
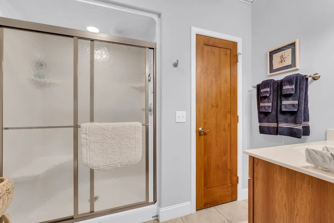
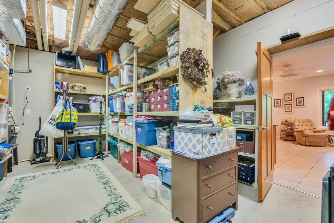
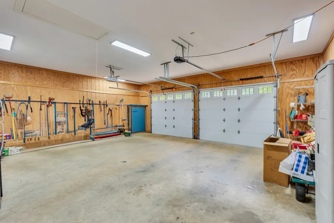
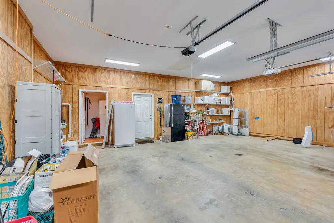
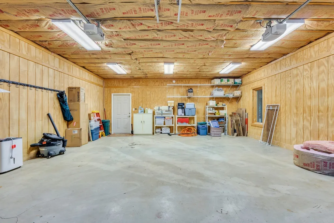
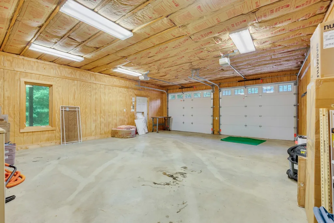
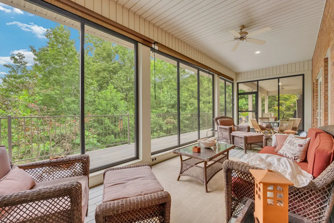
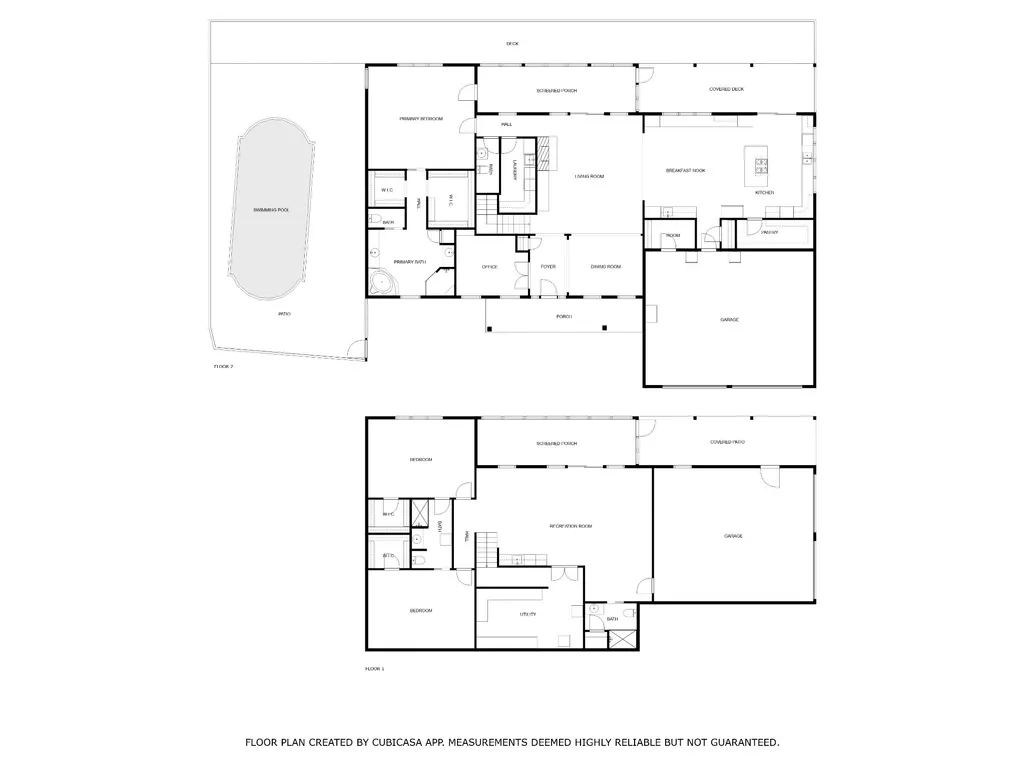
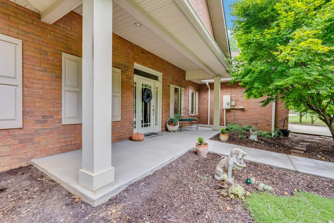
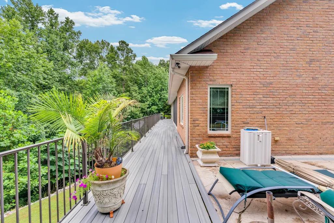
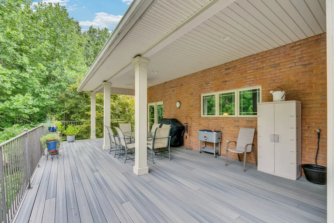
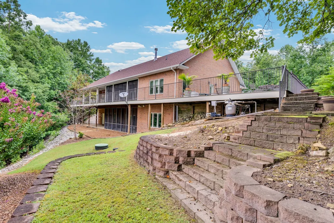
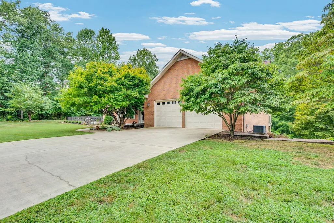
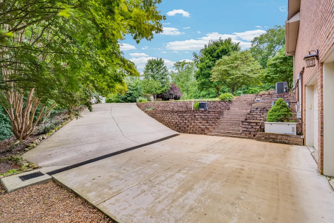
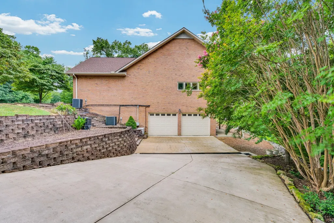
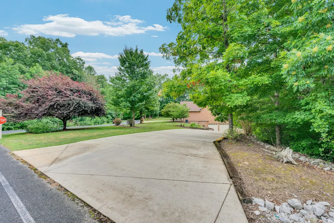
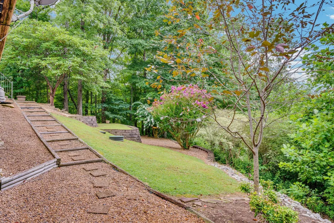
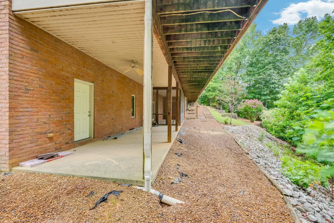
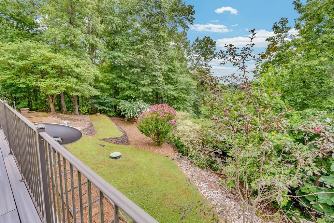
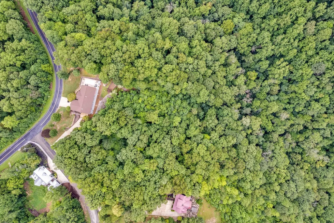
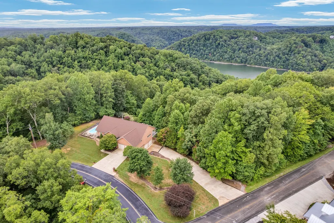
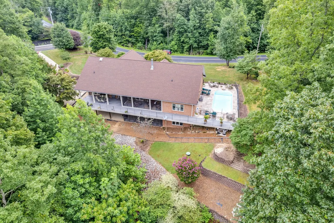
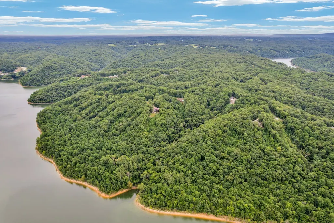
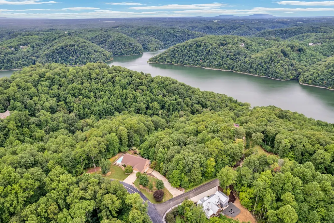
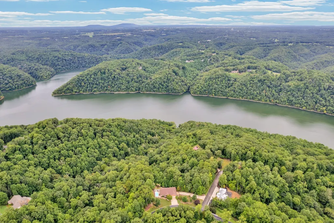
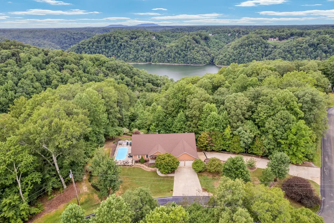
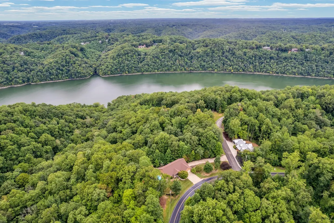
Welcome to 1005 Riverwatch Trace, an exceptional 3-bedroom, 3.5-bath home with 4,460 sq. ft. of thoughtfully designed living space, located within a golfing community in the highly sought-after Mountain Harbor. This home is a masterpiece of craftsmanship and comfort, built to impress with high-end finishes and thoughtful details throughout. At the heart of the home is a master culinary kitchen and a beautifully appointed and featuring Viking & Subzero appliances: refrigerator, freezer, wine fridge, and a gas cooktop with hood. The spacious walk-in pantry is a must see. The home is designed for both elegance and function, boasting Pella windows, Trex decking, central vacuum, a whole-home generator, and a beautiful gas fireplace. It’s also perfect for generational living with a full finished basement, showcasing it's own garage and walk-out access.Enjoy a dedicated office, formal dining room, and a screened porch and step outside to unwind by your own saltwater pool. Enjoy community access to a private boat ramp and walking trails, not to mention located within the coveted Honky Tonk National Golf Course. Major systems — including the HVAC, roof, and water heater — have all been updated within the past seven years for added peace of mind. The lake view hasn't been maintained in recent years, but will be cut with an acceptable offer.
| Elementary School | Middle School | High School |
|---|---|---|
| Smithville Elementary | Dekalb Middle School | De Kalb County High School |
| Price History | |
|---|---|
| 4/13/2026 | Listed $1,274,000 |
General Features
| Living Area | 4460 |
|---|---|
| Sewer | Septic Tank |
| Heating | Central,Natural Gas |
| Cooling | Central Air,Electric |
| Utilities | Electricity Available,Natural Gas Available,Water Available |
| Possession | Negotiable |
| Roof | Shingle |
| Appliances | Double Oven,Built-In Gas Range,Dishwasher,Disposal,Microwave,Refrigerator,Stainless Steel Appliance(s) |
| HOA Fee | 550 |
| Garage Spaces | 4 |
| Patio/Porch Features | Deck,Covered,Patio,Porch,Screened |
| Pool Features | In Ground |
| Construction Materials | Brick |
| Pets Allowed | Yes |
| Year Built | 2006 |
| View | Lake |
| Stories Count | 2 |
| Topography | Cleared,Views,Wooded |
| Levels | Two |
| Property Subtype | Single Family Residence |
| Assoc Fee Paid Per | Annually |
| County | Dekalb County,TN |
| New Construction | No |
| Property Type | Residential |
| Association Amenities | Clubhouse,Golf Course,Pickleball Court(s),Trail(s) |
| Attached Garage | Yes |
| Subdivision Name | Mountain Harbor Pointe 4 |
| Garage Y/N | Yes |
| Full Baths | 3 |
| Status | Active |
| Directions | From DCCH - East on Hwy 70 towards Sparta,R on Billings Rd,R onto Hopper Ridge Rd(turns into Riverwatch Trace,home on Left approximately 2.4 miles. |
| High School | De Kalb County High School |
| City | Sparta |
| Senior Community Y/N | No |
| Lot Size Units | Acres |
| Elementary School | Smithville Elementary |
| Property Attached Y/N | No |
| Year Built Details | Existing |
| Tax Annual Amount | 3359 |
| Middle/Junior High School | DeKalb Middle School |
| Building Area Units | Square Feet |
| Living Area Units | Square Feet |
| Standard Status | Active |
Interior Features
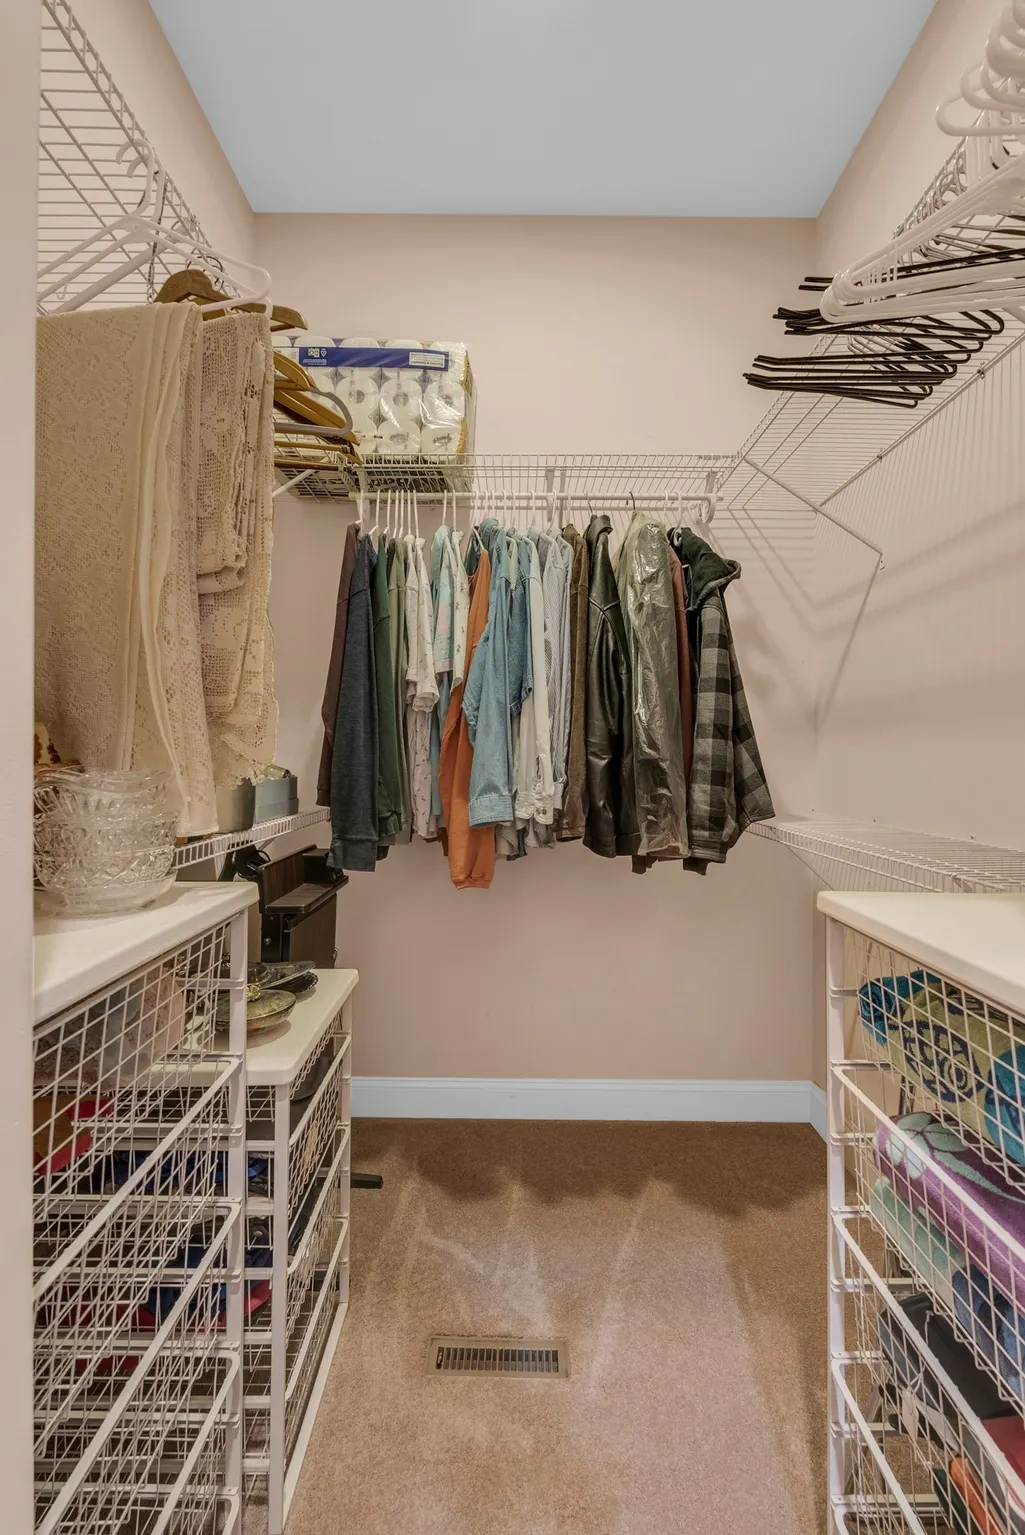
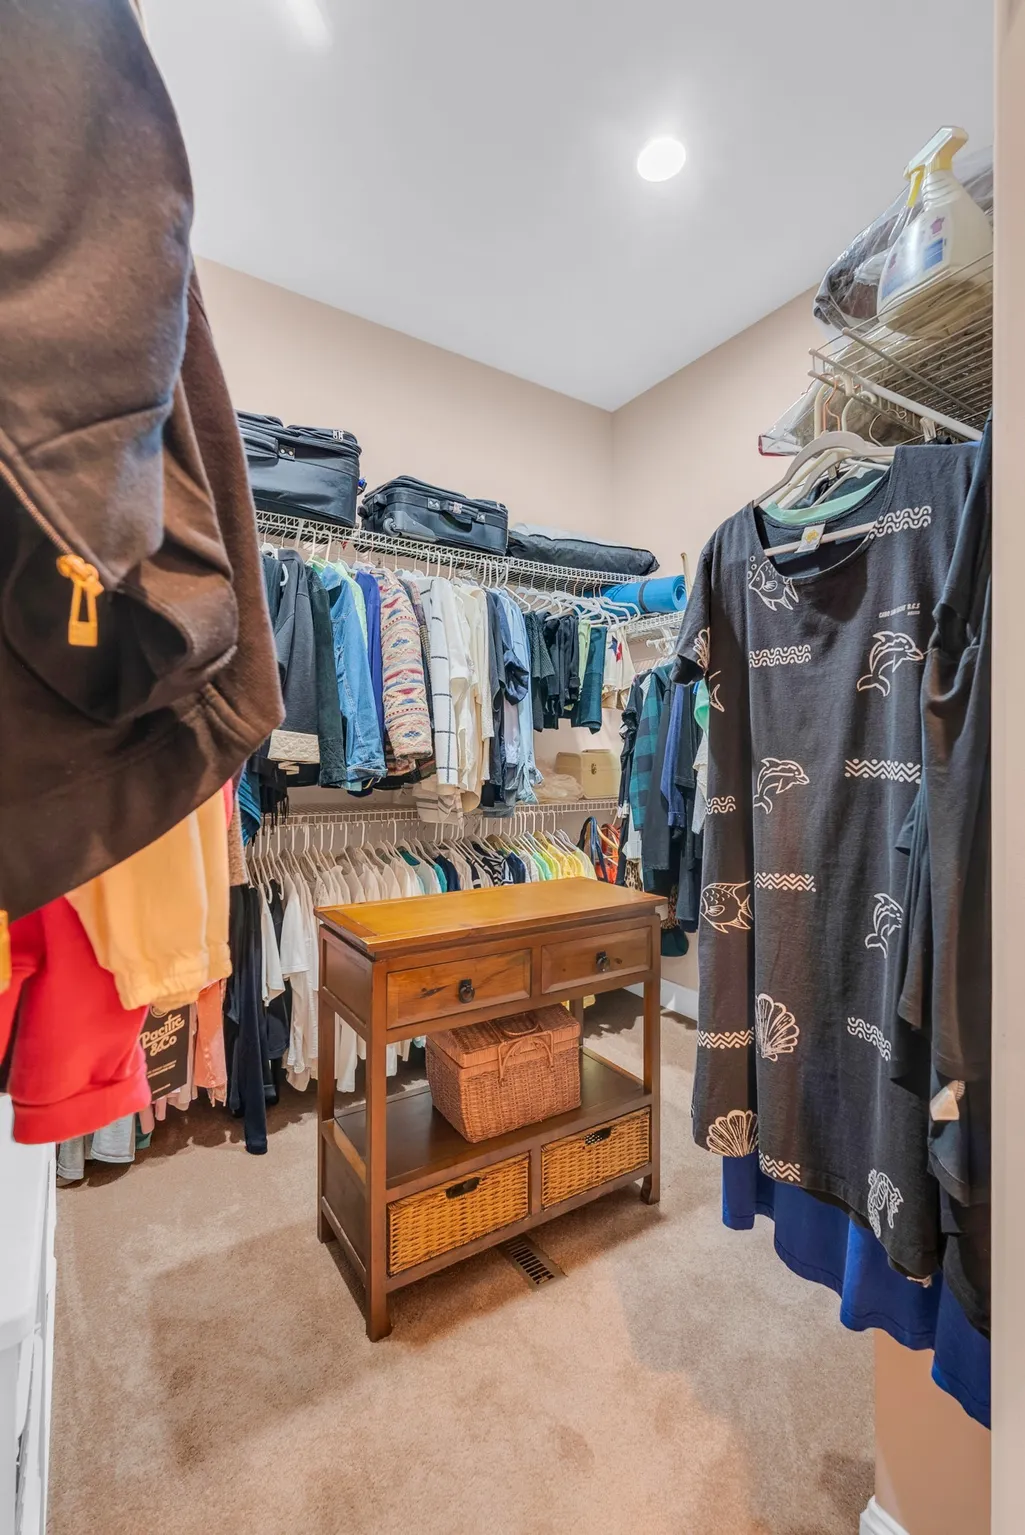
| Interior Amenities | Bookcases,Built-in Features,Ceiling Fan(s),Central Vacuum,Entrance Foyer,Extra Closets,High Ceilings,Open Floorplan,Pantry,Walk-In Closet(s),High Speed Internet |
|---|---|
| Basement | Exterior Entry,Finished,Full |
| Flooring | Carpet,Wood,Tile |
| Total Fireplaces | 1 |
| Air Conditioning Y/N | Yes |
| Heating Y/N | Yes |
| Fireplace Y/N | Yes |
| Above Grade Finished Area | 2620 |
| Half Baths | 1 |
| Total Bedrooms | 3 |
| Below Grade Finished Area | 1840 |
| Main Level Bedrooms | 1 |
| Below Grade Finished Area Unit Type | Square Feet |
| LivingAreaSource | Owner |
| Below Grade Finished Area Source | Owner |
| Above Grade Finished Area Source | Owner |
| Above Grade Finished Area Unit Type | Square Feet |
| Total Baths | 4 |
Exterior Features
| Exterior Amenities | Balcony |
|---|---|
| Parking Features | Garage Door Opener,Attached |
| Lot Features | Cleared,Views,Wooded |
| Water Source | Public |
| Total Parking | 4 |
| Lot Size Area | 3.32 |
| Building Area Total | 4460 |
| Lot Dimensions | 3.32 |
| Lot Size Acres | 3.32 |
| Lot Size Source | Assessor |
| Waterfront Y/N | Yes |
| Covered Spaces | 4 |
Amenities
- Foreclosure
- Views
- Short Sale
- New Construction
- Adult 55+
- Lease To Own
- No HOA Fees
- Furnished
- Primary On Main
- Air Conditioning
- Seller Finance
- Green
- Fixer Upper
- Horse
- Golf
- Fireplace
- Deck
- Garage
- Basement
- Pool
Property vs Single Family Average in 38583
Price
Taxes
Year Built
Visits
 The data relating to real estate for sale on this web site comes in part from the Internet Data Exchange Program of RealTracs Solutions as distributed by MLS Grid. Real estate listings held by brokerage firms other than Kelly Right Real Estate are marked with the Internet Data Exchange Program logo or thumbnail logo and detailed information about them includes the name of the listing brokers.
