
Open House Sun, Sep 20th 02:00 PM - 04:00 PM - New Construction


Address
2035 Grace Johns Cir, Murfreesboro, TN
Price
$ 429,900
Property Attributes
- MLS#3120094
- TypeSingle Family
- Listing Status Active
- CountyRUTHERFORD
- CityMurfreesboro
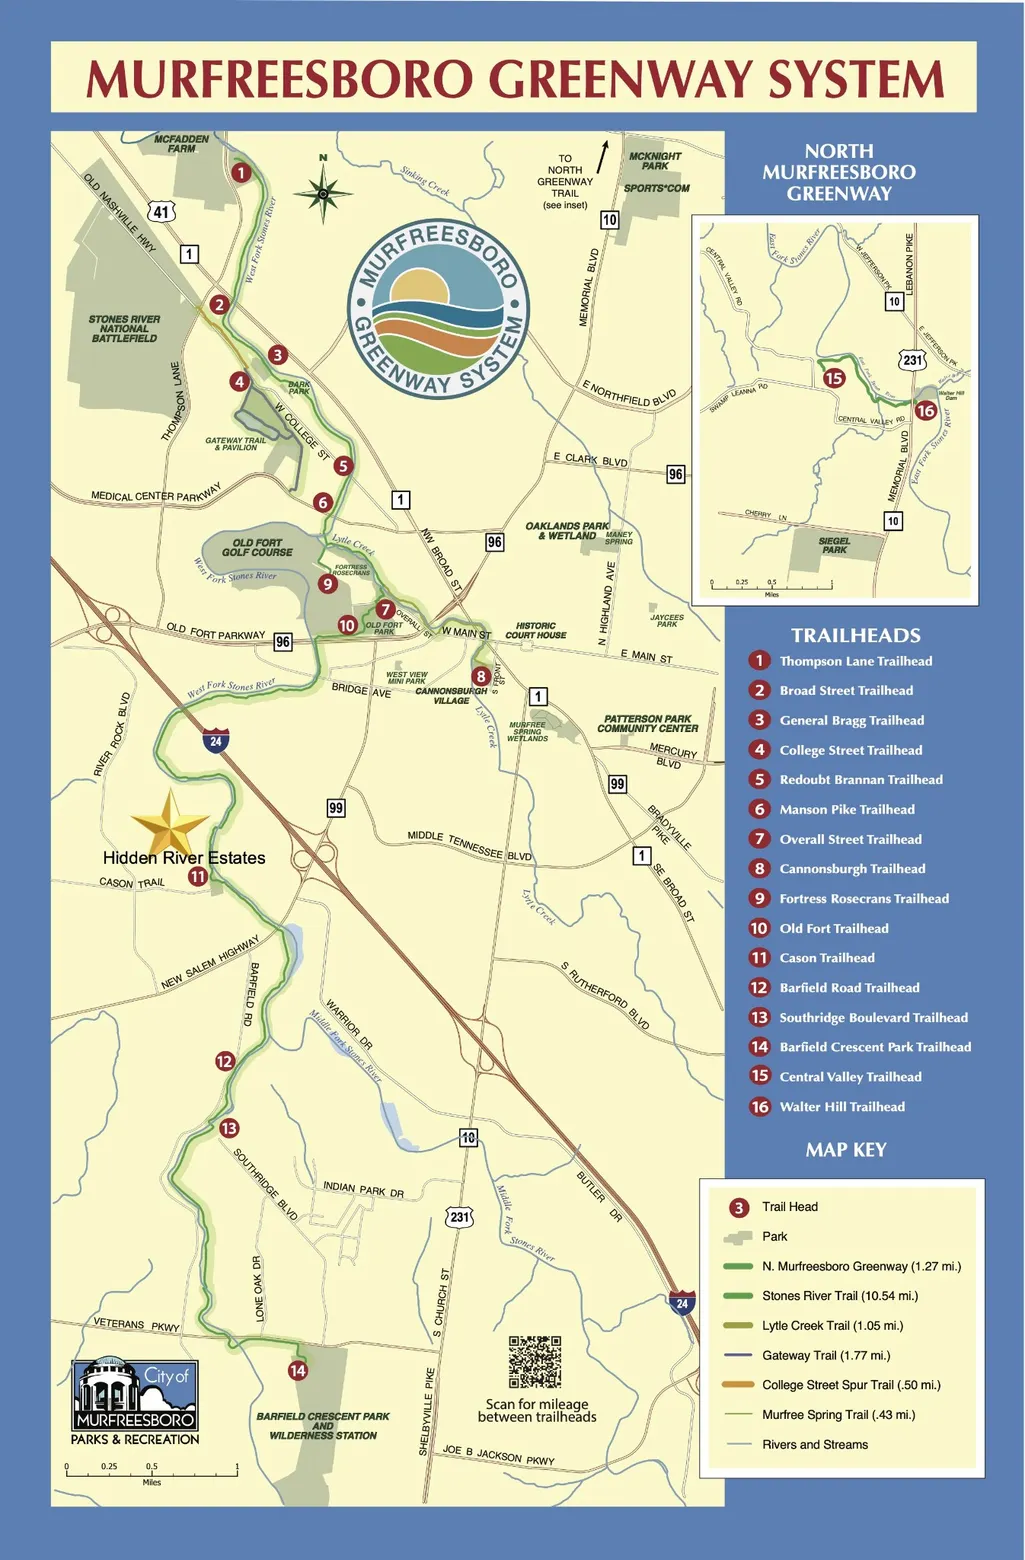
- NeighborhoodHidden River Estates
- Zip37128
- Style
- Year Built2025
- Taxes$ 1
- Price$ 429,900
- Bedrooms3
- Full Bathrooms2
- Half Bathrooms0
- Sqr Footage1925
Data Source:
Listing courtesy of RealTracs MLS as distributed by MLS GRID
Property Description
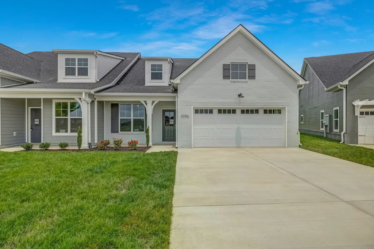
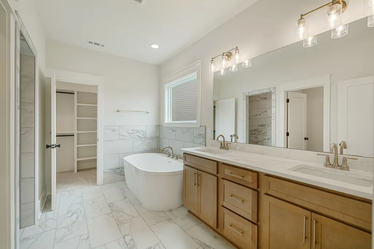
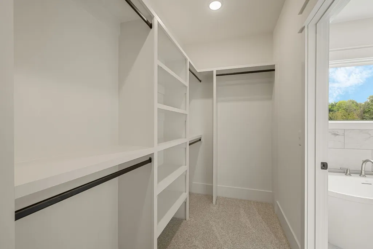
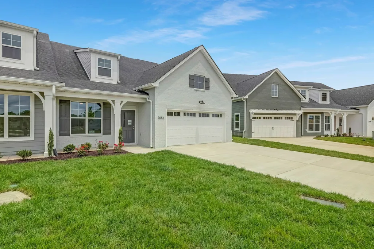
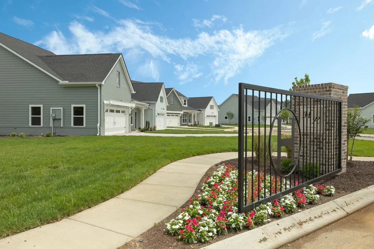
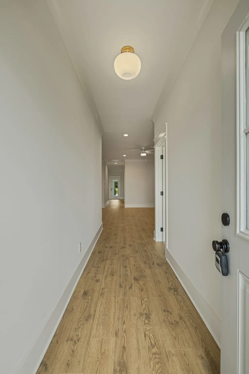
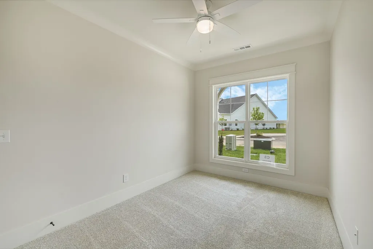
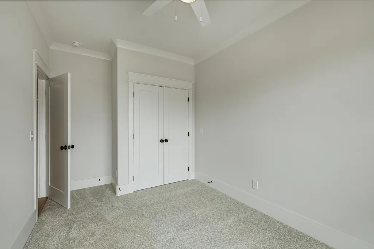
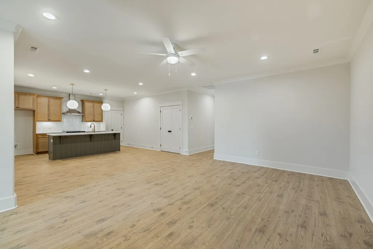
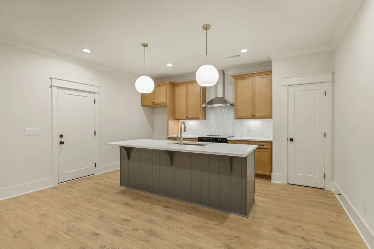
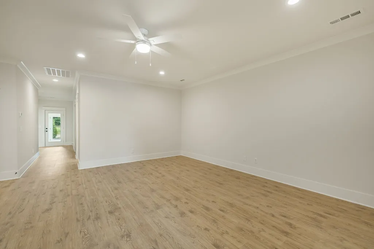
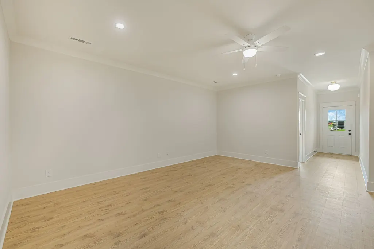
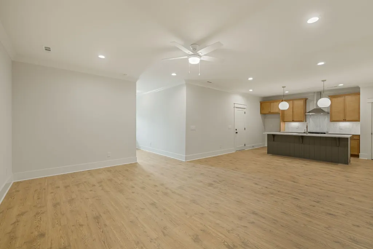
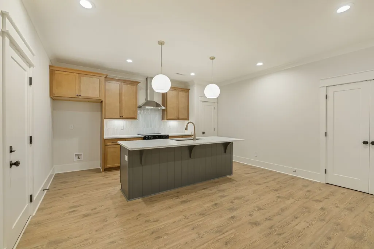
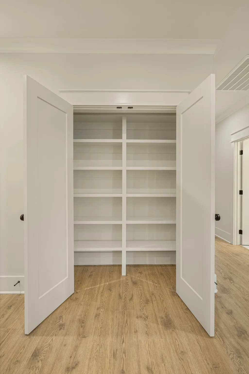
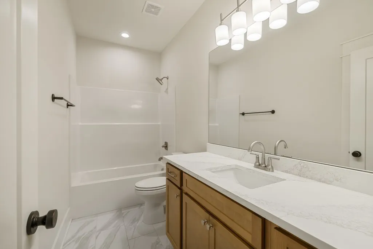
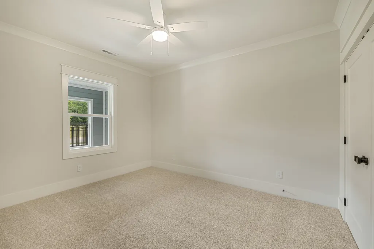
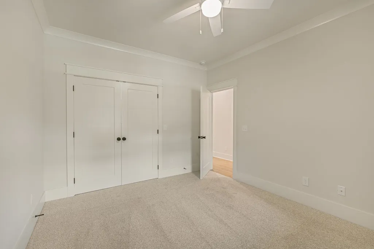
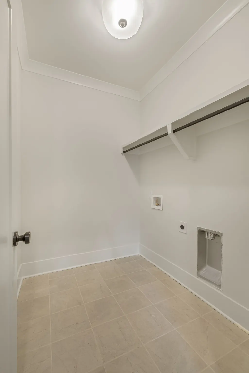
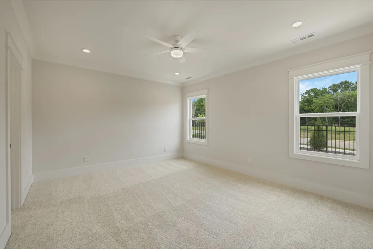
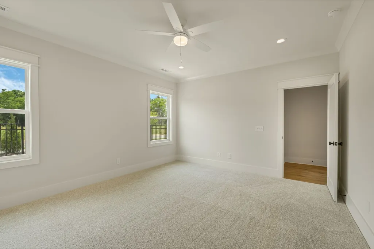
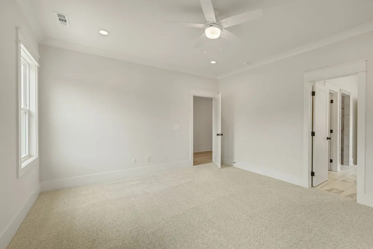
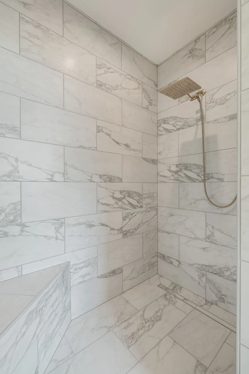
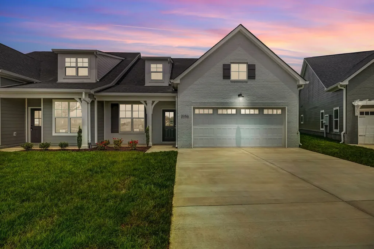
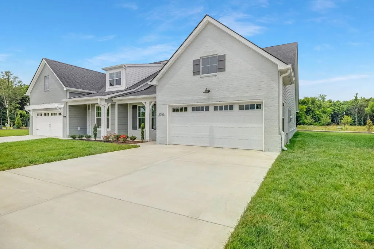
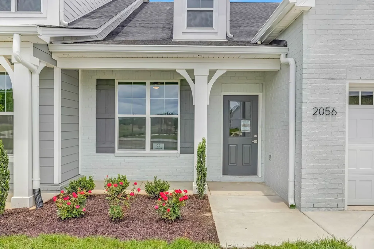
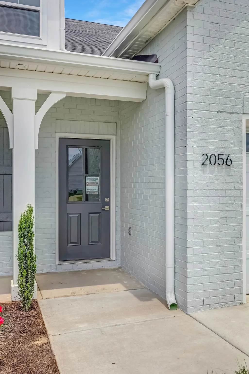
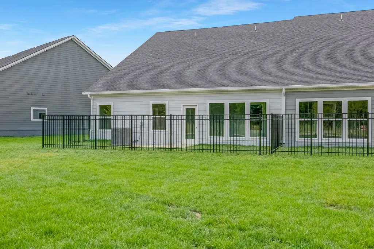
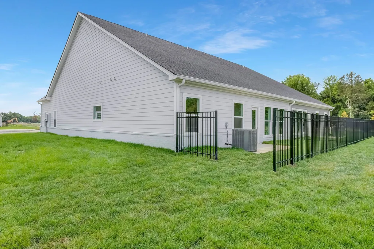
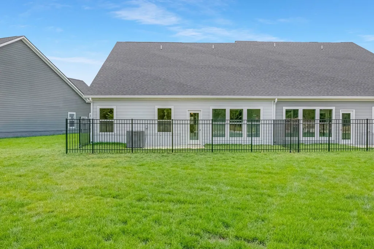
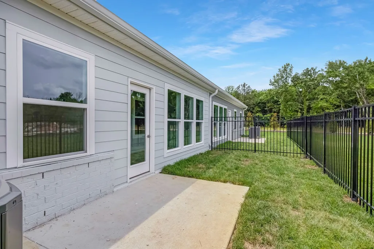
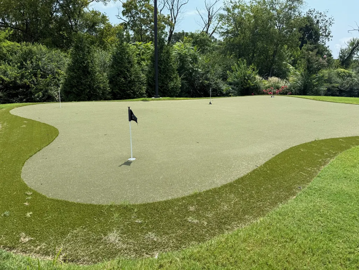
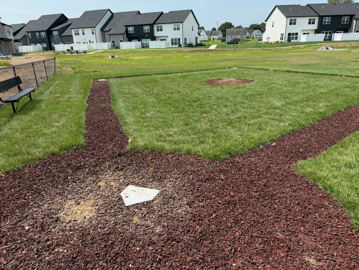
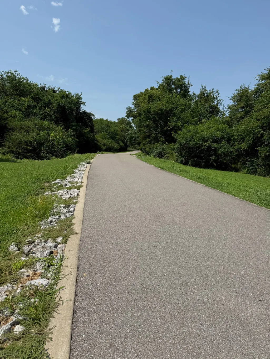
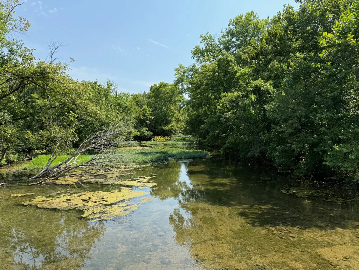
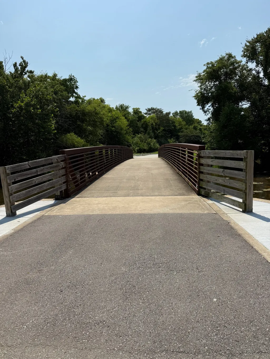
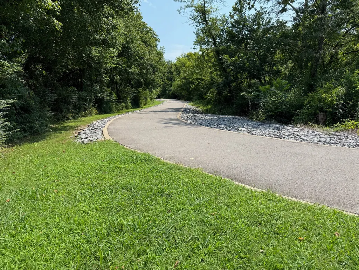
ONE LEVEL LIVING - TAYLOR PLAN — Incentives like 5.25% fixed Mortgage Rate when using our preferred lender. Thoughtfully designed one-level homes in the, perfect for downsizing without compromise. These cottages feature low-maintenance tile and granite finishes, doorless-entry walk-in showers for accessible living, and a two-car garage with a small, fenced yard for easy outdoor enjoyment. Select homes include bright sunrooms; others offer open or screened porches for relaxed morning coffee or evening gatherings. Set within a walkable, wellness-focused neighborhood, the community connects to Murfreesboro Greenway with walking trails right at your doorstep—ideal for daily strolls, socializing, and staying active. The Adam & Taylor designs blend practical accessibility, comfortable indoor-outdoor living, and a close-knit, active lifestyle. Schedule a visit to see which floor plan fits your next chapter. Some pictures are from a previous unit.
| Elementary School | Middle School | High School |
|---|---|---|
| Cason Lane Academy Elementary School | Rockvale Middle School | Rockvale High School |
| Price History | |
|---|---|
| 2/2/2026 | Listed $409,900 |
General Features
| Living Area | 1925 |
|---|---|
| Sewer | Public Sewer |
| Heating | Central |
| Cooling | Central Air |
| Utilities | Water Available |
| Possession | Close Of Escrow |
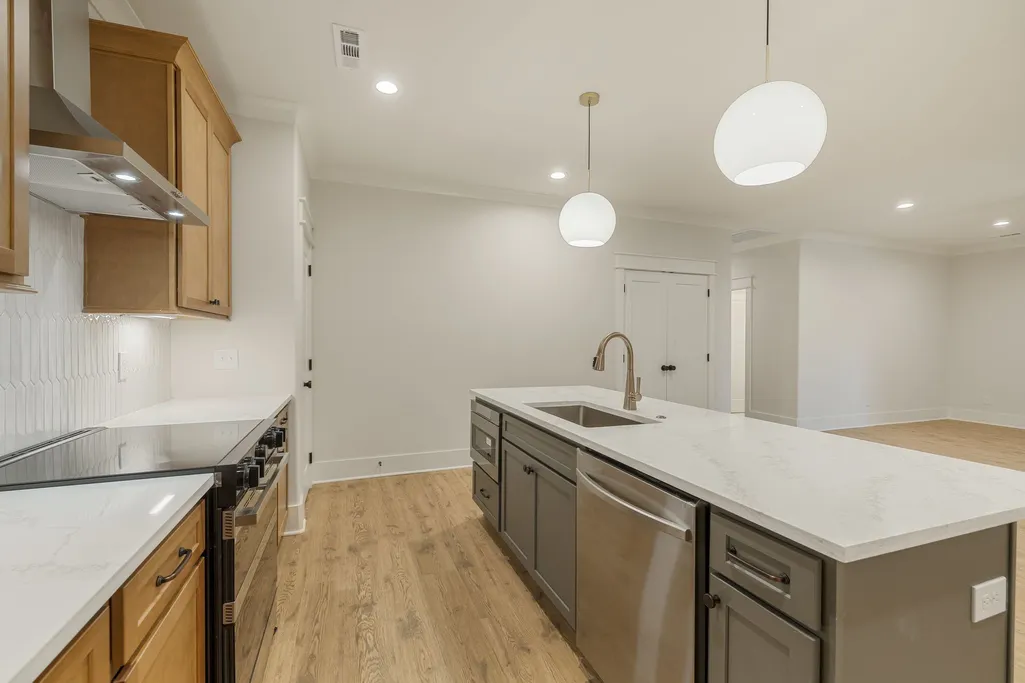
| Appliances | Electric Oven,Electric Range,Double Oven,Dishwasher,Disposal |
| HOA Fee | 295 |
| Garage Spaces | 2 |
| Association Fee Includes | Maintenance Grounds,Internet,Recreation Facilities,Trash |
| Construction Materials | Hardboard Siding,Brick |
| Pets Allowed | Yes |
| Year Built | 2025 |
| Stories Count | 1 |
| Levels | One |
| Property Subtype | Zero Lot Line |
| HOA Fee 2 | 275 |
| Assoc Fee Paid Per | Monthly |
| County | Rutherford County,TN |
| New Construction | Yes |
| Property Type | Residential |
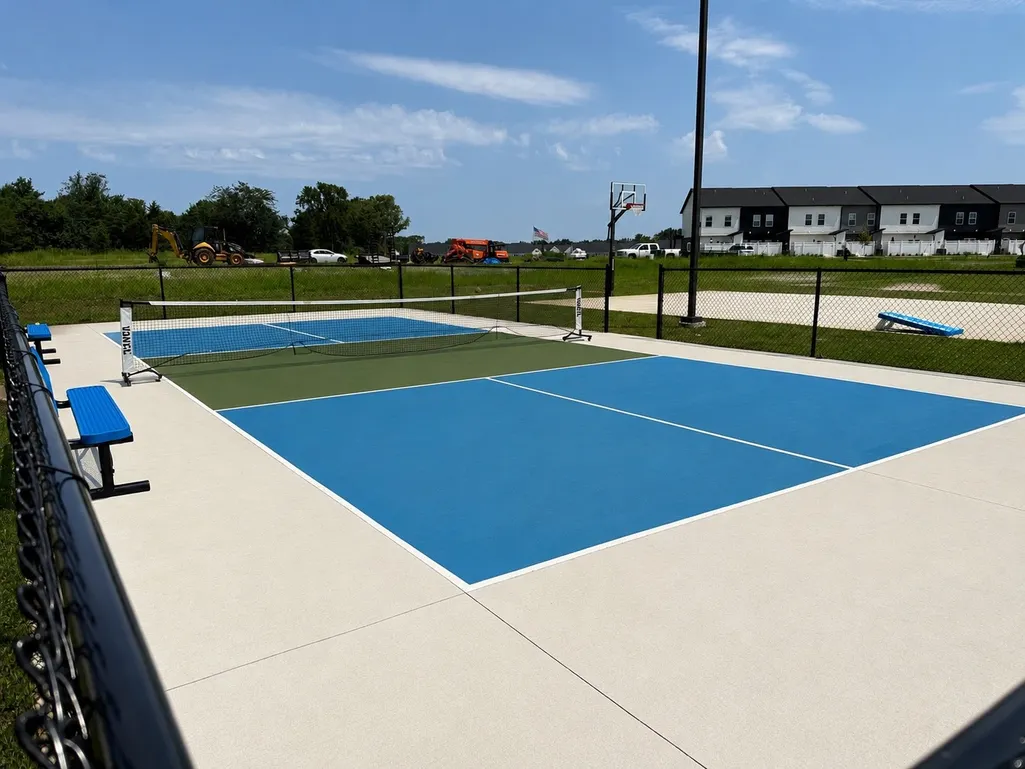
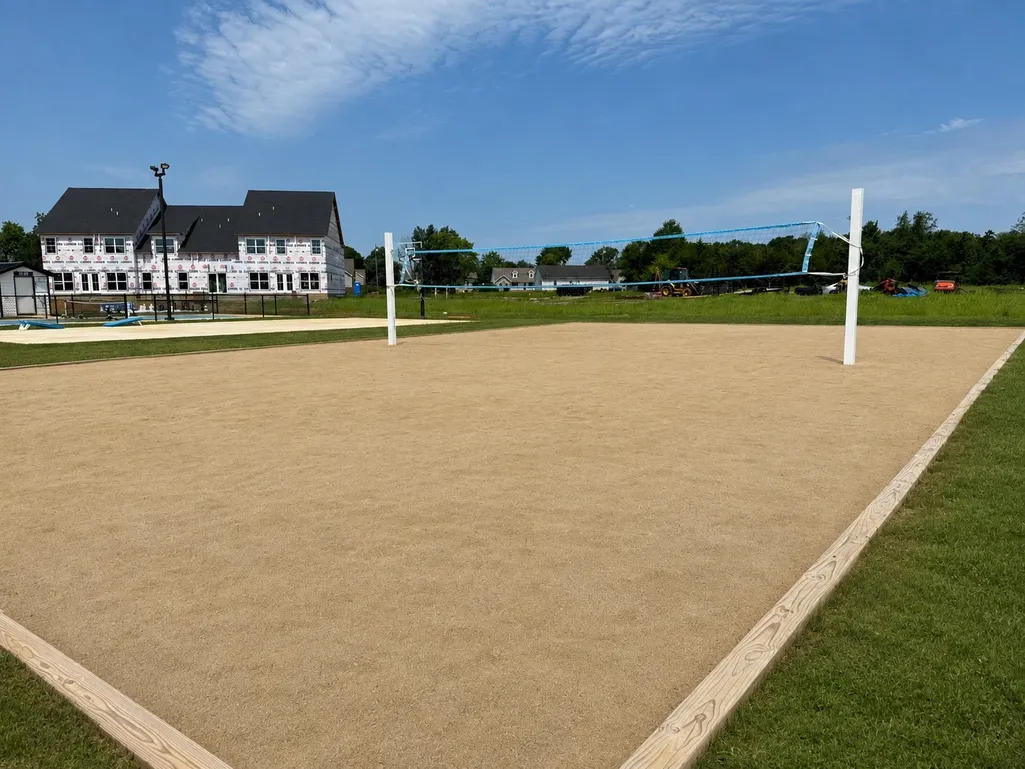
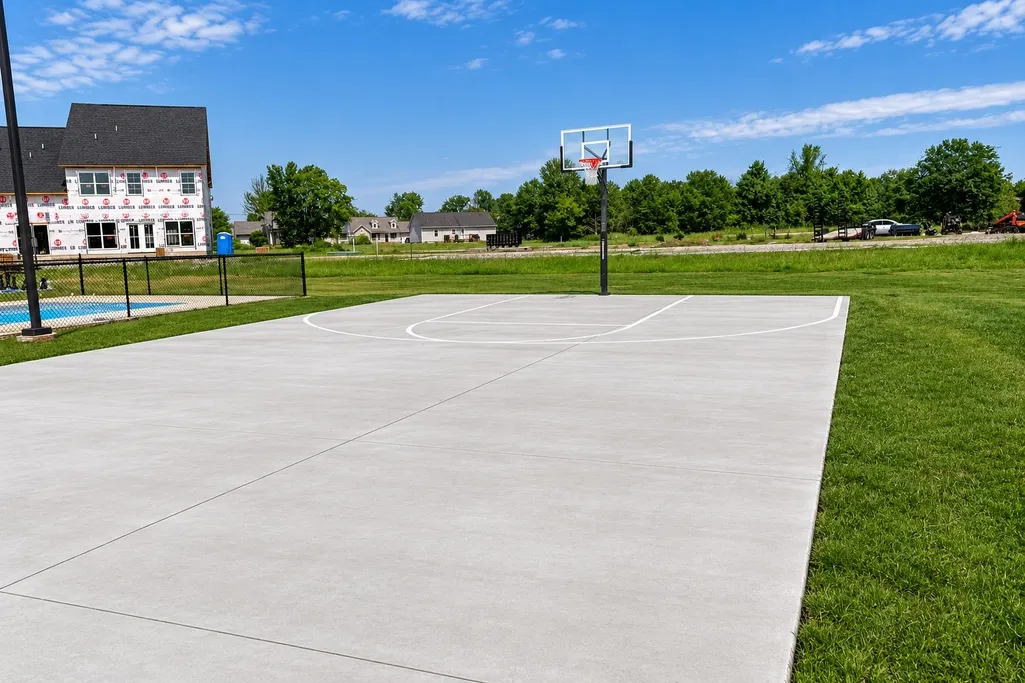
| Association Amenities | Clubhouse,Fitness Center,Gated,Pool,Sidewalks,Tennis Court(s) |
| Attached Garage | Yes |
| Subdivision Name | Hidden River Estates |
| Garage Y/N | Yes |
| Full Baths | 2 |
| Status | Active |
| Buyer Financing | Conventional,FHA,VA |
| Directions | From I24,take Exit 80 (hwy 99) towards Rockvale,rgt. on River Rock,Rgt. on Sycamore,Rgt. Eastview drive until entering neighborhood,Rgt. on Gracie Johns Cir. |
| High School | Rockvale High School |
| City | Murfreesboro |
| Senior Community Y/N | No |
| Lot Size Units | Acres |
| HOA Fee 2 Frequency | One Time |
| Elementary School | Cason Lane Academy |
| Property Attached Y/N | No |
| Year Built Details | New |
| Tax Annual Amount | 1 |
| Middle/Junior High School | Rockvale Middle School |
| Building Area Units | Square Feet |
| Living Area Units | Square Feet |
| Standard Status | Active |
Interior Features
| Interior Amenities | Kitchen Island |
|---|---|
| Basement | None |
| Flooring | Carpet,Laminate |
| Air Conditioning Y/N | Yes |
| Heating Y/N | Yes |
| Above Grade Finished Area | 1925 |
| Total Bedrooms | 3 |
| Main Level Bedrooms | 3 |
| Below Grade Finished Area Unit Type | Square Feet |
| LivingAreaSource | Owner |
| Below Grade Finished Area Source | Owner |
| Above Grade Finished Area Source | Owner |
| Above Grade Finished Area Unit Type | Square Feet |
| Total Baths | 2 |
Exterior Features
| Parking Features | Garage Faces Front |
|---|---|
| Water Source | Public |
| Total Parking | 2 |
| Building Area Total | 1925 |
| Waterfront Y/N | No |
| Covered Spaces | 2 |
Amenities
- Foreclosure
- Views
- Short Sale
- New Construction
- Adult 55+
- Lease To Own
- No HOA Fees
- Furnished
- Primary On Main
- Air Conditioning
- Seller Finance
- Green
- Fixer Upper
- Horse
- Golf
- Fireplace
- Deck
- Garage
- Basement
- Pool
Property vs Single Family Average in 37128
Price
Year Built
Visits
 The data relating to real estate for sale on this web site comes in part from the Internet Data Exchange Program of RealTracs Solutions as distributed by MLS Grid. Real estate listings held by brokerage firms other than Kelly Right Real Estate are marked with the Internet Data Exchange Program logo or thumbnail logo and detailed information about them includes the name of the listing brokers.
