
Open House Fri, Sep 25th 09:00 AM - 04:00 PM - Views - New Construction


















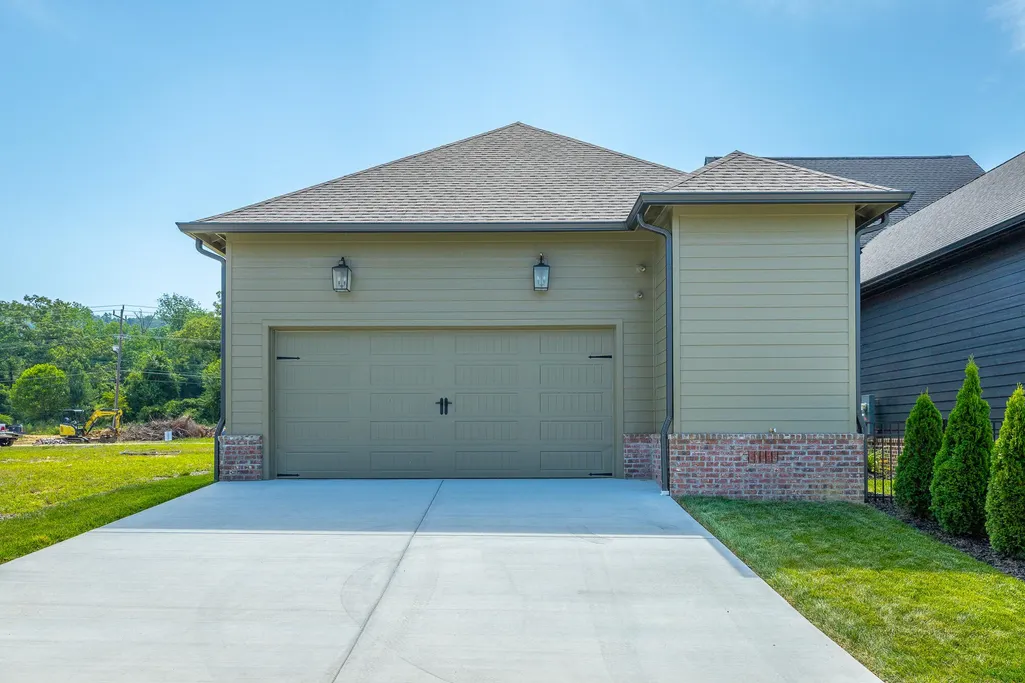
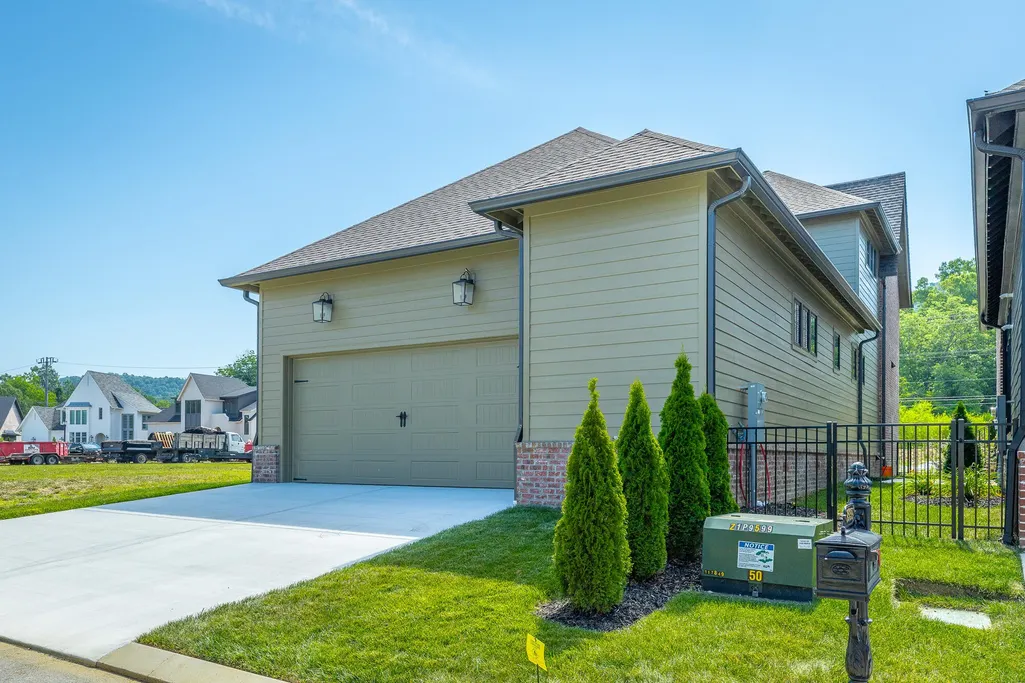
Address
9339 Calder Circle, Ooltewah, TN
Price
$ 725,000
Property Attributes
- MLS#3049197
- TypeSingle Family
- Listing Status Active
- CountyHAMILTON
- CityOoltewah
- NeighborhoodGrantham Square
- Zip37363
- StyleContemporary
- Year Built2025
- Taxes$ 447
- Price$ 725,000
- Bedrooms3
- Full Bathrooms2
- Half Bathrooms1
- Sqr Footage2172
- Lot Size0.1 Acres
Data Source:
Listing courtesy of RealTracs MLS as distributed by MLS GRID
Property Description
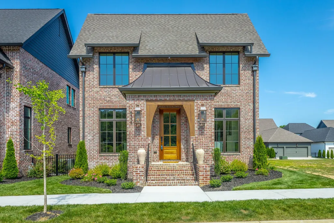
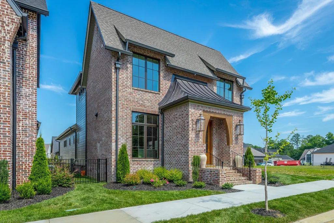
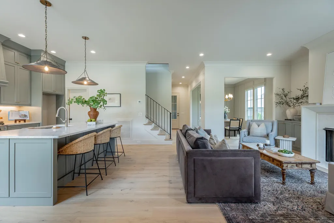
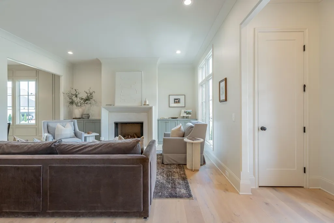
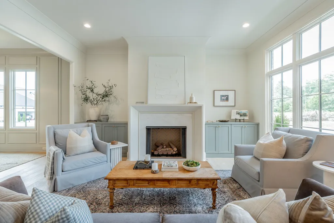
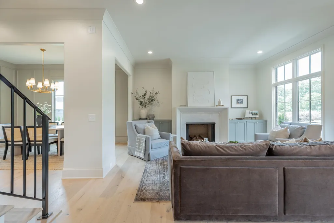
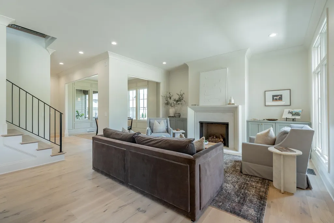
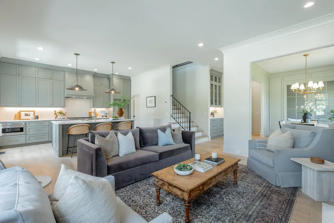
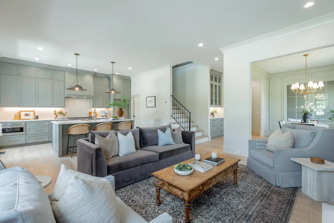
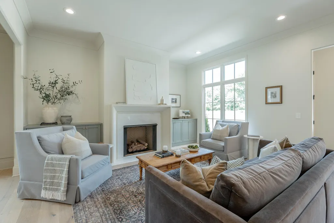
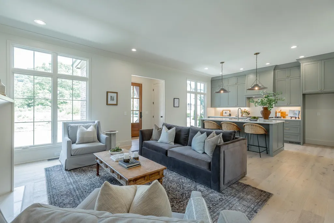
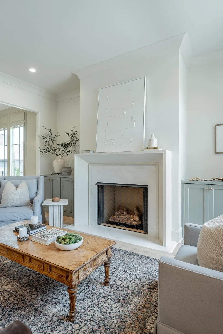
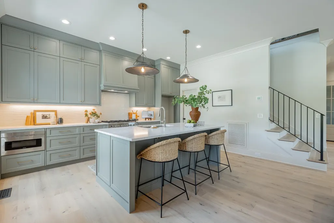
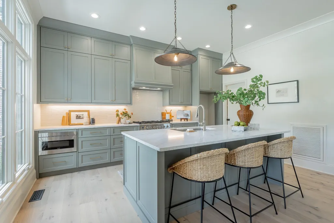
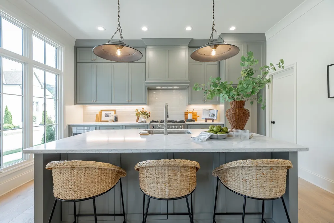
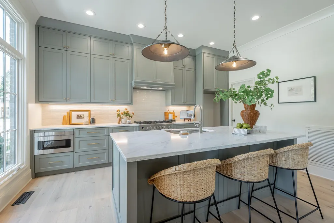
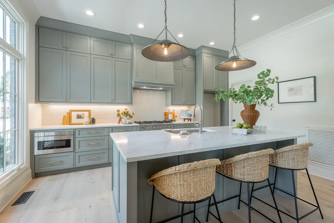
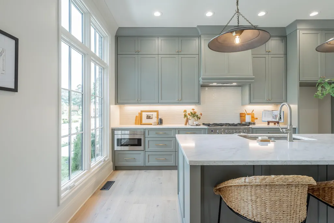
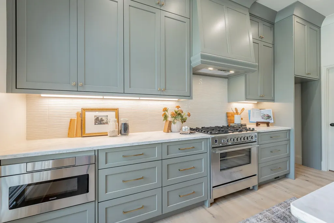
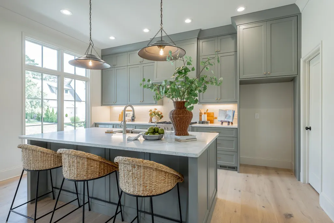
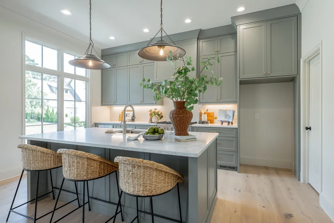
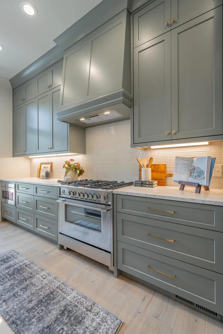
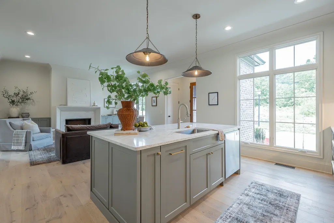
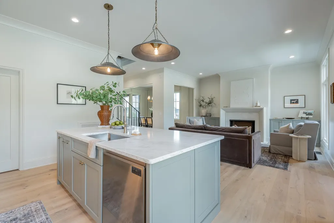
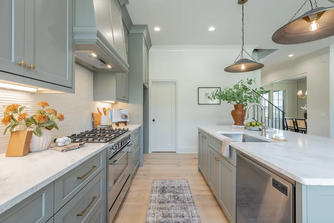
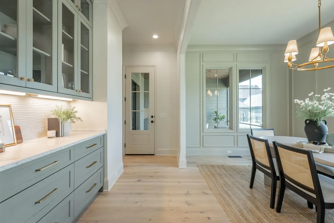
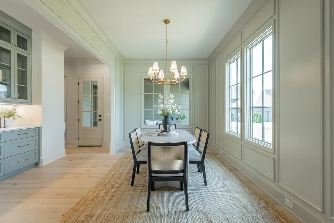
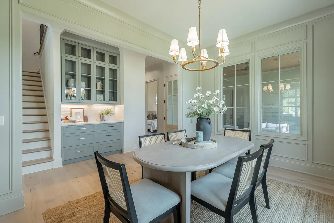
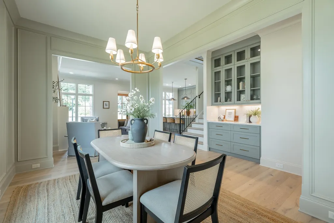
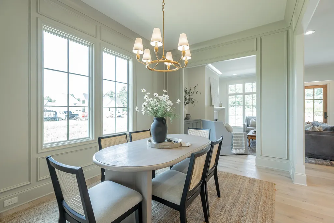
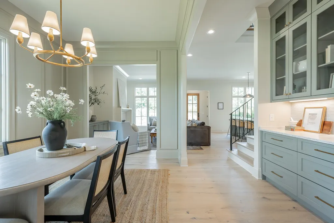
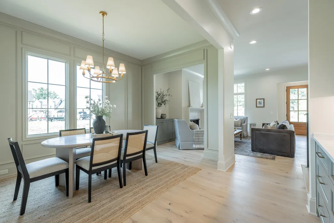
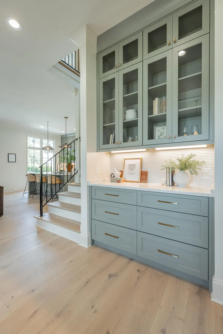
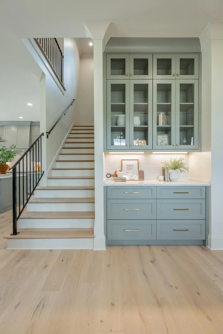
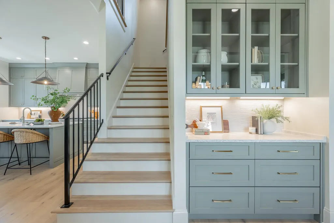
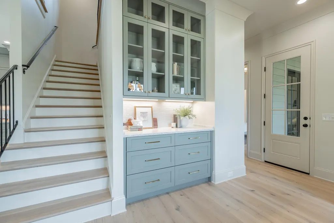
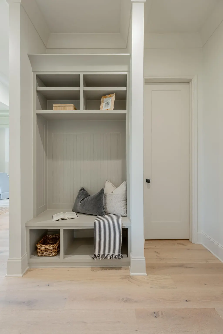
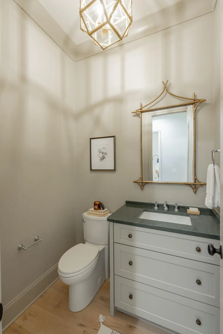
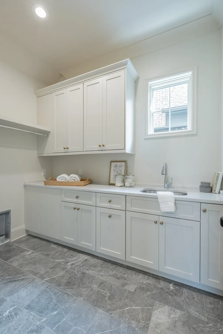
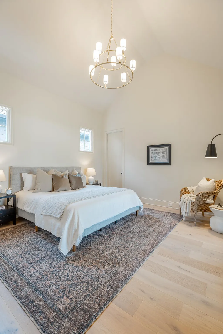
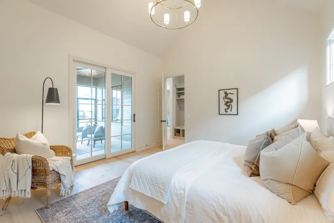
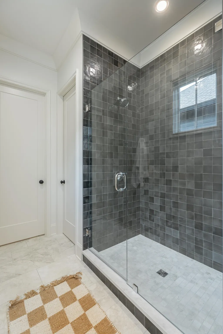
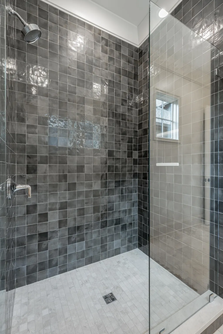
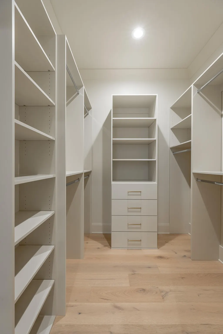
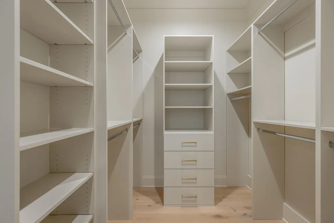
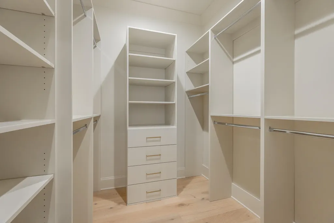
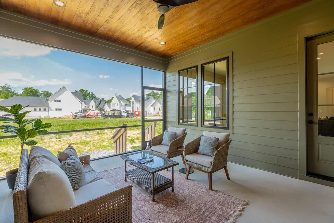
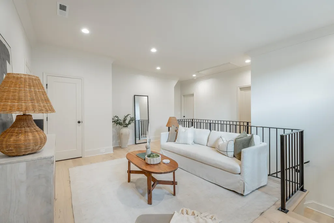
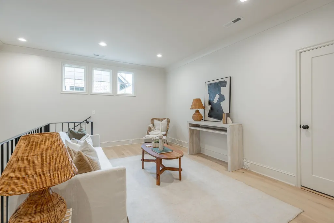
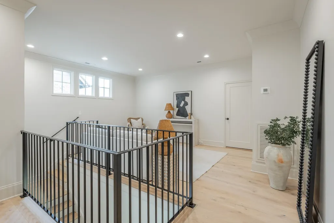
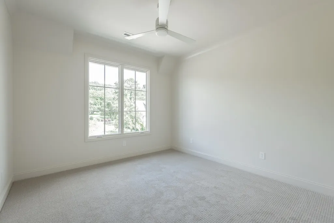
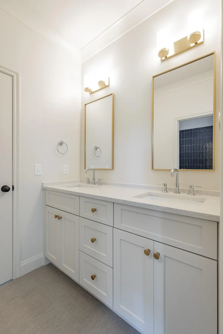
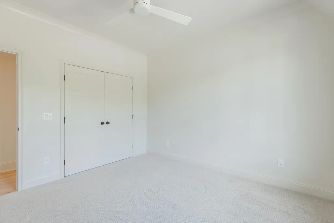
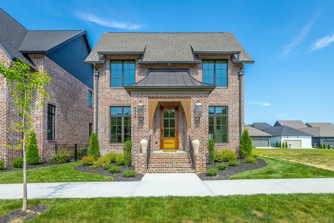
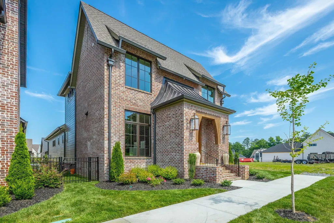
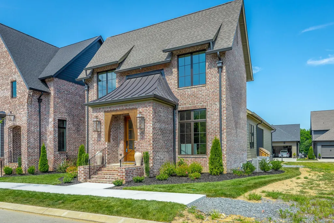
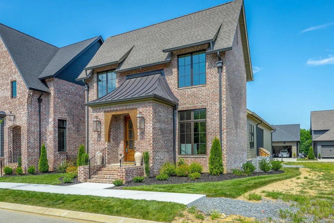
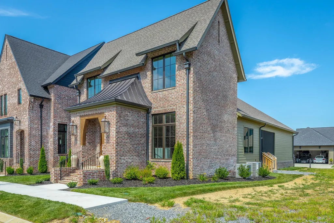
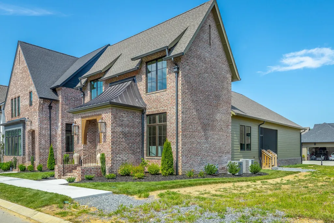
JOIN US FOR THE PARADE OF HOMES (free admission)! September 18th, 19th 10am-5pm, Sept. 20th 1pm-5pm; Sept. 25th, 26th 10am-5pm, Sept. 27th 1pm-5pm! Waters-Holland unveils their newest design, The Winslow - a never-before-built English Craftsman home that captures the timeless charm and thoughtful craftsmanship the builder is celebrated for. This inviting three-bedroom, two-and-a-half-bath home welcomes you with graceful proportions, elevated ceilings, and an effortless flow that feels both luxurious and livable. Step through the front door beneath authentic inset wood timbers and you're greeted by soaring 10-foot ceilings, engineered hardwood floors, and natural light provided by an abundance of aluminum-clad wood windows. The open living plan feels airy yet intimate, with views of White Oak Mountain visible from the kitchen, great room, and dining. Custom cabinetry throughout provides smart storage in this thoughtfully designed home. At the heart of the home, the kitchen is a dream for both everyday living and entertaining. A spacious central island anchors the space, surrounded by floor-to-ceiling custom cabinetry, quartz countertops, and premium Fisher & Paykel stainless-steel appliances--including a 36-inch professional gas range, microwave drawer, and integrated dishwasher. A walk-in pantry keeps everything beautifully organized and within reach, while the kitchen flows openly to the great room and dining room. A generous covered and screened porch is accessible from living spaces - ideal for indoor/outdoor entertaining. The main-level primary suite is a serene retreat, featuring a vaulted ceiling, direct access to the covered porch through sliding glass doors, and a spa-inspired ensuite bath with a large tiled shower, dual-sink vanity, private water closet, and walk-in closet with custom shelving. Upstairs, two generously sized secondary bedrooms share a well-designed full bath and both have generous walk-in closets.
| Elementary School | Middle School | High School |
|---|---|---|
| Wolftever Creek Elementary School | Ooltewah Middle School | Ooltewah High School |
| Price History | |
|---|---|
| 11/20/2025 | Listed $725,000 |
General Features
| Living Area | 2172 |
|---|---|
| Sewer | Public Sewer |
| Heating | Central,Electric,Heat Pump |
| Cooling | Central Air,Electric |
| Utilities | Electricity Available,Water Available |
| Possession | Close Of Escrow |
| Roof | Asphalt |
| Appliances | Microwave,Gas Range,ENERGY STAR Qualified Appliances,Disposal,Dishwasher |
| HOA Fee | 217 |
| Garage Spaces | 2 |
| Association Fee Includes | Maintenance Grounds,Trash |
| Patio/Porch Features | Patio |
| Architectural Style | Contemporary |
| Security Features | Smoke Detector(s) |
| Construction Materials | Fiber Cement,Other,Brick |
| Year Built | 2025 |
| Stories Count | 2 |
| Topography | Level,Cleared,Zero Lot Line,Other |
| Levels | Three Or More |
| Property Subtype | Single Family Residence |
| Assoc Fee Paid Per | Monthly |
| County | Hamilton County,TN |
| New Construction | Yes |
| Property Type | Residential |
| Association Amenities | Sidewalks |
| Attached Garage | Yes |
| Energy Efficient | Water Heater,Thermostat,Low Flow Plumbing Fixtures,Windows |
| Subdivision Name | Grantham Square |
| Garage Y/N | Yes |
| Full Baths | 2 |
| Status | Active |
| Buyer Financing | Other,Conventional,VA |
| Directions | From Chattanooga,take I-75 N to Exit 9. Right onto Apison Pike. Right onto Ooltewah-Ringgold Rd. Entrance will be 1.6 miles on the Right. Take your immediate right after entering the neighborhood,hom |
| High School | Ooltewah High School |
| City | Ooltewah |
| Senior Community Y/N | No |
| Lot Size Units | Acres |
| Elementary School | Wolftever Creek Elementary School |
| Property Attached Y/N | No |
| Year Built Details | New |
| Tax Annual Amount | 447 |
| Middle/Junior High School | Ooltewah Middle School |
| Building Area Units | Square Feet |
| Living Area Units | Square Feet |
| Standard Status | Active |
| Tax Lot | 51 |
Interior Features
| Interior Amenities | Built-in Features,Ceiling Fan(s),Entrance Foyer,High Ceilings,Open Floorplan,Smart Thermostat,Walk-In Closet(s),High Speed Internet |
|---|---|
| Flooring | Carpet,Tile |
| Total Fireplaces | 1 |
| Air Conditioning Y/N | Yes |
| Heating Y/N | Yes |
| Fireplace Y/N | Yes |
| Half Baths | 1 |
| Laundry Features | Electric Dryer Hookup,Washer Hookup |
| Total Bedrooms | 3 |
| Below Grade Finished Area Unit Type | Square Feet |
| LivingAreaSource | Assessor |
| Below Grade Finished Area Source | Assessor |
| Above Grade Finished Area Source | Assessor |
| Above Grade Finished Area Unit Type | Square Feet |
| Total Baths | 3 |
Exterior Features
| Exterior Amenities | Smart Irrigation |
|---|---|
| Parking Features | Garage Door Opener,Garage Faces Rear |
| Lot Features | Level,Cleared,Zero Lot Line,Other |
| Water Source | Public |
| Total Parking | 2 |
| Lot Size Area | 0.1 |
| Building Area Total | 2172 |
| Lot Dimensions | 41x100 |
| Lot Size Acres | 0.1 |
| Lot Size Source | Agent Calculated |
| Waterfront Y/N | No |
| Covered Spaces | 2 |
| Other Equipment | Irrigation System,Dehumidifier |
Amenities
- Foreclosure
- Views
- Short Sale
- New Construction
- Adult 55+
- Lease To Own
- No HOA Fees
- Furnished
- Primary On Main
- Air Conditioning
- Seller Finance
- Green
- Fixer Upper
- Horse
- Golf
- Fireplace
- Deck
- Garage
- Basement
- Pool
Property vs Single Family Average in 37363
Price
Taxes
Year Built
Visits
 The data relating to real estate for sale on this web site comes in part from the Internet Data Exchange Program of RealTracs Solutions as distributed by MLS Grid. Real estate listings held by brokerage firms other than Kelly Right Real Estate are marked with the Internet Data Exchange Program logo or thumbnail logo and detailed information about them includes the name of the listing brokers.
